Welcome home to this beautifully updated 3-bedroom, 2-bathroom home perfectly situated on just over an acre, offering the ideal blend of privacy, space, and convenience. Designed with an excellent floor plan, this home features two generously sized living areas and two dining areas, providing plenty of room for everyday living, entertaining, or hosting holiday gatherings. The heart of the home is the gorgeous kitchen, complete with newer granite countertops, abundant workspace, and an open feel that makes it perfect for preparing meals while staying connected with family and guests. Beautiful laminate wood flooring flows throughout the home, creating a warm, inviting atmosphere with low-maintenance durability. Step outside and experience your own private backyard retreat. The expansive, fully fenced backyard features elegant wrought iron fencing, mature hedges lining the back for exceptional privacy, a huge covered patio, and a cozy firepit with swing—creating the perfect setting for relaxing evenings or entertaining family and friends. With over an acre of land, there's still plenty of room to add the pool of your dreams while enjoying endless outdoor possibilities. This home has been thoughtfully updated with newer windows, roof, HVAC system, primary bathroom shower, sprinkler system, driveway, and Larson front door. A 14' x 20' shop with electricity, lighting, and air conditioning provides the perfect space for hobbies, a workshop, storage, or a home business. Located in an outstanding location just minutes from Hwy 80 and I-20, you'll enjoy quick access to Costco, H-E-B, Target, Home Depot, countless restaurants, shopping, and all the entertainment Forney has to offer. This rare combination of acreage, privacy, modern updates, and unbeatable convenience makes this home one you won't want to miss!
For sale
Price cut: $10K (10/17)
$419,900
10614 Woodbridge Dr, Forney, TX 75126
3beds
2,077sqft
Single Family Residence
Built in 1992
1.11 Acres Lot
$417,300 Zestimate®
$202/sqft
$-- HOA
What's special
Private backyard retreatHuge covered patioBeautiful laminate wood flooringAbundant workspaceNewer granite countertopsNewer windowsTwo dining areas
- 117 days
- 446
- 47
Zillow last checked:
Listing updated:
Listed by:
Jonathan Williams 0597450 972-246-8065,
Regal, REALTORS 972-771-6970
Source: NTREIS,MLS#: 21312906
Facts & features
Interior
Bedrooms & bathrooms
- Bedrooms: 3
- Bathrooms: 2
- Full bathrooms: 2
Primary bedroom
- Features: Ceiling Fan(s), En Suite Bathroom
- Level: First
- Dimensions: 15 x 17
Bedroom
- Level: First
- Dimensions: 12 x 11
Bedroom
- Level: First
- Dimensions: 12 x 11
Breakfast room nook
- Features: Eat-in Kitchen
- Level: First
- Dimensions: 11 x 11
Dining room
- Level: First
- Dimensions: 11 x 12
Living room
- Features: Fireplace
- Level: First
- Dimensions: 18 x 18
Living room
- Level: First
- Dimensions: 12 x 17
Utility room
- Features: Utility Room
- Level: First
- Dimensions: 6 x 8
Heating
- Central, Electric
Cooling
- Central Air, Electric
Appliances
- Included: Dishwasher, Electric Cooktop, Electric Oven, Disposal, Microwave
Features
- Decorative/Designer Lighting Fixtures, Eat-in Kitchen, Granite Counters, High Speed Internet, Cable TV, Walk-In Closet(s)
- Has basement: No
- Number of fireplaces: 1
- Fireplace features: Decorative, Stone, Wood Burning
Interior area
- Total interior livable area: 2,077 sqft
Video & virtual tour
Property
Parking
- Total spaces: 2
- Parking features: Additional Parking, Concrete, Door-Single, Driveway, Garage, Oversized, Parking Pad, Garage Faces Side
- Attached garage spaces: 2
Features
- Levels: One
- Stories: 1
- Patio & porch: Covered
- Exterior features: Fire Pit, Rain Gutters, Storage
- Pool features: None
- Fencing: Wrought Iron
Lot
- Size: 1.11 Acres
- Features: Acreage, Back Yard, Interior Lot, Lawn, Landscaped, Subdivision, Sprinkler System, Few Trees
Details
- Parcel number: 44976
Construction
Type & style
- Home type: SingleFamily
- Architectural style: Traditional,Detached
- Property subtype: Single Family Residence
- Attached to another structure: Yes
Condition
- Year built: 1992
Utilities & green energy
- Sewer: Aerobic Septic
- Water: Community/Coop
- Utilities for property: Electricity Available, Septic Available, Water Available, Cable Available
Community & HOA
Community
- Subdivision: Woodbridge Estates
HOA
- Has HOA: No
Location
- Region: Forney
Financial & listing details
- Price per square foot: $202/sqft
- Tax assessed value: $414,162
- Annual tax amount: $7,247
- Date on market: 6/25/2026
- Cumulative days on market: 115 days
- Listing terms: Cash,Conventional,FHA,VA Loan
Estimated market value
$417,300
$396,000 - $438,000
$2,441/mo
Price history
| Date | Event | Price |
|---|---|---|
| 10/17/2026 | Price change | $419,900-2.3%$202/sqft |
Source: NTREIS #21312906 Report a problem | ||
| 9/19/2026 | Price change | $429,900-2.3%$207/sqft |
Source: NTREIS #21312906 Report a problem | ||
| 8/20/2026 | Price change | $439,900-1.1%$212/sqft |
Source: NTREIS #21312906 Report a problem | ||
| 7/14/2026 | Price change | $444,900-1.1%$214/sqft |
Source: NTREIS #21312906 Report a problem | ||
| 6/25/2026 | Listed for sale | $449,900$217/sqft |
Source: NTREIS #21312906 Report a problem | ||
Public tax history
| Year | Property taxes | Tax assessment |
|---|---|---|
| 2025 | $1,528 +2.1% | $413,790 +10% |
| 2024 | $1,497 -54.2% | $376,173 +10% |
| 2023 | $3,269 +0.7% | $341,975 +10% |
| 2022 | $3,245 +0.7% | $310,886 +10% |
| 2021 | $3,221 +0.2% | $282,624 +10% |
| 2020 | $3,214 | $256,931 +10% |
| 2019 | -- | $233,574 +10% |
| 2018 | $3,201 | $212,340 +1.8% |
| 2017 | $3,201 -3.7% | $208,660 +5.7% |
| 2016 | $3,325 +10.8% | $197,360 +26.3% |
| 2015 | $3,002 | $156,250 +3.7% |
| 2014 | $3,002 | $150,640 +0.7% |
| 2013 | -- | $149,620 -5% |
| 2012 | -- | $157,470 -4% |
| 2011 | -- | $164,020 -0.9% |
| 2010 | -- | $165,570 -0.9% |
| 2009 | -- | $167,140 -1.8% |
| 2008 | -- | $170,240 -0.6% |
| 2007 | -- | $171,330 +4.3% |
| 2006 | -- | $164,230 -1.1% |
| 2005 | -- | $166,080 +3.1% |
| 2004 | -- | $161,050 +1.4% |
| 2003 | -- | $158,830 |
| 2002 | -- | -- |
| 2001 | -- | $138,650 +13.6% |
| 2000 | -- | $122,080 |
Find assessor info on the county website
Monthly payment
Est. payment
Payment breakdown
Explore the cost of this home by adjusting the details. Changes won't be saved.Climate risks
Neighborhood: 75126
Nearby schools
Schools provided by the listing agent
- Elementary: Willett
- Middle: Warren,Nell Hill Rhea
- High: Forney
- District: Forney ISD
Source: NTREIS. This data may not be complete. We recommend contacting the local school district to confirm school assignments for this home.
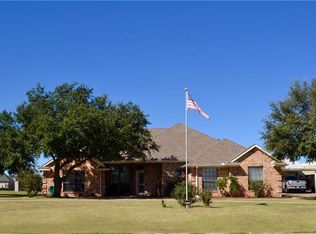
Similar homes
- $424,9904 bd2 ba2.1k sqft11112 Prairie Lakes Ln, Forney, TX 75126For Sale
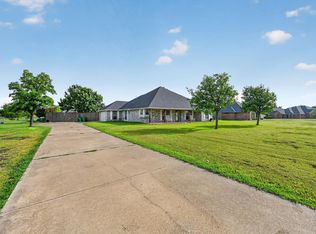 MLS ID #21338018, Devon Smith. NTREIS
 - $478,0003 bd2 ba1.8k sqft10072 Manor Way, Forney, TX 75126For Sale
 MLS ID #21114670, Janet Strachan. NTREIS
 - $399,9003 bd2 ba2.1k sqft108 W Lewis St, Crandall, TX 75114For Sale
 MLS ID #21363307, Rebekah Eskridge. NTREIS
 - $399,9903 bd2 ba1.4k sqft116 Willow Lake Ln, Crandall, TX 75114For Sale
 MLS ID #21393523, Misti Nicholson. NTREIS
