Are you looking for a one of a kind, Modern Industrial Beauty! Look no more. Tour this Custom built home located in a quiet neighborhood on the SOUTH SIDE of Forney, NO HOA, 1.04 acers, beautiful one story, 4 bedroom,3 bath home, with office, great room, kitchen, kitchen nook, Media room, dog mud room, laundry room, large walk in pantry, front and back patios, metal 25 x 25 shop, garden, fire pit, in ground basketball hoop, 3 car garage, tornado shelter, custom steel mail box, steel window overhangs, custom hand made 8 foot wooden front door, exposed I and H beams in great room, exposed AC ducts in kitchen and great room, exposed brick entryway, kitchen, great room, media room, and office, Open loft style kitchen, great room, and breakfast nook, Floor to ceiling brick fireplace, custom industrial lighting over, kitchen table, great room has 4 sliding glass doors panels that leads to back patio, 6 large windows surrounding kitchen nook area that looks into back yard, media room with floor to ceiling display cabinets with lighting. Primary bedroom has electric shades, bedroom number 3 has a shiplap decorative walls, 2 bedrooms share a jack and Jill bathroom. all countertops are concrete. Attention to in every room. Not from the area or do not have time? I am happy to do a private online viewing with you, where you can see every aspect of the home.
Sold
Price Unknown
10615 Woodbridge Dr, Forney, TX 75126
4beds
3,574sqft
Farm, Single Family Residence
Built in 2018
1 Acres Lot
$675,200 Zestimate®
$--/sqft
$4,270 Estimated rent
Home value
$675,200
$614,000 - $743,000
$4,270/mo
Zestimate® history
Owner options
List your home for rent
$4,270/mo
Rent Zestimate®
Find your next renter with Zillow Rental Manager. Plus, with online applications, you can quickly screen prospective tenants – for free.
$4,270/mo
Rent Zestimate®
Refinance and save
Refinancing to a lower rate could help reduce your monthly payments and save thousands over the life of the loan.
Explore your selling options
Work with a Zillow partner agent
Leverage their expertise and Zillow's premium Showcase listings to get your home seen by more buyers.
Get startedList with your own agent
Get your home in front of millions of buyers by listing it on Zillow.
Learn how to do itSell it yourself
Take full control of how buyers see your home on Zillow by listing For Sale by Owner (FSBO).
List your homeWhat's special
Beautiful one storyOpen loft styleTornado shelterLarge windowsGreat roomSteel window overhangsDog mud room
Zillow last checked:
Listing updated:
Listed by:
Sherrie Chaulk 0525523 4692222750,
Keller Williams Realty DPR 972-732-6000
Bought with:
Jeffrey Arron
Allie Beth Allman & Assoc.
Source: NTREIS,MLS#: 20824347
Facts & features
Interior
Bedrooms & bathrooms
- Bedrooms: 4
- Bathrooms: 3
- Full bathrooms: 3
Primary bedroom
- Level: First
- Dimensions: 8 x 17
Bedroom
- Features: Ceiling Fan(s), En Suite Bathroom, Split Bedrooms
- Level: First
- Dimensions: 9 x 6
Bedroom
- Features: Ceiling Fan(s), En Suite Bathroom, Split Bedrooms
- Level: First
- Dimensions: 9 x 6
Bedroom
- Features: Ceiling Fan(s), En Suite Bathroom, Split Bedrooms
- Level: First
- Dimensions: 9 x 6
Primary bathroom
- Features: Built-in Features, Closet Cabinetry, Concrete Counters, Dual Sinks, Double Vanity, En Suite Bathroom, Granite Counters, Hollywood Bath, Sitting Area in Primary, Separate Shower
- Level: First
- Dimensions: 6 x 8
Family room
- Features: Ceiling Fan(s), Fireplace
- Level: First
- Dimensions: 16 x 22
Living room
- Level: First
- Dimensions: 13 x 12
Office
- Level: First
- Dimensions: 8 x 6
Heating
- Central, Electric, ENERGY STAR/ACCA RSI Qualified Installation, ENERGY STAR Qualified Equipment
Cooling
- Central Air, Electric, ENERGY STAR Qualified Equipment
Appliances
- Included: Dishwasher, Electric Cooktop, Electric Oven, Electric Water Heater, Disposal, Tankless Water Heater
- Laundry: Washer Hookup
Features
- Built-in Features, Cathedral Ceiling(s), Decorative/Designer Lighting Fixtures, Double Vanity, Eat-in Kitchen, High Speed Internet, Kitchen Island, Open Floorplan, Pantry, Smart Home, Cable TV, Vaulted Ceiling(s), Walk-In Closet(s)
- Flooring: Concrete
- Has basement: No
- Number of fireplaces: 2
- Fireplace features: Family Room, Wood Burning
Interior area
- Total interior livable area: 3,574 sqft
Property
Parking
- Total spaces: 5
- Parking features: Additional Parking
- Attached garage spaces: 2
- Carport spaces: 3
- Covered spaces: 5
Features
- Levels: One
- Stories: 1
- Patio & porch: Covered
- Exterior features: Basketball Court, Garden, Lighting, Fire Pit
- Pool features: None
- Fencing: Back Yard,Fenced,Wood
Lot
- Size: 1 Acres
- Features: Acreage
Details
- Parcel number: 176255
- Other equipment: Home Theater
Construction
Type & style
- Home type: SingleFamily
- Architectural style: A-Frame,Contemporary/Modern,Farmhouse,Modern,Other,Ranch,Detached
- Property subtype: Farm, Single Family Residence
- Attached to another structure: Yes
Materials
- Concrete, Rock, Stone
- Foundation: Concrete Perimeter, Slab
- Roof: Composition
Condition
- New construction: Yes
- Year built: 2018
Utilities & green energy
- Sewer: Aerobic Septic
- Utilities for property: Septic Available, Cable Available
Community & HOA
Community
- Security: Security System, Carbon Monoxide Detector(s)
- Subdivision: Woodbridge Estates
HOA
- Has HOA: No
Location
- Region: Forney
Financial & listing details
- Tax assessed value: $674,906
- Annual tax amount: $10,917
- Date on market: 1/23/2025
- Cumulative days on market: 51 days
- Exclusions: Please see supporting documents for the exclusions.
Price history
| Date | Event | Price |
|---|---|---|
| 4/7/2025 | Sold | -- |
Source: NTREIS #20824347 Report a problem | ||
| 3/16/2025 | Pending sale | $725,000$203/sqft |
Source: NTREIS #20824347 Report a problem | ||
| 2/22/2025 | Price change | $725,000-5.8%$203/sqft |
Source: NTREIS #20824347 Report a problem | ||
| 1/23/2025 | Listed for sale | $769,500$215/sqft |
Source: NTREIS #20824347 Report a problem | ||
Public tax history
| Year | Property taxes | Tax assessment |
|---|---|---|
| 2025 | $10,018 +4.2% | $674,906 +8.2% |
| 2024 | $9,610 +12.1% | $623,906 +10% |
| 2023 | $8,576 -1.8% | $567,187 +10.4% |
| 2022 | $8,735 +8.1% | $513,738 +13.7% |
| 2021 | $8,079 -1.5% | $452,000 +1% |
| 2020 | $8,204 | $447,620 +4.6% |
| 2019 | -- | $428,010 +1326.7% |
| 2018 | $648 | $30,000 |
| 2017 | $648 | $30,000 |
| 2016 | $648 +0.6% | $30,000 |
| 2015 | $644 | $30,000 |
| 2014 | $644 | $30,000 |
| 2013 | -- | $30,000 |
| 2012 | -- | $30,000 -14.3% |
| 2011 | -- | $35,000 |
| 2010 | -- | $35,000 |
| 2009 | -- | $35,000 |
| 2008 | -- | $35,000 |
| 2007 | -- | $35,000 |
Find assessor info on the county website
Neighborhood: 75126
Nearby homes
- $613,000-- bd2 ba3.9k sqft10583 Woodbridge Dr, Forney, TX 75126Off Market
- $460,000-- bd-- ba2.7k sqft10631 Woodbridge Dr, Forney, TX 75126Off Market
- $491,8003 bd2 ba2.2k sqft10701 Helms Trl, Forney, TX 75126Off Market
- $444,9003 bd2 ba2k sqft10614 Woodbridge Dr, Forney, TX 75126For Sale
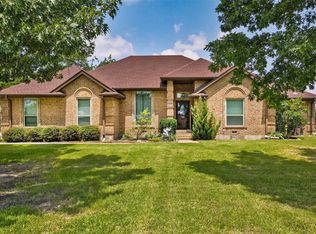
- $449,700-- bd3 ba2.7k sqft10679 Helms Trl, Forney, TX 75126Off Market
- $690,400-- bd2 ba4.4k sqft10660 Woodbridge Dr, Forney, TX 75126Off Market
- $457,1003 bd3 ba2.1k sqft10578 Woodbridge Dr, Forney, TX 75126Off Market
- $464,400-- bd-- ba2.7k sqft10537 Woodbridge Dr, Forney, TX 75126Off Market
Nearby schools
GreatSchools rating
- 6/10Willett Elementary SchoolGrades: K-4Distance: 0.7 mi
- 6/10Themer MiddleGrades: 7-8Distance: 1.3 mi
- 5/10Forney High SchoolGrades: 9-12Distance: 2.3 mi
Schools provided by the listing agent
- Elementary: Willett
- High: Forney
- District: Forney ISD
Source: NTREIS. This data may not be complete. We recommend contacting the local school district to confirm school assignments for this home.
Get a cash offer in 3 minutes
Find out how much your home could sell for in as little as 3 minutes with a no-obligation cash offer.
Estimated market value
$675,200
Get a cash offer in 3 minutes
Find out how much your home could sell for in as little as 3 minutes with a no-obligation cash offer.
Estimated market value
$675,200
- Texas
- Kaufman County
- Forney
- 75126
- 10615 Woodbridge Dr
Nearby cities
Nearby neighborhoods
Nearby zip codes
Other Forney Topics
