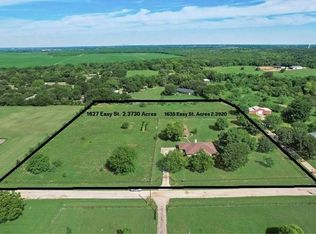
Three pictures have been virtually staged. Come and discover peaceful country living on 2.3920 acres, just a short distance from Dallas and its city amenities! This beautiful property is a rare jewel, located on a dead-end street, offering privacy and an escape from the hustle and bustle of fast paced living. Take time to sit back and enjoy the shade from the many mature pecan trees and savor a ripe fig from the fig tree. The lush grounds offer plenty of space for a large garden and a chicken coop. A large 23 x 21 workshop, complete with electricity, sits directly behind the house and is a perfect place to work on hobbies, store farm equipment, or use as additional garage space. Pipe fencing surrounds most of the property. Attached to the workshop is a spacious covered patio perfect for relaxing or entertaining friends. It has a cool breeze almost year round. The interior of the home features thoughtful updates throughout: fresh paint, fully remodeled bathrooms, and an updated kitchen complete with granite countertops, a large breakfast bar, abundant cabinet and counter space, an alcove for a stand up freezer, and recessed lighting. The living area includes a brick fireplace, built-in desk, and luxury vinyl wood flooring that flows throughout the home. Don’t miss out on this One Owner little piece of heaven on earth!
For sale
$495,000
1635 Easy St, Seagoville, TX 75159
3beds
1,625sqft
Single Family Residence
Built in 1987
2.39 Acres Lot
$478,900 Zestimate®
$305/sqft
$-- HOA
What's special
Fresh paintFully remodeled bathroomsBuilt-in deskRecessed lightingLarge breakfast bar
- 32 days
- 406
- 31
Zillow last checked:
Listing updated:
Listed by:
Karla Davis 0473068 972-338-5441,
Pinnacle Realty Advisors 972-338-5441
Source: NTREIS,MLS#: 21390328
Facts & features
Interior
Bedrooms & bathrooms
- Bedrooms: 3
- Bathrooms: 2
- Full bathrooms: 2
Primary bedroom
- Features: Ceiling Fan(s), Garden Tub/Roman Tub, Separate Shower, Walk-In Closet(s)
- Level: First
- Dimensions: 12 x 15
Bedroom
- Level: First
- Dimensions: 10 x 10
Bedroom
- Features: Walk-In Closet(s)
- Level: First
- Dimensions: 12 x 10
Dining room
- Level: First
- Dimensions: 12 x 10
Kitchen
- Features: Breakfast Bar, Built-in Features, Granite Counters, Kitchen Island, Pantry
- Level: First
- Dimensions: 12 x 11
Living room
- Features: Fireplace
- Level: First
- Dimensions: 20 x 15
Heating
- Central, Electric, Fireplace(s), Propane
Cooling
- Central Air, Ceiling Fan(s), Electric
Appliances
- Included: Dishwasher, Electric Cooktop, Electric Oven, Electric Water Heater, Microwave
- Laundry: Dryer Hookup, ElectricDryer Hookup
Features
- Built-in Features, Decorative/Designer Lighting Fixtures, Eat-in Kitchen, Granite Counters, Kitchen Island, Open Floorplan, Pantry, Cable TV, Walk-In Closet(s)
- Flooring: Ceramic Tile, Laminate
- Windows: Window Coverings
- Has basement: No
- Number of fireplaces: 1
- Fireplace features: Living Room, Wood Burning
Interior area
- Total interior livable area: 1,625 sqft
Video & virtual tour
Property
Parking
- Total spaces: 4
- Parking features: Additional Parking, Concrete, Door-Multi, Driveway, Garage, Garage Door Opener, Garage Faces Side, See Remarks
- Attached garage spaces: 4
Features
- Levels: One
- Stories: 1
- Patio & porch: Covered
- Exterior features: Rain Gutters
- Pool features: None
- Fencing: Pipe
Lot
- Size: 2.39 Acres
- Features: Acreage, Back Yard, Lawn, Landscaped, Many Trees
Details
- Additional structures: Second Garage, Workshop
- Parcel number: 65141274510012400
- Horses can be raised: Yes
Construction
Type & style
- Home type: SingleFamily
- Architectural style: Traditional,Detached
- Property subtype: Single Family Residence
Materials
- Brick
Condition
- Resale
- Year built: 1987
Utilities & green energy
- Sewer: Septic Tank
- Utilities for property: Electricity Available, Electricity Connected, Propane, Phone Available, Septic Available, Separate Meters, Water Available, Cable Available
Community & HOA
Community
- Features: Curbs
- Security: Smoke Detector(s)
- Subdivision: S A & M G R R Surv Abs #1412
HOA
- Has HOA: No
Location
- Region: Seagoville
Financial & listing details
- Price per square foot: $305/sqft
- Tax assessed value: $406,940
- Annual tax amount: $1,677
- Date on market: 9/18/2026
- Cumulative days on market: 155 days
- Listing terms: Cash,Conventional,FHA,VA Loan
- Road surface type: Gravel
Estimated market value
$478,900
$455,000 - $503,000
$2,055/mo
Price history
| Date | Event | Price |
|---|---|---|
| 9/18/2026 | Listed for sale | $495,000-23.8%$305/sqft |
Source: NTREIS #21390328 Report a problem | ||
| 9/18/2026 | Listing removed | $649,990$400/sqft |
Source: NTREIS #21257526 Report a problem | ||
| 7/22/2026 | Price change | $649,990-4.3%$400/sqft |
Source: NTREIS #21257526 Report a problem | ||
| 5/2/2026 | Listed for sale | $679,000$418/sqft |
Source: NTREIS #21257526 Report a problem | ||
Public tax history
| Year | Property taxes | Tax assessment |
|---|---|---|
| 2025 | $1,677 +14.5% | $406,940 |
| 2024 | $1,465 +10.9% | $406,940 +50.9% |
| 2023 | $1,321 +1.2% | $269,680 |
| 2022 | $1,305 +8% | $269,680 +13.8% |
| 2021 | $1,209 +13.6% | $237,030 +60.4% |
| 2020 | $1,064 +3.1% | $147,790 |
| 2019 | $1,032 +19% | $147,790 +12.5% |
| 2018 | $867 0% | $131,380 |
| 2017 | $867 -2.5% | $131,380 |
| 2016 | $890 -8.1% | $131,380 |
| 2015 | $968 | $131,380 |
| 2014 | $968 | $131,380 |
| 2013 | -- | -- |
| 2012 | -- | -- |
| 2011 | -- | -- |
| 2010 | -- | -- |
| 2009 | -- | -- |
| 2008 | -- | -- |
| 2007 | -- | -- |
| 2005 | -- | -- |
| 2004 | -- | -- |
| 2003 | -- | -- |
| 2002 | -- | -- |
| 2001 | -- | -- |
Find assessor info on the county website
Monthly payment
Est. payment
Payment breakdown
Explore the cost of this home by adjusting the details. Changes won't be saved.Climate risks
Neighborhood: 75159
Nearby schools
Schools provided by the listing agent
- Elementary: Seagoville
- Middle: Seagoville
- High: Seagoville
- District: Dallas ISD
Source: NTREIS. This data may not be complete. We recommend contacting the local school district to confirm school assignments for this home.
Similar homes
- $399,0003 bd2 ba1.4k sqft2619 Seagoville Rd, Seagoville, TX 75159For Sale
 MLS ID #21288056, Shelley Sipriano. NTREIS
 - $399,9003 bd2 ba2.1k sqft108 W Lewis St, Crandall, TX 75114For Sale
 MLS ID #21363307, Rebekah Eskridge. NTREIS
 - $489,0004 bd3 ba2.3k sqft14847 N 3rd St, Scurry, TX 75158For Sale
 MLS ID #21405755, Valerie Bahm. NTREIS
 - $535,0004 bd4 ba2.3k sqft10991 Richard Cir, Forney, TX 75126For Sale
 MLS ID #21382616, Alicia Trevino. NTREIS
