Vaulted ceilings, refinished hardwoods, and a beautifully updated kitchen welcome you to this gorgeous updated home nestled in the Saint Andrews Addition. Offering 3 bedrooms, 3 full bathrooms, and a dedicated flex space. This spacious floor plan blends modern updates with comfortable everyday living. The open-concept main living areas feature natural light, walk-in closets, stunning lighting, and beautiful hardwood floors, creating an inviting setting for both everyday living and entertaining. The kitchen features quartz countertops, luxury vinyl tile and flows seamlessly into the living & dining areas. A standout feature is the oversized laundry room positioned between the kitchen and primary suite for added convenience. The space includes extensive built-in cabinetry, large drawers, quartz countertops, two dedicated desk or crafting spaces, & full-size washer and dryer connections, providing exceptional storage and functionality.
The primary suite offers a quiet retreat with an ensuite bath with spa-like shower, dual sinks while another second bedroom features its own ensuite bath for added privacy and flexibility. The dedicated study provides an ideal space for a home office, playroom, or additional flex space with pocket doors. Additional updates throughout the home create a move-in-ready feel while maintaining its warmth and character. The backyard offers space to relax with a concrete courtyard leading straight off living room to entertain and overlooks the large private backyard and extra parking space. A 2-car covered carport is located in the back corner and could easily be converted to a two-car garage.
Conveniently situated with easy access to shopping, dining, neighborhood parks, DAC golf course, major highways, White Rock Lake and surrounding amenities, this home offers a well-designed floor plan, tasteful updates, and the functionality for the full package.
For sale
$499,000
11055 Milhof Dr, Dallas, TX 75228
3beds
2,300sqft
Single Family Residence
Built in 1956
10,236 Square Feet Lot
$486,900 Zestimate®
$217/sqft
$-- HOA
What's special
Beautiful hardwood floorsStunning lightingSpacious floor planDedicated flex spaceQuartz countertopsNatural lightBeautifully updated kitchen
- 30 days
- 760
- 35
Likely to sell faster than
Zillow last checked:
Listing updated:
Listed by:
Lauren White 0686178 214-551-3826,
Real Broker, LLC 855-450-0442
Source: NTREIS,MLS#: 21354883
Facts & features
Interior
Bedrooms & bathrooms
- Bedrooms: 3
- Bathrooms: 3
- Full bathrooms: 3
Primary bedroom
- Features: Ceiling Fan(s), Dual Sinks, En Suite Bathroom, Linen Closet, Sitting Area in Primary, Separate Shower, Walk-In Closet(s)
- Level: First
- Dimensions: 19 x 18
Bedroom
- Features: Ceiling Fan(s), En Suite Bathroom, Split Bedrooms, Walk-In Closet(s)
- Level: First
- Dimensions: 14 x 14
Bedroom
- Features: Ceiling Fan(s), Split Bedrooms, Walk-In Closet(s)
- Level: First
- Dimensions: 14 x 12
Primary bathroom
- Level: First
- Dimensions: 10 x 5
Breakfast room nook
- Features: Built-in Features, Eat-in Kitchen
- Level: First
- Dimensions: 7 x 10
Kitchen
- Features: Breakfast Bar, Built-in Features, Eat-in Kitchen, Granite Counters, Kitchen Island, Pantry, Stone Counters
- Level: First
- Dimensions: 13 x 11
Laundry
- Features: Built-in Features, Closet, Granite Counters, Stone Counters
- Level: First
- Dimensions: 11 x 11
Living room
- Features: Ceiling Fan(s)
- Level: First
- Dimensions: 25 x 21
Office
- Features: Other
- Level: First
- Dimensions: 11 x 11
Heating
- Central, Natural Gas
Cooling
- Central Air, Ceiling Fan(s), Electric
Appliances
- Included: Some Gas Appliances, Built-In Gas Range, Dryer, Dishwasher, Plumbed For Gas
- Laundry: Electric Dryer Hookup, Laundry in Utility Room, Other
Features
- Built-in Features, Chandelier, Cathedral Ceiling(s), Decorative/Designer Lighting Fixtures, Eat-in Kitchen, Granite Counters, High Speed Internet, Pantry, Smart Home, Cable TV, Vaulted Ceiling(s), Natural Woodwork, Walk-In Closet(s), Wired for Sound
- Flooring: Ceramic Tile, Hardwood, Luxury Vinyl Plank, Vinyl, Wood
- Windows: Window Coverings
- Has basement: No
- Has fireplace: No
Interior area
- Total interior livable area: 2,300 sqft
Video & virtual tour
Property
Parking
- Total spaces: 2
- Parking features: Additional Parking, Concrete, Covered, Carport, Detached Carport, Direct Access, Driveway, Lighted, Other, Oversized, Deck, Private, On Street
- Carport spaces: 2
Features
- Levels: One
- Stories: 1
- Patio & porch: Rear Porch, Deck, Front Porch, Other, Patio
- Exterior features: Lighting, Outdoor Living Area, Other, Private Yard, Rain Gutters, Storage, Uncovered Courtyard
- Pool features: None
- Fencing: Back Yard,Chain Link,Fenced,Gate,Wood
Lot
- Size: 10,236 Square Feet
- Dimensions: 69 x 149
- Features: Back Yard, Lawn, Landscaped, Other, Subdivision
- Residential vegetation: Grassed
Details
- Additional structures: Shed(s)
- Parcel number: 00000722989000000
Construction
Type & style
- Home type: SingleFamily
- Architectural style: Traditional,Detached
- Property subtype: Single Family Residence
Materials
- Brick
- Foundation: Concrete Perimeter, Other, Pillar/Post/Pier
- Roof: Composition
Condition
- Resale
- Year built: 1956
Utilities & green energy
- Sewer: Public Sewer
- Water: Public
- Utilities for property: Electricity Connected, Natural Gas Available, Other, Overhead Utilities, Phone Available, Sewer Available, Separate Meters, Water Available, Cable Available
Green energy
- Energy efficient items: HVAC, Other, Thermostat, Windows
- Indoor air quality: Ventilation
Community & HOA
Community
- Features: Park, Sidewalks
- Security: Prewired, Security System, Carbon Monoxide Detector(s), Fire Alarm, Other, Smoke Detector(s), Security Lights
- Subdivision: Saint Andrews Add
HOA
- Has HOA: No
Location
- Region: Dallas
Financial & listing details
- Price per square foot: $217/sqft
- Tax assessed value: $350,490
- Annual tax amount: $7,804
- Date on market: 8/10/2026
- Cumulative days on market: 30 days
- Listing terms: Cash,Conventional,FHA,VA Loan
- Exclusions: Items in Shed, Barstools & Misc. Decor
Estimated market value
$486,900
$463,000 - $511,000
$2,737/mo
Price history
| Date | Event | Price |
|---|---|---|
| 8/10/2026 | Listed for sale | $499,000+6.2%$217/sqft |
Source: NTREIS #21354883 Report a problem | ||
| 3/5/2024 | Sold | -- |
Source: NTREIS #20390903 Report a problem | ||
| 2/26/2024 | Pending sale | $470,000$204/sqft |
Source: NTREIS #20390903 Report a problem | ||
| 2/26/2024 | Contingent | $470,000$204/sqft |
Source: NTREIS #20390903 Report a problem | ||
| 2/26/2024 | Listed for sale | $470,000$204/sqft |
Source: NTREIS #20390903 Report a problem | ||
| 2/2/2024 | Contingent | $470,000$204/sqft |
Source: NTREIS #20390903 Report a problem | ||
| 1/20/2024 | Price change | $470,000-4.1%$204/sqft |
Source: NTREIS #20390903 Report a problem | ||
| 10/24/2023 | Listed for sale | $489,900$213/sqft |
Source: NTREIS #20390903 Report a problem | ||
| 10/22/2023 | Contingent | $489,900$213/sqft |
Source: NTREIS #20390903 Report a problem | ||
| 10/7/2023 | Price change | $489,900-5.8%$213/sqft |
Source: NTREIS #20390903 Report a problem | ||
| 9/14/2023 | Price change | $519,900-5.5%$226/sqft |
Source: NTREIS #20390903 Report a problem | ||
| 8/10/2023 | Price change | $550,000-4.3%$239/sqft |
Source: NTREIS #20390903 Report a problem | ||
| 7/29/2023 | Listed for sale | $575,000+539.6%$250/sqft |
Source: NTREIS #20390903 Report a problem | ||
| 3/24/2021 | Listing removed | -- |
Source: Owner Report a problem | ||
| 8/27/2016 | Sold | -- |
Source: Agent Provided Report a problem | ||
| 8/21/2012 | Listing removed | $1,250$1/sqft |
Source: Owner Report a problem | ||
| 7/30/2012 | Listed for rent | $1,250$1/sqft |
Source: Owner Report a problem | ||
| 1/12/2012 | Sold | -- |
Source: Agent Provided Report a problem | ||
| 11/14/2011 | Price change | $89,900-10%$39/sqft |
Source: Big Rock Partners dba Keller Williams Rockwall #11622440 Report a problem | ||
| 10/1/2011 | Price change | $99,900-13.1%$43/sqft |
Source: Big Rock Partners dba Keller Williams Rockwall #11622440 Report a problem | ||
| 8/21/2011 | Price change | $114,900-4.2%$50/sqft |
Source: Big Rock Partners dba Keller Williams Rockwall #11622440 Report a problem | ||
| 7/6/2011 | Listed for sale | $119,900$52/sqft |
Source: Big Rock Partners dba Keller Williams Rockwall #11622440 Report a problem | ||
Public tax history
| Year | Property taxes | Tax assessment |
|---|---|---|
| 2025 | $5,200 +10.8% | $350,490 +4.2% |
| 2024 | $4,695 +9.3% | $336,410 +14.6% |
| 2023 | $4,297 | $293,560 |
Find assessor info on the county website
Monthly payment
Est. payment
Payment breakdown
Explore the cost of this home by adjusting the details. Changes won't be saved.Climate risks
Neighborhood: St. Andrews
Nearby schools
Schools provided by the listing agent
- Elementary: Smith
- Middle: Gaston
- High: Adams
- District: Dallas ISD
Source: NTREIS. This data may not be complete. We recommend contacting the local school district to confirm school assignments for this home.

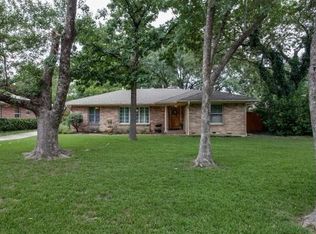
Similar homes
- $499,0003 bd2 ba2k sqft6138 N Jim Miller Rd, Dallas, TX 75228For Sale
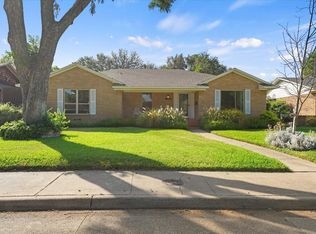 MLS ID #21358365, Yesenia Carmolinga. NTREIS
 - $490,0003 bd2 ba2k sqft2510 Pinebluff Dr, Dallas, TX 75228For Sale
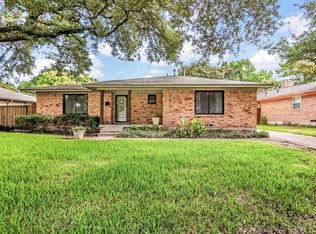 MLS ID #21369495, Tien Hoang. NTREIS
 - $450,0003 bd2 ba1.8k sqft2530 Springhill Dr, Dallas, TX 75228For Sale
 MLS ID #21269179, Sallie Laning. NTREIS
 - $479,0003 bd2 ba1.9k sqft2351 Saint Francis Ave, Dallas, TX 75228For Sale
 MLS ID #21313707, Zachary De Bernardi. NTREIS
