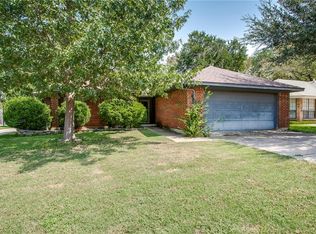
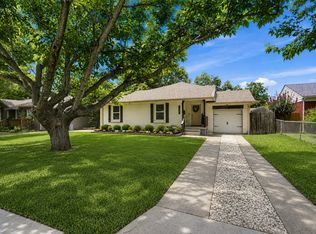
Welcome to 3010 Rambling Dr., one of the best opportunities in East Dallas' highly sought-after Eastwood Hills neighborhood. Beautifully updated and move-in ready, this home offers an open, light-filled layout with soaring vaulted ceilings, a spacious bonus room, and a completely remodeled kitchen that's truly the heart of the home. Featuring double ovens, abundant cabinetry, generous prep space, and seamless flow into the living and dining areas, it's designed for both everyday living and effortless entertaining. The remodeled primary bath adds a touch of luxury, while energy-efficient solar panels help keep utility costs down. Outside, you'll love the beautifully maintained lawn, generous backyard, smart sprinkler system, and the added privacy of having no homes directly behind the property. Major updates include complete kitchen remodel and most windows updated (2022), primary bathroom remodeled (2018), new HVAC and attic insulation (2017), new roof, fence and flooring (2020), solar panels (2023), and the main water line replaced (2026). Ideally located just moments from parks and schools and only minutes from White Rock Lake, the Dallas Arboretum, Casa Linda Plaza, shopping, restaurants, and Downtown Dallas, this home delivers the perfect combination of style, comfort, location, and value.
For sale
Price cut: $15K (9/24)
$419,000
3010 Rambling Dr, Dallas, TX 75228
3beds
2,168sqft
Single Family Residence
Built in 1983
8,668 Square Feet Lot
$-- Zestimate®
$193/sqft
$-- HOA
What's special
Beautifully maintained lawnCompletely remodeled kitchenGenerous backyardOpen light-filled layoutEnergy-efficient solar panelsSoaring vaulted ceilingsSpacious bonus room
- 56 days
- 517
- 29
Zillow last checked:
Listing updated:
Listed by:
Jeff Pollock 0640262 817-875-4269,
Compass RE Texas, LLC 214-814-8100
Source: NTREIS,MLS#: 21345315
Facts & features
Interior
Bedrooms & bathrooms
- Bedrooms: 3
- Bathrooms: 2
- Full bathrooms: 2
Primary bedroom
- Features: Ceiling Fan(s), En Suite Bathroom
- Level: First
- Dimensions: 15 x 12
Bedroom
- Features: Ceiling Fan(s)
- Level: First
- Dimensions: 11 x 11
Bedroom
- Features: Ceiling Fan(s)
- Level: First
- Dimensions: 11 x 10
Primary bathroom
- Features: Bidet, Built-in Features, Closet Cabinetry, Dual Sinks, Double Vanity, En Suite Bathroom, Granite Counters, Linen Closet, Stone Counters, Sink
- Level: First
- Dimensions: 12 x 8
Bonus room
- Features: Built-in Features
- Level: First
- Dimensions: 22 x 22
Dining room
- Level: First
- Dimensions: 14 x 11
Other
- Features: Built-in Features, Granite Counters, Linen Closet
- Level: First
- Dimensions: 10 x 7
Kitchen
- Features: Breakfast Bar, Built-in Features, Eat-in Kitchen, Granite Counters, Pantry
- Level: First
- Dimensions: 16 x 10
Living room
- Features: Built-in Features, Ceiling Fan(s), Fireplace
- Level: First
- Dimensions: 17 x 20
Heating
- Central, Natural Gas
Cooling
- Central Air, Ceiling Fan(s), Electric, Window Unit(s)
Appliances
- Included: Some Gas Appliances, Built-In Gas Range, Double Oven, Dishwasher, Electric Oven, Gas Cooktop, Disposal, Gas Range, Gas Water Heater, Microwave, Plumbed For Gas, Refrigerator, Vented Exhaust Fan
- Laundry: Laundry in Utility Room
Features
- Built-in Features, Dry Bar, Decorative/Designer Lighting Fixtures, Double Vanity, Eat-in Kitchen, Granite Counters, High Speed Internet, Kitchen Island, Open Floorplan, Pantry, Cable TV, Vaulted Ceiling(s), Wired for Data, Walk-In Closet(s), Wired for Sound
- Flooring: Laminate
- Windows: Skylight(s)
- Has basement: No
- Number of fireplaces: 1
- Fireplace features: Gas, Gas Starter, Living Room, Masonry, Wood Burning
Interior area
- Total interior livable area: 2,168 sqft
Video & virtual tour
Property
Parking
- Parking features: Driveway
Features
- Levels: One
- Stories: 1
- Patio & porch: Rear Porch, Covered, Front Porch
- Exterior features: Lighting, Private Yard, Storage
- Pool features: None
- Fencing: Wood
Lot
- Size: 8,668 Square Feet
- Features: Back Yard, Backs to Greenbelt/Park, Lawn, Landscaped, Subdivision, Sprinkler System
Details
- Additional structures: Shed(s)
- Parcel number: 00738900020130000
Construction
Type & style
- Home type: SingleFamily
- Architectural style: Traditional,Detached
- Property subtype: Single Family Residence
Materials
- Brick
- Foundation: Slab
- Roof: Composition
Condition
- Resale
- Year built: 1983
Utilities & green energy
- Electric: Photovoltaics Seller Owned
- Sewer: Public Sewer
- Water: Public
- Utilities for property: Natural Gas Available, Sewer Available, Separate Meters, Water Available, Cable Available
Green energy
- Energy efficient items: Insulation
- Energy generation: Solar
Community & HOA
Community
- Features: Sidewalks
- Security: Security System Owned, Carbon Monoxide Detector(s), Smoke Detector(s), Security Lights
- Subdivision: Central Park East
HOA
- Has HOA: No
Location
- Region: Dallas
Financial & listing details
- Price per square foot: $193/sqft
- Tax assessed value: $312,010
- Annual tax amount: $6,948
- Date on market: 7/30/2026
- Cumulative days on market: 57 days
- Listing terms: Cash,Conventional,FHA,VA Loan
Estimated market value
Not available
Estimated sales range
Not available
Not available
Price history
| Date | Event | Price |
|---|---|---|
| 9/24/2026 | Price change | $419,000-3.5%$193/sqft |
Source: NTREIS #21345315 Report a problem | ||
| 8/19/2026 | Price change | $434,000-1.1%$200/sqft |
Source: NTREIS #21345315 Report a problem | ||
| 7/30/2026 | Listed for sale | $439,000+213.8%$202/sqft |
Source: NTREIS #21345315 Report a problem | ||
| 9/9/2014 | Sold | -- |
Source: Agent Provided Report a problem | ||
| 7/18/2014 | Listed for sale | $139,900+21.7%$65/sqft |
Source: Hexagon Group, LLC #12182007 Report a problem | ||
| 2/26/2013 | Listing removed | $115,000$53/sqft |
Source: Ultima Real Estate #11814897 Report a problem | ||
| 2/18/2013 | Price change | $115,000+1050%$53/sqft |
Source: Ultima Real Estate #11814897 Report a problem | ||
| 2/15/2013 | Price change | $10,000-33.3%$5/sqft |
Source: Auction.com Report a problem | ||
| 1/31/2013 | Price change | $15,000-86.9%$7/sqft |
Source: Auction.com Report a problem | ||
| 11/15/2012 | Price change | $114,900-8%$53/sqft |
Source: Ultima Real Estate #11814897 Report a problem | ||
| 8/27/2012 | Price change | $124,900-6.8%$58/sqft |
Source: Ultima Real Estate #11814897 Report a problem | ||
| 8/3/2012 | Listed for sale | $134,000-10.6%$62/sqft |
Source: Ultima Real Estate #11814897 Report a problem | ||
| 8/31/2011 | Listing removed | $149,900$69/sqft |
Source: Ultima Real Estate #11548417 Report a problem | ||
| 8/15/2011 | Listed for sale | $149,900$69/sqft |
Source: Ultima Real Estate #11548417 Report a problem | ||
| 6/23/2011 | Listing removed | $149,900$69/sqft |
Source: Ultima Real Estate #11548417 Report a problem | ||
| 12/30/2010 | Price change | $149,900-3.2%$69/sqft |
Source: RE/MAX New Horizon,REALTORS #11459916 Report a problem | ||
| 8/19/2010 | Listed for sale | $154,900-1.3%$71/sqft |
Source: RE/MAX New Horizon,REALTORS #11459916 Report a problem | ||
| 12/25/2009 | Listing removed | $156,900$72/sqft |
Source: Judge Fite Company #11246693 Report a problem | ||
| 8/1/2009 | Price change | $156,900-7.4%$72/sqft |
Source: CENTURY 21 Judge Fite Company #11246693 Report a problem | ||
| 11/27/2008 | Listed for sale | $169,500$78/sqft |
Source: Century 21 #11188138 Report a problem | ||
| 1/9/1996 | Sold | -- |
Source: Public Record Report a problem | ||
Public tax history
| Year | Property taxes | Tax assessment |
|---|---|---|
| 2025 | $4,470 +2.7% | $312,010 |
| 2024 | $4,351 +9.4% | $312,010 +21.1% |
| 2023 | $3,976 -13.6% | $257,580 |
| 2022 | $4,603 +1.4% | $257,580 +18.7% |
| 2021 | $4,538 -0.7% | $217,000 |
| 2020 | $4,571 +10% | $217,000 +8.5% |
| 2019 | $4,157 +6.6% | $200,000 |
| 2018 | $3,899 +15.9% | $200,000 +21.2% |
| 2017 | $3,363 +11.1% | $165,000 +13.5% |
| 2016 | $3,028 -2.1% | $145,360 +5.4% |
| 2015 | $3,094 | $137,930 +22.3% |
| 2014 | $3,094 | $112,780 |
| 2013 | -- | -- |
| 2012 | -- | -- |
| 2011 | -- | -- |
| 2010 | -- | -- |
| 2009 | -- | -- |
| 2008 | -- | -- |
| 2007 | -- | -- |
| 2005 | -- | -- |
| 2004 | -- | -- |
| 2003 | -- | -- |
| 2002 | -- | -- |
| 2001 | -- | -- |
Find assessor info on the county website
Monthly payment
Est. payment
Payment breakdown
Explore the cost of this home by adjusting the details. Changes won't be saved.Climate risks
Neighborhood: 75228
Nearby schools
Schools provided by the listing agent
- Elementary: Conner
- Middle: H.W. Lang
- High: Skyline
- District: Dallas ISD
Source: NTREIS. This data may not be complete. We recommend contacting the local school district to confirm school assignments for this home.
Similar homes
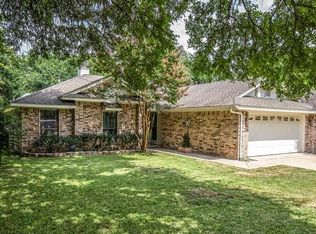

- $479,0003 bd2 ba1.9k sqft2351 Saint Francis Ave, Dallas, TX 75228For Sale
 MLS ID #21313707, Zachary De Bernardi. NTREIS
 - $375,0003 bd2 ba2.1k sqft11335 Drummond Cir, Dallas, TX 75228For Sale
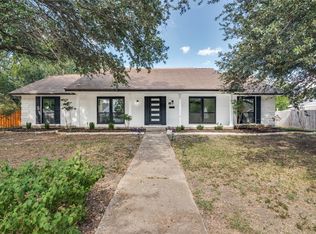 MLS ID #21290913, Tristan Phillips. NTREIS
 - $350,0003 bd3 ba2k sqft4730 Chilton Dr, Dallas, TX 75227For Sale
 MLS ID #21377754, Lisa Marie Montes. NTREIS
 - $399,9004 bd2 ba1.8k sqft10547 Cayuga Dr, Dallas, TX 75228For Sale
 MLS ID #21332569, Jennifer Warn. NTREIS
