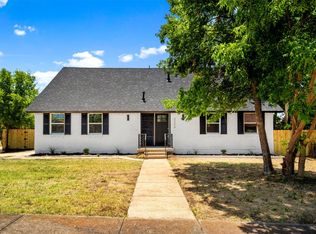
Welcome to your dream home! This fully updated 4-bedroom, 3 bath home is located on an quiet established neighborhood. Great curb appeal with circle drive, new concrete sidewalk, fresh sod, all New energy star double-pane windows.
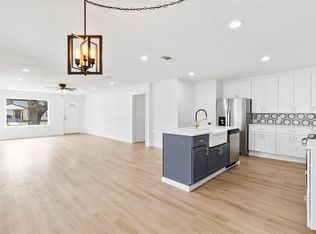
Through the new elegant front door, you're welcomed by a spacious open floorplan features cedar center beam. The well-appointed gourmet kitchen, complete with large oversized premium quartz island, all solid wood shaker cabinets with slow close, stainless-steel appliances, while the recessed lighting provides a warm ambiance. Two dedicated dinning area is perfect for day to day family meals and gatherings along.
The large primary suite offers 2 separate closets and private entrance to backyard pool. Primary bath ensuite bath offers double vanity, wooden sliding door and oversized double faucet shower.Separate flex room has its own pool access and hallway full bath. Huge game room is perfect for pool parties or family gathering.
Other modern upgrades include Luxury waterproof LVP flooring throughout with no carpet, All new LED lights, all remote-controlled ceiling fans, and fresh paint throughout. Step outside to discover a large backyard, with new concrete around, new gutters with french drain, salt water pool and spa, storage shed, fresh sod all around and beautiful greenbelt with a peaceful atmosphere.
On top of all the regular updates, this house has all new big ticket items taken care of. Brand new HVAC, new water heater, new landscape, PVC drain, new attic insulation and a new Roof. With the large backyard, pool and a greenbelt, this house is perfect for family with kids or grand kids, offering endless possibilities for outdoor activities.
For sale
$425,000
6316 Rock Canyon Trl, Dallas, TX 75232
4beds
2,936sqft
Single Family Residence
Built in 1967
10,497 Square Feet Lot
$414,500 Zestimate®
$145/sqft
$-- HOA
What's special
Fresh paint throughoutStainless-steel appliancesStorage shedLarge backyardSpacious open floorplanNew landscapeAll new led lights
- 8 days
- 605
- 107
Likely to sell faster than
Zillow last checked:
Listing updated:
Listed by:
Wenqian Zhao 0671445,
Post Oak Realty, LLC 940-384-7355
Source: NTREIS,MLS#: 21414603
Facts & features
Interior
Bedrooms & bathrooms
- Bedrooms: 4
- Bathrooms: 3
- Full bathrooms: 3
Primary bedroom
- Level: First
- Dimensions: 15 x 15
Living room
- Level: First
- Dimensions: 20 x 20
Appliances
- Included: Dishwasher, Disposal, Gas Range, Gas Water Heater, Microwave
Features
- Chandelier, Decorative/Designer Lighting Fixtures, Double Vanity, Eat-in Kitchen, Granite Counters, In-Law Floorplan, Kitchen Island, Open Floorplan, Vaulted Ceiling(s), Walk-In Closet(s)
- Flooring: Luxury Vinyl Plank, Tile
- Has basement: No
- Number of fireplaces: 2
- Fireplace features: Gas Log
Interior area
- Total interior livable area: 2,936 sqft
Video & virtual tour
Property
Parking
- Parking features: Driveway
Features
- Levels: One
- Stories: 1
- Exterior features: Rain Gutters
- Pool features: In Ground, Outdoor Pool, Pool, Salt Water, Waterfall
- Fencing: High Fence
Lot
- Size: 10,497 Square Feet
- Features: Greenbelt, Many Trees
Details
- Additional structures: Packing Shed, Shed(s)
- Parcel number: 00000648304000000
Construction
Type & style
- Home type: SingleFamily
- Architectural style: Detached
- Property subtype: Single Family Residence
Materials
- Brick
- Foundation: Slab
- Roof: Asphalt
Condition
- Year built: 1967
Utilities & green energy
- Sewer: Public Sewer
- Water: Public
- Utilities for property: Sewer Available, Water Available
Community & HOA
Community
- Subdivision: Woodland Canyon
HOA
- Has HOA: No
Location
- Region: Dallas
Financial & listing details
- Price per square foot: $145/sqft
- Tax assessed value: $357,130
- Annual tax amount: $7,952
- Date on market: 10/17/2026
- Cumulative days on market: 7 days
Estimated market value
$414,500
$394,000 - $435,000
$3,252/mo
Price history
| Date | Event | Price |
|---|---|---|
| 10/17/2026 | Listed for sale | $425,000+113.6%$145/sqft |
Source: NTREIS #21414603 Report a problem | ||
| 4/6/2026 | Sold | -- |
Source: NTREIS #21187948 Report a problem | ||
| 3/6/2026 | Pending sale | $199,000$68/sqft |
Source: NTREIS #21187948 Report a problem | ||
| 3/2/2026 | Listed for sale | $199,000$68/sqft |
Source: NTREIS #21187948 Report a problem | ||
Public tax history
| Year | Property taxes | Tax assessment |
|---|---|---|
| 2025 | $7,842 +753.5% | $357,130 -9.6% |
| 2024 | $919 +8.6% | $395,250 +21.2% |
| 2023 | $846 -52.1% | $326,100 |
| 2022 | $1,767 +4.3% | $326,100 +61.3% |
| 2021 | $1,693 +1.5% | $202,120 |
| 2020 | $1,669 +10.8% | $202,120 +15.5% |
| 2019 | $1,507 +2.9% | $174,930 |
| 2018 | $1,465 +11.4% | $174,930 +19.6% |
| 2017 | $1,315 -0.8% | $146,220 |
| 2016 | $1,326 +36.2% | $146,220 +17.5% |
| 2015 | $973 | $124,410 +7.5% |
| 2014 | $973 | $115,690 |
| 2013 | -- | -- |
| 2012 | -- | -- |
| 2011 | -- | -- |
| 2010 | -- | -- |
| 2009 | -- | -- |
| 2008 | -- | -- |
| 2007 | -- | -- |
| 2005 | -- | -- |
| 2004 | -- | -- |
| 2003 | -- | -- |
| 2002 | -- | -- |
| 2001 | -- | -- |
Find assessor info on the county website
Monthly payment
Est. payment
Payment breakdown
Explore the cost of this home by adjusting the details. Changes won't be saved.Climate risks
Neighborhood: 75232
Nearby schools
Schools provided by the listing agent
- Elementary: Terry
- Middle: Atwell
- High: Carter
- District: Dallas ISD
Source: NTREIS. This data may not be complete. We recommend contacting the local school district to confirm school assignments for this home.


Similar homes
- $419,0004 bd3 ba2k sqft2206 Tosca Ln, Dallas, TX 75224For Sale
 MLS ID #21290455, Sebastian Tamayo. NTREIS
- $279,9003 bd2 ba2.2k sqft707 W Red Bird Ln, Dallas, TX 75232For Sale
 MLS ID #21295192, Chaz Cameli. NTREIS
- $424,0004 bd2 ba2k sqft3309 Tennessee Ave, Dallas, TX 75224For Sale
 MLS ID #21324096, Nicholas McMayon. NTREIS
- $435,0003 bd3 ba2.2k sqft7443 Daingerfield Dr, Dallas, TX 75227For Sale
 MLS ID #21412062, Chantile Evans. NTREIS
