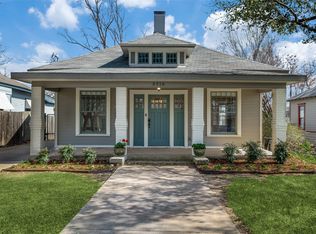
Welcome to this charming and beautifully updated Craftsman home in the highly desirable and walkable Junius Heights neighborhood of East Dallas. Ideally located with easy access to Downtown and minutes away from Baylor Medical District. The restaurants, shopping, and nightlife of Greenville Avenue are also near. This move-in-ready home combines classic character with modern updates. It is an ideal home for owner occupancy or an investment rental property.
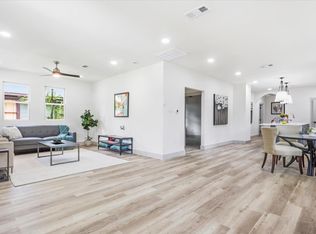
The bright, open floor plan features 10-foot ceilings, inviting living and dining areas, and a thoughtfully designed kitchen making it perfect for both everyday living and entertaining. The fully updated kitchen and bathrooms, along with new windows and flooring, create a fresh, comfortable feel throughout the home.
The spacious primary suite offers a beautifully updated bathroom with a step-in shower and double sinks, a walk-in closet, and a versatile additional space that could be used as a home office, dressing room, or cozy sitting area. A separate bonus room provides even more flexibility as a second living area, office, or hobby space.
Step outside to a spacious deck that is ideal for relaxing or entertaining. The fenced backyard offers ample room for parking, with the potential to add a carport.
Additional improvements include an HVAC system replaced in 2024 and completed foundation work with a transferable warranty.
With its combination of timeless Craftsman charm, thoughtful updates, flexible living spaces, and an exceptional East Dallas location, this Junius Heights home is ready to welcome you.
For sale
Price cut: $9K (9/24)
$525,000
5524 Victor St, Dallas, TX 75214
3beds
1,659sqft
Single Family Residence
Built in 1938
7,492 Square Feet Lot
$516,300 Zestimate®
$316/sqft
$-- HOA
What's special
Bright open floor planNew windows and flooringWalk-in closetSpacious primary suiteThoughtfully designed kitchen
- 46 days
- 366
- 71
Zillow last checked:
Listing updated:
Listed by:
Steve Atkinson 0461992 214-369-6000,
Dave Perry Miller Real Estate 214-369-6000
Source: NTREIS,MLS#: 21365932
Facts & features
Interior
Bedrooms & bathrooms
- Bedrooms: 3
- Bathrooms: 2
- Full bathrooms: 2
Primary bedroom
- Features: Dual Sinks, Sitting Area in Primary, Walk-In Closet(s)
- Level: First
- Dimensions: 13 x 13
Bedroom
- Level: First
- Dimensions: 13 x 13
Bedroom
- Level: First
- Dimensions: 11 x 9
Bonus room
- Level: First
- Dimensions: 11 x 11
Dining room
- Level: First
- Dimensions: 14 x 8
Kitchen
- Features: Breakfast Bar, Built-in Features, Granite Counters
- Level: First
- Dimensions: 11 x 13
Living room
- Features: Fireplace
- Level: First
- Dimensions: 20 x 13
Heating
- Central
Cooling
- Central Air
Appliances
- Included: Dishwasher, Electric Range, Disposal, Microwave
Features
- Decorative/Designer Lighting Fixtures, Open Floorplan, Walk-In Closet(s)
- Has basement: No
- Number of fireplaces: 1
- Fireplace features: Electric
Interior area
- Total interior livable area: 1,659 sqft
Video & virtual tour
Property
Parking
- Parking features: Driveway, Gated
Features
- Levels: One
- Stories: 1
- Pool features: None
Lot
- Size: 7,492 Square Feet
Details
- Parcel number: 00000161758000000
Construction
Type & style
- Home type: SingleFamily
- Architectural style: Craftsman,Detached
- Property subtype: Single Family Residence
Condition
- Resale
- Year built: 1938
Utilities & green energy
- Sewer: Public Sewer
- Water: Public
- Utilities for property: Sewer Available, Water Available
Community & HOA
Community
- Subdivision: Junius Heights
HOA
- Has HOA: No
Location
- Region: Dallas
Financial & listing details
- Price per square foot: $316/sqft
- Tax assessed value: $571,060
- Annual tax amount: $12,716
- Date on market: 8/21/2026
- Cumulative days on market: 46 days
Estimated market value
$516,300
$490,000 - $542,000
$3,807/mo
Price history
| Date | Event | Price |
|---|---|---|
| 9/24/2026 | Price change | $525,000-1.7%$316/sqft |
Source: NTREIS #21365932 Report a problem | ||
| 9/15/2026 | Listed for sale | $534,000$322/sqft |
Source: NTREIS #21365932 Report a problem | ||
| 9/11/2026 | Contingent | $534,000$322/sqft |
Source: NTREIS #21365932 Report a problem | ||
| 9/4/2026 | Price change | $534,000-2.9%$322/sqft |
Source: NTREIS #21365932 Report a problem | ||
| 8/21/2026 | Listed for sale | $550,000-7.4%$332/sqft |
Source: NTREIS #21365932 Report a problem | ||
| 7/23/2025 | Listing removed | $594,000+4.2%$358/sqft |
Source: Century 21 Mike Bowman Inc. #20852671 Report a problem | ||
| 6/13/2025 | Listing removed | $2,999$2/sqft |
Source: Zillow Rentals Report a problem | ||
| 6/2/2025 | Listed for rent | $2,999$2/sqft |
Source: Zillow Rentals Report a problem | ||
| 5/1/2025 | Price change | $569,900-4.1%$344/sqft |
Source: NTREIS #20922052 Report a problem | ||
| 4/7/2025 | Price change | $594,000-0.8%$358/sqft |
Source: NTREIS #20852671 Report a problem | ||
| 2/25/2025 | Listed for sale | $599,000-2.3%$361/sqft |
Source: NTREIS #20852671 Report a problem | ||
| 2/24/2025 | Listing removed | $613,000$369/sqft |
Source: NTREIS #20822656 Report a problem | ||
| 2/10/2025 | Price change | $613,000-1.1%$369/sqft |
Source: NTREIS #20822656 Report a problem | ||
| 1/22/2025 | Listed for sale | $620,000-2.3%$374/sqft |
Source: NTREIS #20822656 Report a problem | ||
| 1/21/2025 | Listing removed | $634,900$383/sqft |
Source: NTREIS #20733109 Report a problem | ||
| 1/10/2025 | Price change | $634,900-2.2%$383/sqft |
Source: NTREIS #20733109 Report a problem | ||
| 11/12/2024 | Price change | $649,000-3%$391/sqft |
Source: NTREIS #20733109 Report a problem | ||
| 10/28/2024 | Price change | $669,000-2.9%$403/sqft |
Source: NTREIS #20733109 Report a problem | ||
| 10/16/2024 | Listed for sale | $689,000$415/sqft |
Source: NTREIS #20733109 Report a problem | ||
| 10/9/2024 | Listing removed | $689,000$415/sqft |
Source: NTREIS #20733109 Report a problem | ||
| 10/7/2024 | Listed for sale | $689,000+38.1%$415/sqft |
Source: NTREIS #20733109 Report a problem | ||
| 7/12/2024 | Sold | -- |
Source: NTREIS #20590303 Report a problem | ||
| 7/6/2024 | Pending sale | $499,000$301/sqft |
Source: NTREIS #20590303 Report a problem | ||
| 7/2/2024 | Contingent | $499,000$301/sqft |
Source: NTREIS #20590303 Report a problem | ||
| 6/23/2024 | Price change | $499,000-3.1%$301/sqft |
Source: NTREIS #20590303 Report a problem | ||
| 6/7/2024 | Listed for sale | $515,000$310/sqft |
Source: NTREIS #20590303 Report a problem | ||
| 9/3/2014 | Sold | -- |
Source: Agent Provided Report a problem | ||
Public tax history
| Year | Property taxes | Tax assessment |
|---|---|---|
| 2025 | $12,716 +72.2% | $571,060 +28.4% |
| 2024 | $7,386 | $444,770 |
Find assessor info on the county website
Monthly payment
Est. payment
Payment breakdown
Explore the cost of this home by adjusting the details. Changes won't be saved.Climate risks
Neighborhood: 75214
Nearby schools
Schools provided by the listing agent
- Elementary: Lipscomb
- Middle: Long
- High: Woodrow Wilson
- District: Dallas ISD
Source: NTREIS. This data may not be complete. We recommend contacting the local school district to confirm school assignments for this home.
Similar homes
- $580,0004 bd2 ba1.7k sqft6100 Victor St, Dallas, TX 75214For Sale
 MLS ID #21378346, GP Theriot IV. NTREIS
 - $599,0003 bd2 ba2.1k sqft5914 Victor St, Dallas, TX 75214For Sale
 MLS ID #21183327, Martin Harvey. NTREIS
 - $575,0004 bd2 ba1.6k sqft523 Martinique Ave, Dallas, TX 75223For Sale
 MLS ID #21394821, Katherine Allen. NTREIS
 - $574,0004 bd3 ba1.6k sqft6742 Hialeah Dr, Dallas, TX 75214For Sale
 MLS ID #21296473, Brittani Firestone. NTREIS
