Seller is motivated by offering 1% buy down rate. This home was meticulously renovated featuring 3-bedroom, 2.5 bath and a flex room that can be adaptable to an office or a game room with a wet bar. This home features a brand-new kitchen with new stainless-steel appliances and quartz countertops. The open-concept layout flows through the dining and living room along with a breakfast nook with a bay window to enjoy your mornings. A beautiful dining area and large 12ft high ceiling living room with wood beams and large windows with natural light. The primary bedroom contains two closets, and the master bath was completely renovated with a glass shower and a modern garden tub and a double sink. Two rooms with a convenient Jack and Jill fully renovated. New laminate flooring throughout the home, ceramic tile in the kitchen and restrooms, new light fixtures, new ceiling fans, freshly painted inside and out, new baseboard in the entire house, new outlets, switches, new window screens and new hardware. The home comes with a new smart door lock, doorbell, surveillance cameras in the front, backyard and driveway. Motion sensors inside and outside the patio. Also includes a new smart thermostat, new roof, new insulation, new exhaust fan in every bathroom and laundry room. Additionally, enjoy six months free of monitoring surveillance courtesy of E.D SYTEMS. The water heaters were replaced in 2024. This property is located across from Everglade Park and convenience access to Downtown Dallas, SMU, Trinity Groves, Trinity Skyline Trail and enjoy nearby dining and entertainment.
(Note: surveillance cameras convey)
For sale
$495,000
5864 Winding Woods Trl, Dallas, TX 75227
3beds
2,474sqft
Single Family Residence
Built in 1979
8,407 Square Feet Lot
$483,700 Zestimate®
$200/sqft
$-- HOA
What's special
New light fixturesNew smart thermostatBeautiful dining areaQuartz countertopsBrand-new kitchenNew insulationMeticulously renovated
- 26 days
- 430
- 43
Likely to sell faster than
Zillow last checked:
Listing updated:
Listed by:
Marie Guadalupe Blanco 0796662 (940)320-4355,
CENTURY 21 Judge Fite Co. 940-320-4355
Source: NTREIS,MLS#: 21409296
Facts & features
Interior
Bedrooms & bathrooms
- Bedrooms: 3
- Bathrooms: 3
- Full bathrooms: 2
- 1/2 bathrooms: 1
Primary bedroom
- Features: Ceiling Fan(s), Dual Sinks, Garden Tub/Roman Tub, Walk-In Closet(s)
- Level: First
- Dimensions: 12 x 16
Primary bedroom
- Features: Ceiling Fan(s), Walk-In Closet(s)
- Level: First
- Dimensions: 12 x 12
Bedroom
- Features: Ceiling Fan(s), Walk-In Closet(s)
- Level: First
- Dimensions: 11 x 11
Primary bathroom
- Features: Built-in Features, Dual Sinks, Garden Tub/Roman Tub, Separate Shower, Walk-In Shower
- Level: First
- Dimensions: 8 x 9
Bonus room
- Features: Built-in Features, Ceiling Fan(s)
- Level: First
- Dimensions: 12 x 10
Breakfast room nook
- Features: Built-in Features
- Level: First
- Dimensions: 7 x 8
Dining room
- Level: First
- Dimensions: 9 x 10
Other
- Features: Built-in Features, Garden Tub/Roman Tub, Jack and Jill Bath, Stone Counters
- Level: First
- Dimensions: 5 x 8
Half bath
- Features: Granite Counters
- Level: First
- Dimensions: 3 x 5
Kitchen
- Features: Built-in Features, Eat-in Kitchen, Pantry, Stone Counters
- Level: First
- Dimensions: 10 x 10
Laundry
- Level: First
- Dimensions: 5 x 6
Living room
- Features: Built-in Features, Ceiling Fan(s), Fireplace
- Level: First
- Dimensions: 14 x 16
Heating
- Central, Electric, Fireplace(s)
Cooling
- Central Air, Ceiling Fan(s), Electric
Appliances
- Included: Dishwasher, Disposal, Gas Range, Gas Water Heater, Microwave, Vented Exhaust Fan
- Laundry: Common Area, Washer Hookup, Dryer Hookup, ElectricDryer Hookup, Laundry in Utility Room
Features
- Wet Bar, Decorative/Designer Lighting Fixtures, Double Vanity, Eat-in Kitchen, High Speed Internet, Open Floorplan, Pantry, Paneling/Wainscoting, Smart Home, Cable TV, Walk-In Closet(s)
- Flooring: Ceramic Tile, Laminate
- Windows: Bay Window(s)
- Has basement: No
- Number of fireplaces: 1
- Fireplace features: Gas, Glass Doors, Gas Log, Living Room, Masonry
Interior area
- Total interior livable area: 2,474 sqft
Video & virtual tour
Property
Parking
- Total spaces: 2
- Parking features: Alley Access, Concrete, Door-Single, Driveway, Garage, Garage Door Opener, Inside Entrance, On Site, Garage Faces Rear
- Attached garage spaces: 2
Features
- Levels: One
- Stories: 1
- Patio & porch: Covered
- Exterior features: Private Yard
- Pool features: None
- Has spa: Yes
- Spa features: Hot Tub
- Fencing: Back Yard,Fenced,Wood
- Body of water: White Rock
Lot
- Size: 8,407 Square Feet
- Features: Interior Lot, Landscaped, Few Trees
Details
- Parcel number: 00000516453020000
Construction
Type & style
- Home type: SingleFamily
- Architectural style: Traditional,Detached
- Property subtype: Single Family Residence
Materials
- Brick
- Foundation: Slab
- Roof: Composition
Condition
- Resale
- Year built: 1979
Utilities & green energy
- Sewer: Public Sewer
- Water: Public
- Utilities for property: Electricity Available, Electricity Connected, Natural Gas Available, Sewer Available, Separate Meters, Water Available, Cable Available
Green energy
- Energy efficient items: Doors, HVAC, Insulation, Roof, Thermostat
Community & HOA
Community
- Features: Curbs, Sidewalks
- Security: Prewired, Security System, Smoke Detector(s), Security Service
- Subdivision: Everglade
HOA
- Has HOA: No
Location
- Region: Dallas
Financial & listing details
- Price per square foot: $200/sqft
- Tax assessed value: $427,920
- Annual tax amount: $9,529
- Date on market: 10/16/2026
- Cumulative days on market: 26 days
- Listing terms: Cash,Conventional,FHA,VA Loan
Estimated market value
$483,700
$460,000 - $508,000
$2,736/mo
Price history
| Date | Event | Price |
|---|---|---|
| 10/16/2026 | Listed for sale | $495,000$200/sqft |
Source: NTREIS #21409296 Report a problem | ||
Public tax history
| Year | Property taxes | Tax assessment |
|---|---|---|
| 2025 | $1,318 +7.6% | $427,920 |
| 2024 | $1,225 +7.7% | $427,920 +8.4% |
| 2023 | $1,138 -47% | $394,920 |
| 2022 | $2,146 +4.1% | $394,920 +51.7% |
| 2021 | $2,061 +6.5% | $260,280 +5.5% |
| 2020 | $1,935 +9.9% | $246,600 +6.5% |
| 2019 | $1,761 +4.2% | $231,600 |
| 2018 | $1,690 +9.5% | $231,600 +13.4% |
| 2017 | $1,543 -47.7% | $204,320 +16.9% |
| 2016 | $2,949 +5.2% | $174,730 +35.4% |
| 2015 | $2,804 | $129,020 |
| 2014 | $2,804 | $129,020 |
| 2013 | -- | -- |
| 2012 | -- | -- |
| 2011 | -- | -- |
| 2010 | -- | -- |
| 2009 | -- | -- |
| 2008 | -- | -- |
| 2007 | -- | -- |
| 2005 | -- | -- |
| 2004 | -- | -- |
| 2003 | -- | -- |
| 2002 | -- | -- |
| 2001 | -- | -- |
Find assessor info on the county website
Monthly payment
Est. payment
Payment breakdown
Explore the cost of this home by adjusting the details. Changes won't be saved.Climate risks
Neighborhood: Buckner Terrace
Nearby schools
Schools provided by the listing agent
- Elementary: Buckner
- Middle: Ann Richards
- High: Skyline
- District: Dallas ISD
Source: NTREIS. This data may not be complete. We recommend contacting the local school district to confirm school assignments for this home.
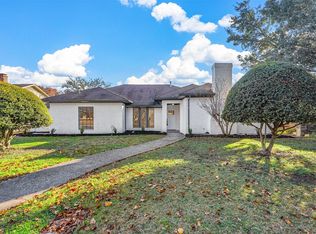
Similar homes
- $379,0004 bd2 ba2.1k sqft5737 Everglade Rd, Dallas, TX 75227For Sale
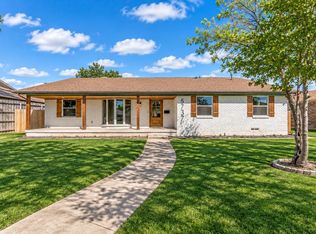 MLS ID #21433104, Deba Douglas. NTREIS
- $515,0004 bd3 ba3k sqft4721 Fallon Pl, Dallas, TX 75227For Sale
 MLS ID #21407629, David Ojo. NTREIS
- $445,0004 bd3 ba2k sqft5311 Banting Way, Dallas, TX 75227For Sale
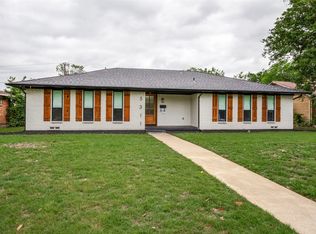 MLS ID #21406483, Amy Quaid. NTREIS
- $430,0003 bd3 ba2.2k sqft5007 Blanchard Dr, Dallas, TX 75227For Sale
 MLS ID #21344654, Helio Garza. NTREIS
