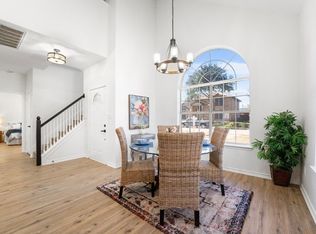
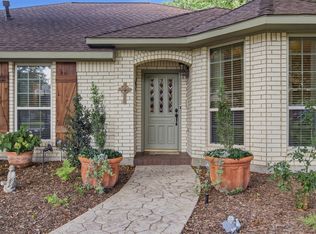
At 5003 Natchez Drive, you'll find the space, quality, and upgrades buyers are looking for without sacrificing the character that makes older neighborhoods so desirable. Mature trees, an oversized lot, and more than $100,000 in updates and improvements make this beautifully maintained home stand out in one of Sachse's most established neighborhoods. The heart of the home is the completely remodeled kitchen featuring KraftMaid cabinetry, quartz countertops, large island, designer tile backsplash, abundant cabinet space, stainless steel appliances, and an open layout that flows naturally into the dining and living areas. Multiple living spaces give everyone room to spread out, whether you're entertaining guests or enjoying a quiet evening at home. Every room has been improved over the past several years. Updates include windows, custom window trim, remodeled bathrooms, engineered bamboo flooring, living area carpet, fresh texture and paint on walls and ceilings, refinished built-ins, updated interior doors with modern hardware. The result is a home that feels fresh while still keeping its original character. The oversized garage offers an abundance of custom storage, 220-volt outlets for EV charging or workshop equipment, a reinforced garage floor with foundation piers, transferable warranty, and a foundation drip system connected to the sprinkler system for simple, worry-free maintenance. A separate bonus room with its own mini-split system provides the perfect space for a home office, workout room, hobby space, or playroom. Driveway provides ample parking space and can accommodate 3 cars plus 2 in the garage. Outside, the large yard and mature shade trees create a setting that is becoming harder to find with an established herb and vegetable garden. Located just minutes from Firewheel Town Center, George Bush Turnpike, parks, restaurants, and shopping, you'll enjoy quick access across the Metroplex. Sellers willing to provide 1 year home warranty with purchase!
For sale
$515,000
5003 Natchez Dr, Sachse, TX 75048
3beds
2,518sqft
:
Get pre-qualified$4,190/mo
Single Family Residence
Built in 1976
0.42 Acres Lot
$-- Zestimate®
$205/sqft
$-- HOA
What's special
Completely remodeled kitchenRemodeled bathroomsRefinished built-insStainless steel appliancesEngineered bamboo flooringQuartz countertopsMultiple living spaces
- 5 days |
- 381 |
- 21 |
Likely to sell faster than
Zillow last checked:
Listing updated:
Listed by:
Robert Kennedy 0632625 972-890-1985,
CENTURY 21 Judge Fite Co. 972-270-2100
Source: NTREIS,MLS#: 21339362
Facts & features
Interior
Bedrooms & bathrooms
- Bedrooms: 3
- Bathrooms: 3
- Full bathrooms: 2
- 1/2 bathrooms: 1
Primary bedroom
- Features: Ceiling Fan(s), Walk-In Closet(s)
- Level: First
- Dimensions: 13 x 17
Bedroom
- Features: Ceiling Fan(s)
- Level: First
- Dimensions: 14 x 11
Bedroom
- Features: Ceiling Fan(s)
- Level: First
- Dimensions: 14 x 11
Dining room
- Features: Built-in Features
- Level: First
- Dimensions: 15 x 12
Kitchen
- Features: Breakfast Bar, Built-in Features, Eat-in Kitchen, Kitchen Island, Stone Counters
- Level: First
- Dimensions: 12 x 13
Living room
- Features: Ceiling Fan(s)
- Level: First
- Dimensions: 19 x 18
Living room
- Features: Built-in Features, Ceiling Fan(s), Fireplace
- Level: First
- Dimensions: 20 x 23
Utility room
- Features: Built-in Features, Utility Room
- Level: First
- Dimensions: 7 x 9
Heating
- Central, Natural Gas
Cooling
- Central Air, Ceiling Fan(s), Electric
Appliances
- Included: Dishwasher, Electric Range, Disposal
Features
- Decorative/Designer Lighting Fixtures, Eat-in Kitchen, High Speed Internet, Kitchen Island, Pantry, Paneling/Wainscoting, Cable TV, Walk-In Closet(s)
- Flooring: Bamboo, Carpet
- Has basement: No
- Number of fireplaces: 1
- Fireplace features: Gas Starter, Masonry, Wood Burning
Interior area
- Total interior livable area: 2,518 sqft
Video & virtual tour
Property
Parking
- Total spaces: 2
- Parking features: Concrete, Driveway, Garage, Garage Door Opener
- Attached garage spaces: 2
Features
- Levels: One
- Stories: 1
- Patio & porch: Covered
- Exterior features: Garden, Rain Gutters
- Pool features: None
- Fencing: None
Lot
- Size: 0.42 Acres
- Features: Back Yard, Interior Lot, Lawn, Landscaped, Subdivision
Details
- Parcel number: 48009900030170000
Construction
Type & style
- Home type: SingleFamily
- Architectural style: Ranch,Traditional,Detached
- Property subtype: Single Family Residence
- Attached to another structure: Yes
Materials
- Brick, Wood Siding
- Foundation: Concrete Perimeter, Pillar/Post/Pier
- Roof: Composition
Condition
- Year built: 1976
Utilities & green energy
- Sewer: Public Sewer
- Water: Public
- Utilities for property: Natural Gas Available, Sewer Available, Separate Meters, Water Available, Cable Available
Community & HOA
Community
- Features: Curbs
- Security: Smoke Detector(s)
- Subdivision: Sachse South Estates
HOA
- Has HOA: No
Location
- Region: Sachse
Financial & listing details
- Price per square foot: $205/sqft
- Tax assessed value: $403,500
- Annual tax amount: $9,504
- Date on market: 7/25/2026
- Cumulative days on market: 5 days
- Listing terms: Cash,Conventional,FHA,VA Loan
Estimated market value
Not available
Estimated sales range
Not available
Not available
Price history
| Date | Event | Price |
|---|---|---|
| 7/25/2026 | Listed for sale | $515,000+114.6%$205/sqft |
Source: NTREIS #21339362 Report a problem | ||
| 6/2/2016 | Sold | -- |
Source: Agent Provided Report a problem | ||
| 4/29/2016 | Pending sale | $240,000$95/sqft |
Source: Ebby Halliday Realtors #13357726 Report a problem | ||
| 4/23/2016 | Listed for sale | $240,000$95/sqft |
Source: Ebby Halliday Realtors #13357726 Report a problem | ||
| 4/19/2016 | Pending sale | $240,000$95/sqft |
Source: Ebby Halliday Realtors #13357726 Report a problem | ||
| 4/14/2016 | Listed for sale | $240,000$95/sqft |
Source: Ebby Halliday, REALTORS #13357726 Report a problem | ||
Public tax history
| Year | Property taxes | Tax assessment |
|---|---|---|
| 2025 | $4,348 +6.4% | $403,500 |
| 2024 | $4,085 +9% | $403,500 +5.9% |
| 2023 | $3,747 +7.3% | $380,940 +16% |
| 2022 | $3,493 | $328,510 |
Find assessor info on the county website
Monthly payment
Est. payment
Payment breakdown
Explore the cost of this home by adjusting the details. Changes won't be saved.Climate risks
Neighborhood: Sachse Ranch Estates
Nearby schools
GreatSchools rating
- 9/10John W Armstrong Elementary SchoolGrades: PK-5Distance: 0.5 mi
- 7/10B G Hudson Middle SchoolGrades: 6-8Distance: 1.8 mi
- 6/10Sachse High SchoolGrades: 9-12Distance: 1.3 mi
Schools provided by the listing agent
- District: Garland ISD
Source: NTREIS. This data may not be complete. We recommend contacting the local school district to confirm school assignments for this home.
- $390,4004 bd2 ba2k sqft5001 Natchez Dr, Sachse, TX 75048Off Market
- $415,2004 bd3 ba2.2k sqft5005 Natchez Dr, Sachse, TX 75048Off Market
- $482,8004 bd3 ba2.4k sqft5006 Jefferson Dr, Sachse, TX 75048Off Market
- $451,1004 bd2 ba2.4k sqft5010 Jefferson Dr, Sachse, TX 75048Off Market
- $458,8004 bd2 ba2.3k sqft5002 Jefferson Dr, Sachse, TX 75048Off Market
- $613,0004 bd2 ba2.3k sqft5004 Natchez Dr, Sachse, TX 75048Off Market
- $458,7004 bd3 ba2.3k sqft5007 Natchez Dr, Sachse, TX 75048Off Market
- $385,1004 bd2 ba2k sqft5000 Natchez Dr, Sachse, TX 75048Off Market
A local agent can set up tours, give advice and negotiate with sellers.
Similar homes
- $499,9004 bd3 ba2.6k sqft7022 Cottonwood Cir, Sachse, TX 75048For Sale
 MLS ID #21343456, Lea McFalls Zeqiri. NTREIS
 - $550,0003 bd3 ba3k sqft5100 Murphy Rd, Sachse, TX 75048For Sale
 MLS ID #21283424, Jocelyn Mills. NTREIS
 - $475,0003 bd3 ba2.6k sqft7215 Pheasant Ct, Sachse, TX 75048For Sale
 MLS ID #21345552, Heather Shubzda. NTREIS
 - $610,5004 bd3 ba2.8k sqft5308 Dixie Cir, Sachse, TX 75048For Sale
 MLS ID #21329010, Lisa Backes. NTREIS
 - $--4 bd3 ba2.6k sqft1405 Hattiesburg Ln, Garland, TX 75044AuctionAuction.com 2
- $489,9004 bd2 ba2.4k sqft2209 Vicksburg Dr, Sachse, TX 75048For SaleMLS ID #21153908, Jason Graves. NTREIS
- $460,0003 bd2 ba2.1k sqft4005 Hawthorne Dr, Sachse, TX 75048For SaleMLS ID #21342861, Blake Scroggins. NTREIS
- $515,0004 bd2 ba1.9k sqft2003 Cartwright Dr, Sachse, TX 75048For SaleMLS ID #21153847, Jesus Castillo. NTREIS
- $429,0003 bd3 ba2.5k sqft3415 Elmwood Ct, Sachse, TX 75048For SaleMLS ID #21338415, Danielle Ivery. NTREIS
- $599,5004 bd3 ba2.7k sqft5802 Pecan Grove Dr, Sachse, TX 75048For SaleMLS ID #21313404, Brynn Rogers. NTREIS
- $500,0004 bd3 ba2.3k sqft4607 Sachse Rd, Sachse, TX 75048For SaleMLS ID #21245941, Angela Katai. NTREIS
- $--3 bd2 ba2k sqft7216 Crane Dr, Sachse, TX 75048AuctionAuction.com 2
- $489,9003 bd3 ba1.9k sqft3517 Sachse Rd, Sachse, TX 75048For SaleMLS ID #21283075, Vicki Bell. NTREIS
- $519,0004 bd3 ba2.7k sqft1416 Sunrise Ln, Sachse, TX 75048For SaleMLS ID #21259836, Isabelle Kaplan. NTREIS
- $520,0003 bd2 ba2.3k sqft3308 Highgate Ct, Sachse, TX 75048For SaleMLS ID #21305244, Terroni Espinoza. NTREIS
- $550,0003 bd3 ba2.2k sqft1508 Bonanza Ct, Sachse, TX 75048For SaleMLS ID #21260634, Melanie Caple. NTREIS
- $525,0004 bd3 ba3.2k sqft6914 Morningside Way, Sachse, TX 75048For SaleMLS ID #21320951, Diane Beeman. NTREIS
- $499,0004 bd3 ba2.2k sqft3318 Rosewood Ln, Sachse, TX 75048For SaleMLS ID #21298180, Gayle Weeks. NTREIS
- $449,4293 bd2 ba2.3k sqft2314 Ranch Rd, Sachse, TX 75048For SaleMLS ID #21336382, Jeanie Marten. NTREIS
- $599,0004 bd3 ba3.2k sqft7701 Glenmere Trl, Sachse, TX 75048For SaleMLS ID #21343971, Heather Shubzda. NTREIS
