A true multi- generational home with 4 bedrooms and 3 full bathrooms on a rare piece of property with lush greenbelt behind it all on one single story. This house offers 2 separate kitchens and 2 living rooms for privacy for everyone in the household. Each bedroom is thoughtfully designed with ample closet space. The primary bedroom features en-suite bathroom with a large closet and opens to a glass enclosed patio with screens and slider doors. Patio features remote controlled solar shades and is all seasons comfortable and quiet. Water filtration for full home (2024) and full house surge protection. Extensive Landscaping by Covington Gardens along with update irrigation lines (2026). Large Big Green Egg and custom table with cover and all accessories included! An energy efficient home with low utilities makes this home perfect! This home has 2 separate entrances both landscaped beautifully. Backyard is absolutely gorgeous with lots of plants and perennial flowers. Low maintenance with a small area of grass. You must see this gem of a home that has been meticulously cared for.
For sale
$499,000
3318 Rosewood Ln, Sachse, TX 75048
4beds
2,266sqft
:
Get pre-qualified$4,091/mo
Single Family Residence
Built in 2017
0.25 Acres Lot
$483,800 Zestimate®
$220/sqft
$33/mo HOA
What's special
Single story
- 31 days |
- 420 |
- 18 |
Zillow last checked:
Listing updated:
Listed by:
Gayle Weeks 0501579 214-288-1303,
Simplified Real Estate 214-288-1303
Source: NTREIS,MLS#: 21298180
Facts & features
Interior
Bedrooms & bathrooms
- Bedrooms: 4
- Bathrooms: 3
- Full bathrooms: 3
Primary bedroom
- Features: Double Vanity, Separate Shower, Walk-In Closet(s)
- Level: First
- Dimensions: 16 x 15
Bedroom
- Features: Walk-In Closet(s)
- Level: First
- Dimensions: 13 x 13
Bedroom
- Level: First
- Dimensions: 12 x 11
Bedroom
- Features: Walk-In Closet(s)
- Level: First
- Dimensions: 12 x 12
Breakfast room nook
- Level: First
- Dimensions: 16 x 10
Kitchen
- Features: Breakfast Bar, Built-in Features, Granite Counters, Pantry
- Level: First
- Dimensions: 13 x 13
Kitchen
- Features: Breakfast Bar, Built-in Features, Granite Counters, Kitchen Island, Pantry
- Level: First
- Dimensions: 13 x 8
Living room
- Features: Fireplace
- Level: First
- Dimensions: 16 x 13
Living room
- Level: First
- Dimensions: 13 x 12
Heating
- Central, Gas
Cooling
- Central Air, Electric
Appliances
- Included: Some Gas Appliances, Convection Oven, Dryer, Dishwasher, Electric Cooktop, Gas Cooktop, Disposal, Microwave, Plumbed For Gas, Refrigerator, Water Purifier, Washer
- Laundry: Electric Dryer Hookup, Laundry in Utility Room, Stacked
Features
- Granite Counters, High Speed Internet, In-Law Floorplan, Kitchen Island, Multiple Master Suites, Open Floorplan, Pantry, Wired for Data, Walk-In Closet(s), Wired for Sound
- Windows: Window Coverings
- Has basement: No
- Number of fireplaces: 1
- Fireplace features: Gas, Living Room
Interior area
- Total interior livable area: 2,266 sqft
Video & virtual tour
Property
Parking
- Total spaces: 2
- Parking features: Garage Faces Front, Garage, Garage Door Opener
- Attached garage spaces: 2
Features
- Levels: One
- Stories: 1
- Patio & porch: Covered, Enclosed, Glass Enclosed
- Exterior features: Outdoor Grill, Rain Gutters
- Pool features: None
- Fencing: Wood
Lot
- Size: 0.25 Acres
- Features: Backs to Greenbelt/Park, Native Plants
Details
- Parcel number: 483003700P0190000
Construction
Type & style
- Home type: SingleFamily
- Architectural style: Traditional,Detached
- Property subtype: Single Family Residence
Materials
- Brick
- Foundation: Slab
- Roof: Composition
Condition
- Year built: 2017
Utilities & green energy
- Sewer: Public Sewer
- Water: Public
- Utilities for property: Cable Available, Natural Gas Available, Sewer Available, Separate Meters, Water Available
Community & HOA
Community
- Features: Curbs
- Security: Security System, Fire Alarm
- Subdivision: Jackson Hills Ph 3b
HOA
- Has HOA: Yes
- Services included: Maintenance Grounds
- HOA fee: $400 annually
- HOA name: First Service
- HOA phone: 214-871-9700
Location
- Region: Sachse
Financial & listing details
- Price per square foot: $220/sqft
- Tax assessed value: $496,340
- Annual tax amount: $11,691
- Date on market: 7/11/2026
- Cumulative days on market: 31 days
Estimated market value
$483,800
$460,000 - $508,000
$2,675/mo
Price history
| Date | Event | Price |
|---|---|---|
| 7/11/2026 | Listed for sale | $499,000$220/sqft |
Source: NTREIS #21298180 Report a problem | ||
Public tax history
| Year | Property taxes | Tax assessment |
|---|---|---|
| 2025 | $5,025 +10.1% | $496,340 |
| 2024 | $4,564 +9% | $496,340 |
| 2023 | $4,187 +7.3% | $496,340 +24.1% |
| 2022 | $3,903 +2.7% | $400,000 +25.6% |
| 2021 | $3,802 -3.1% | $318,450 |
| 2020 | $3,923 -0.4% | $318,450 |
| 2019 | $3,940 -0.6% | $318,450 |
| 2018 | $3,965 +176.9% | $318,450 +536.9% |
| 2017 | $1,432 | $50,000 |
Find assessor info on the county website
Monthly payment
Est. payment
Payment breakdown
Explore the cost of this home by adjusting the details. Changes won't be saved.Climate risks
Neighborhood: Jackson Hills
Nearby schools
GreatSchools rating
- 6/10Robert B Sewell Elementary SchoolGrades: PK-5Distance: 0.6 mi
- 7/10B G Hudson Middle SchoolGrades: 6-8Distance: 0.7 mi
- 6/10Sachse High SchoolGrades: 9-12Distance: 0.3 mi
Schools provided by the listing agent
- District: Garland ISD
Source: NTREIS. This data may not be complete. We recommend contacting the local school district to confirm school assignments for this home.
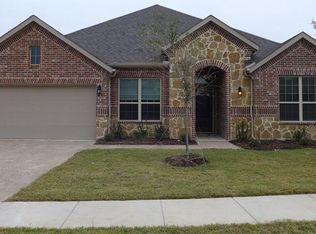
- $475,0004 bd3 ba2.7k sqft3314 Rosewood Ln, Sachse, TX 75048Off Market
- $487,4004 bd3 ba2.7k sqft3407 Stampede Dr, Sachse, TX 75048Off Market
- $--4 bd4 ba2.6k sqft3310 Rosewood Ln, Sachse, TX 75048Sold
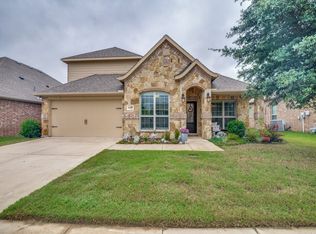
- $402,7003 bd2 ba1.8k sqft3403 Stampede Dr, Sachse, TX 75048Off Market

- $470,0004 bd3 ba2.7k sqft3411 Stampede Dr, Sachse, TX 75048Off Market
- $496,2003 bd2 ba2.1k sqft3802 Lariat Dr, Sachse, TX 75048Off Market
- $386,9003 bd2 ba1.8k sqft3415 Stampede Dr, Sachse, TX 75048Off Market
- $393,7003 bd2 ba2k sqft3306 Rosewood Ln, Sachse, TX 75048Off Market
A local agent can set up tours, give advice and negotiate with sellers.
Similar homes
- $525,0003 bd3 ba2k sqft5411 Waterloo Dr, Sachse, TX 75048For Sale
 MLS ID #21317823, Jay Carreon. NTREIS
 - $499,9994 bd4 ba3.1k sqft6631 Crestmoor Ln, Sachse, TX 75048For Sale
 MLS ID #21245209, Laura Barragan. NTREIS
 - $489,9994 bd4 ba2.9k sqft4414 Meadowview Ln, Sachse, TX 75048For Sale
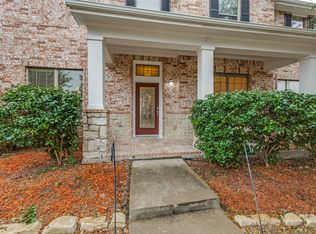 MLS ID #21121181, Brenda Byboth. NTREIS
 - $550,0004 bd3 ba2.6k sqft301 Kennewick Dr, Garland, TX 75044For Sale
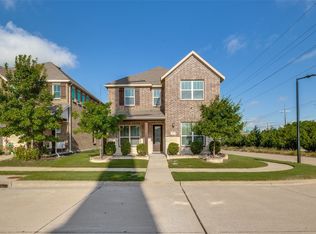 MLS ID #21319508, Alisha Timon. NTREIS
 - $515,0004 bd2 ba2.2k sqft1351 Coastal Dr, Rockwall, TX 75087For SaleMLS ID #21287675, Dell Osborn. NTREIS
- $465,0004 bd2 ba2.4k sqft1534 Petaluma Dr, Rockwall, TX 75087For SaleMLS ID #21281924, Kim Woodul. NTREIS
- $459,0003 bd3 ba2.1k sqft2769 Henson Ln, Garland, TX 75040For SaleMLS ID #21027702, Philip Hobson. NTREIS
- $515,0003 bd3 ba3k sqft2300 La Jolla Dr, Rowlett, TX 75088For SaleMLS ID #21354481, Karla Davis. NTREIS
- $389,9003 bd2 ba2.3k sqft4005 Carrington Dr, Garland, TX 75043For SaleMLS ID #21353276, Brandon Furman. NTREIS
- $499,0004 bd4 ba3.3k sqft518 Collins Ln, Fate, TX 75087For SaleMLS ID #21335588, Amy Shaw. NTREIS
- $484,9994 bd3 ba2.3k sqft1414 Berkley Rd, Allen, TX 75002For SaleMLS ID #21301407, Saman Ilangasinghe. NTREIS
- $485,0004 bd3 ba2.3k sqft6239 Cupertino Trl, Dallas, TX 75252For SaleMLS ID #21345748, Lily Moore. NTREIS
- $450,0004 bd3 ba3k sqft1203 Iron Horse St, Wylie, TX 75098For SaleMLS ID #21286219, Wes Dorsey. NTREIS
- $510,0003 bd2 ba2.4k sqft11781 Humberside Dr, Frisco, TX 75035For SaleMLS ID #21324276, Brenda Perkins. NTREIS
- $529,9994 bd4 ba2.3k sqft1412 Melody Ln, Carrollton, TX 75006For SaleMLS ID #21346232, Katherine Tu. NTREIS
- $450,0004 bd3 ba3.3k sqft213 Chaparral Dr, Sunnyvale, TX 75182For SaleMLS ID #21309011, Tami Rexrode. NTREIS
- $365,0004 bd2 ba2k sqft1385 San Rafael Dr, Rockwall, TX 75087For SaleMLS ID #21340118, April Morgan. NTREIS
- $490,0004 bd3 ba3.2k sqft4808 Monarch Dr, Mesquite, TX 75181For SaleMLS ID #21243867, Geri Cook-Lenahan. NTREIS
- $569,0003 bd3 ba2.4k sqft1913 Huron Dr, Rockwall, TX 75087For SaleMLS ID #21266520, Amanda Hough. NTREIS
- from $445,9904 bd3 ba2k sqftViolet Plan, Fireside by the Lake, Garland, TX 75043New ConstructionDR Horton
