PRICE IMPROVEMENT! THE SELLERS HAVE JUST REDUCED THE PRICE BY $15,000., CREATING AN OUTSTANDING OPPORTUNITY FOR BUYERS SEEKING A SPACIOUS, MOVE-IN READY HOME IN THE DESIRABLE FALCON'S LAIR COMMUNITY. This beautifully maintained 4-bedroom, 2.5-bath home is tailored for modern living, offering the perfect balance of functionality and style for today’s dynamic households. Step inside to find a versatile layout featuring a formal dining area for memorable gatherings, a dedicated professional study ideal for working from home, and a separate children’s study space designed to keep learning and creativity organized. Fresh new carpet throughout adds warmth and a move-in-ready touch, while the kitchen impresses with brand-new appliances, making everyday cooking both easy and enjoyable.
Designed for both relaxation and entertainment, the home boasts a spacious game room and an oversized media suite—perfect for movie nights, game days, and hosting friends and family. The expansive 3-car garage provides plenty of room for vehicles, storage, or even a workshop setup.
Out back, you’ll discover a generously sized yard built for an active lifestyle—ideal for kids, pets, outdoor entertaining, or simply unwinding under the Texas sky. 4808 Monarch Drive offers the space, upgrades, and versatility your family has been searching for. A place where comfort meets convenience and every detail feels like home.
For sale
Price cut: $15K (7/14)
$490,000
4808 Monarch Dr, Mesquite, TX 75181
4beds
3,272sqft
Single Family Residence
Built in 2005
0.27 Acres Lot
$481,700 Zestimate®
$150/sqft
$43/mo HOA
What's special
Fresh new carpet throughoutFormal dining areaDedicated professional studySpacious game roomOversized media suiteGenerously sized yard
- 144 days
- 121
- 8
Zillow last checked:
Listing updated:
Listed by:
Geri Cook-Lenahan 0324003 214-682-9108,
Coldwell Banker Realty Plano 972-596-9100
Source: NTREIS,MLS#: 21243867
Facts & features
Interior
Bedrooms & bathrooms
- Bedrooms: 4
- Bathrooms: 3
- Full bathrooms: 2
- 1/2 bathrooms: 1
Primary bedroom
- Features: Ceiling Fan(s), Dual Sinks, Double Vanity, En Suite Bathroom, Garden Tub/Roman Tub, Sitting Area in Primary, Separate Shower, Walk-In Closet(s)
- Level: First
- Dimensions: 15 x 12
Bedroom
- Features: Split Bedrooms
- Level: Second
- Dimensions: 13 x 10
Bedroom
- Level: Second
- Dimensions: 13 x 11
Bedroom
- Level: Second
- Dimensions: 10 x 9
Breakfast room nook
- Level: First
- Dimensions: 13 x 8
Dining room
- Level: First
- Dimensions: 13 x 10
Game room
- Level: Second
- Dimensions: 16 x 16
Kitchen
- Features: Breakfast Bar, Built-in Features, Kitchen Island, Pantry, Solid Surface Counters
- Level: First
- Dimensions: 13 x 11
Living room
- Features: Ceiling Fan(s), Fireplace
- Level: First
- Dimensions: 16 x 17
Media room
- Level: Second
- Dimensions: 14 x 15
Office
- Level: First
- Dimensions: 13 x 12
Utility room
- Features: Other, Utility Room
- Level: First
- Dimensions: 9 x 5
Heating
- Natural Gas, Zoned
Cooling
- Ceiling Fan(s), Electric, Zoned
Appliances
- Included: Dishwasher, Gas Cooktop, Disposal, Microwave, Refrigerator
- Laundry: Common Area, Washer Hookup, Dryer Hookup, ElectricDryer Hookup, Laundry in Utility Room
Features
- Built-in Features, Decorative/Designer Lighting Fixtures, High Speed Internet, Kitchen Island, Open Floorplan, Cable TV, Wired for Data, Walk-In Closet(s), Wired for Sound
- Flooring: Brick, Stone
- Windows: Bay Window(s), Window Coverings
- Has basement: No
- Number of fireplaces: 1
- Fireplace features: Family Room, Gas, Gas Log, Gas Starter
Interior area
- Total interior livable area: 3,272 sqft
Video & virtual tour
Property
Parking
- Total spaces: 3
- Parking features: Door-Multi, Garage, Garage Door Opener, Kitchen Level, Lighted, Garage Faces Side
- Attached garage spaces: 3
Features
- Levels: Two
- Stories: 2
- Pool features: None
- Fencing: Wood
Lot
- Size: 0.27 Acres
- Dimensions: 61 x 200 x 60 x 185
- Features: Back Yard, Interior Lot, Irregular Lot, Lawn, Landscaped, Sprinkler System, Few Trees
Details
- Parcel number: 380875100D0040000
Construction
Type & style
- Home type: SingleFamily
- Architectural style: Traditional,Detached
- Property subtype: Single Family Residence
- Attached to another structure: Yes
Materials
- Brick, Stone Veneer
- Foundation: Slab
- Roof: Composition
Condition
- Year built: 2005
Utilities & green energy
- Sewer: Public Sewer
- Water: Public
- Utilities for property: Electricity Available, Natural Gas Available, Sewer Available, Separate Meters, Water Available, Cable Available
Community & HOA
Community
- Features: Curbs
- Security: Carbon Monoxide Detector(s), Smoke Detector(s)
- Subdivision: Falcon S Lair Ph 2b
HOA
- Has HOA: Yes
- Services included: All Facilities, Association Management, Maintenance Grounds
- HOA fee: $520 annually
- HOA name: Associa Principle Management
- HOA phone: 214-368-4030
Location
- Region: Mesquite
Financial & listing details
- Price per square foot: $150/sqft
- Tax assessed value: $368,930
- Annual tax amount: $8,654
- Date on market: 4/18/2026
- Cumulative days on market: 145 days
- Listing terms: Cash,Conventional,FHA,VA Loan
- Exclusions: Mirror, Pictures in Study and Family Room.
Estimated market value
$481,700
$458,000 - $506,000
$3,432/mo
Price history
| Date | Event | Price |
|---|---|---|
| 7/14/2026 | Price change | $490,000-3%$150/sqft |
Source: NTREIS #21243867 Report a problem | ||
| 4/18/2026 | Listed for sale | $505,000$154/sqft |
Source: NTREIS #21243867 Report a problem | ||
Public tax history
| Year | Property taxes | Tax assessment |
|---|---|---|
| 2025 | $3,169 -24.4% | $368,930 -3% |
| 2024 | $4,192 +344.6% | $380,310 |
| 2023 | $943 -3.7% | $380,310 |
| 2022 | $979 +0.6% | $380,310 +33.1% |
| 2021 | $974 +3.2% | $285,630 +5% |
| 2020 | $943 -1.1% | $271,990 |
| 2019 | $953 -2.3% | $271,990 |
| 2018 | $976 -84.4% | $271,990 +6.6% |
| 2017 | $6,270 +10.7% | $255,260 +13.1% |
| 2016 | $5,663 +6.1% | $225,700 |
| 2015 | $5,338 | $225,700 +5% |
| 2014 | $5,338 | $215,000 |
| 2013 | -- | -- |
| 2012 | -- | -- |
| 2011 | -- | -- |
| 2010 | -- | -- |
| 2009 | -- | -- |
| 2008 | -- | -- |
| 2007 | -- | -- |
| 2005 | -- | -- |
Find assessor info on the county website
Monthly payment
Est. payment
Payment breakdown
Explore the cost of this home by adjusting the details. Changes won't be saved.Climate risks
Neighborhood: 75181
Nearby schools
Schools provided by the listing agent
- Elementary: Achziger
- Middle: Dr Don Woolley
- High: Horn
- District: Mesquite ISD
Source: NTREIS. This data may not be complete. We recommend contacting the local school district to confirm school assignments for this home.

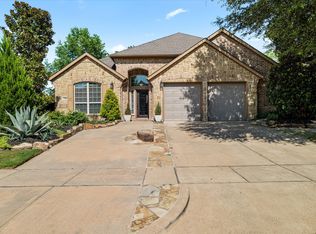
Similar homes
- $489,9005 bd4 ba4.8k sqft3201 Cantura Dr, Mesquite, TX 75181For Sale
 MLS ID #21239703, Amir Girgis. NTREIS
 - $459,9005 bd3 ba3.4k sqft6148 Hagan Hill Rd, Mesquite, TX 75181For Sale
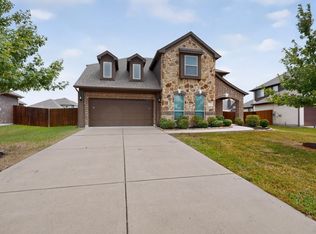 MLS ID #21342510, Maria Ammerman. NTREIS
 - $439,9005 bd4 ba3.6k sqft1013 Hampstead Dr, Mesquite, TX 75181For Sale
 MLS ID #21342607, Daniel Cline. NTREIS
 - $465,0004 bd3 ba2.5k sqft14000 Prairie Cir, Forney, TX 75126For Sale
 MLS ID #21316251, Nick Termini. NTREIS
