Seller offering up to 2.5% in seller credits to use towards rate buy down or closing costs with preferred lender. Welcome to this inviting Mesquite home, set in a well-established neighborhood with a warm, welcoming feel. Inside, you’ll find bright, comfortable living areas with plenty of natural light and generously sized bedrooms designed for everyday relaxation. The spacious backyard offers room to gather, play, garden, or enjoy time outdoors with pets. With convenient access to nearby shopping, dining, parks, and major highways, this property puts the best of the Dallas metroplex within easy reach. Whether you’re entering the market for the first time, simplifying your lifestyle, or adding to an investment portfolio, this home is a fantastic opportunity you won’t want to pass up.
For sale
Price cut: $10K (8/20)
$439,900
1013 Hampstead Dr, Mesquite, TX 75181
5beds
3,605sqft
Single Family Residence
Built in 2000
0.37 Acres Lot
$433,900 Zestimate®
$122/sqft
$-- HOA
What's special
Plenty of natural lightGenerously sized bedrooms
- 35 days
- 371
- 34
Zillow last checked:
Listing updated:
Listed by:
Daniel Cline 0729312 512-550-0139,
Keller Williams Realty 512-448-4111
Source: NTREIS,MLS#: 21342607
Facts & features
Interior
Bedrooms & bathrooms
- Bedrooms: 5
- Bathrooms: 4
- Full bathrooms: 3
- 1/2 bathrooms: 1
Primary bedroom
- Level: First
- Dimensions: 18 x 13
Bedroom
- Level: Second
- Dimensions: 12 x 10
Bedroom
- Level: Second
- Dimensions: 13 x 11
Bedroom
- Level: Second
- Dimensions: 12 x 10
Bedroom
- Level: Second
- Dimensions: 10 x 10
Dining room
- Level: First
- Dimensions: 9 x 14
Living room
- Level: First
- Dimensions: 7 x 16
Heating
- Central
Cooling
- Central Air
Appliances
- Included: Dishwasher, Disposal, Microwave
Features
- Decorative/Designer Lighting Fixtures, Eat-in Kitchen, Kitchen Island, Multiple Staircases, Open Floorplan, Pantry
- Has basement: No
- Number of fireplaces: 1
- Fireplace features: Gas Starter, Wood Burning
Interior area
- Total interior livable area: 3,605 sqft
Video & virtual tour
Property
Parking
- Total spaces: 3
- Parking features: Driveway
- Attached garage spaces: 3
Features
- Levels: Two
- Stories: 2
- Pool features: Pool
Lot
- Size: 0.37 Acres
Details
- Parcel number: 380540200D0420000
Construction
Type & style
- Home type: SingleFamily
- Architectural style: Detached
- Property subtype: Single Family Residence
Materials
- Brick
- Foundation: Slab
- Roof: Composition,Shingle
Condition
- Year built: 2000
Utilities & green energy
- Sewer: Public Sewer
- Water: Public
- Utilities for property: Cable Available, Electricity Available, Sewer Available, Water Available
Community & HOA
Community
- Features: Curbs
- Subdivision: Creek Crossing Estates
HOA
- Has HOA: No
Location
- Region: Mesquite
Financial & listing details
- Price per square foot: $122/sqft
- Tax assessed value: $496,810
- Annual tax amount: $11,654
- Date on market: 8/6/2026
- Cumulative days on market: 44 days
Estimated market value
$433,900
$412,000 - $456,000
$4,726/mo
Price history
| Date | Event | Price |
|---|---|---|
| 8/20/2026 | Price change | $439,900-2.2%$122/sqft |
Source: NTREIS #21342607 Report a problem | ||
| 8/6/2026 | Listed for sale | $449,900+3.4%$125/sqft |
Source: NTREIS #21342607 Report a problem | ||
| 6/8/2026 | Listing removed | $435,000$121/sqft |
Source: NTREIS #21261272 Report a problem | ||
| 5/8/2026 | Listed for sale | $435,000+88.3%$121/sqft |
Source: NTREIS #21261272 Report a problem | ||
| 7/30/2013 | Listing removed | $230,999$64/sqft |
Source: CENTURY 21 Alicia Trevino Realtors Uptown #11952807 Report a problem | ||
| 6/9/2013 | Pending sale | $230,999$64/sqft |
Source: CENTURY 21 Alicia Trevino Realtors Uptown #11952807 Report a problem | ||
| 5/15/2013 | Listed for sale | $230,999$64/sqft |
Source: Century 21 Alicia Trevino Realtors #11952807 Report a problem | ||
Public tax history
| Year | Property taxes | Tax assessment |
|---|---|---|
| 2025 | $9,264 +7.4% | $496,810 |
| 2024 | $8,622 +395.2% | $496,810 +11.3% |
| 2023 | $1,741 +3.5% | $446,540 |
| 2022 | $1,683 +3.4% | $446,540 +35.4% |
| 2021 | $1,627 -3.7% | $329,890 |
| 2020 | $1,689 +6.7% | $329,890 +7.9% |
| 2019 | $1,582 +0.2% | $305,870 |
| 2018 | $1,578 -77.2% | $305,870 +11.5% |
| 2017 | $6,936 +10.7% | $274,340 +10.5% |
| 2016 | $6,269 -0.4% | $248,380 +7.1% |
| 2015 | $6,292 | $231,850 |
| 2014 | $6,292 | $231,850 |
| 2013 | -- | -- |
| 2012 | -- | -- |
| 2011 | -- | -- |
| 2010 | -- | -- |
| 2009 | -- | -- |
| 2008 | -- | -- |
| 2007 | -- | -- |
| 2005 | -- | -- |
| 2004 | -- | -- |
| 2003 | -- | -- |
| 2002 | -- | -- |
| 2001 | -- | -- |
Find assessor info on the county website
Monthly payment
Est. payment
Payment breakdown
Explore the cost of this home by adjusting the details. Changes won't be saved.Climate risks
Neighborhood: Creek Crossing
Nearby schools
Schools provided by the listing agent
- Elementary: Pirrung
- Middle: Terry
- High: Horn
- District: Mesquite ISD
Source: NTREIS. This data may not be complete. We recommend contacting the local school district to confirm school assignments for this home.
Similar homes
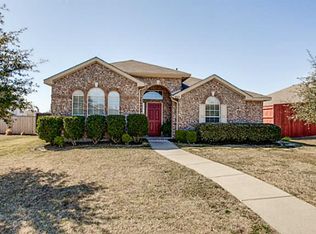
- $425,0004 bd4 ba2.6k sqft3314 Springleaf Dr, Mesquite, TX 75181For Sale
 MLS ID #21360096, Sondra Fisher. NTREIS
 - $489,9005 bd4 ba4.8k sqft3201 Cantura Dr, Mesquite, TX 75181For Sale
 MLS ID #21239703, Amir Girgis. NTREIS
 - $320,0003 bd3 ba1.9k sqft1229 Clear Creek Dr, Mesquite, TX 75181For Sale
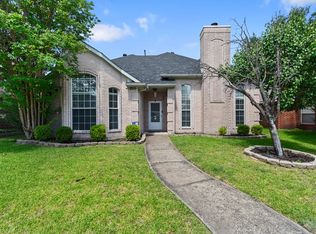 MLS ID #21318919, Bryan Litchfield. NTREIS
 - $299,9004 bd2 ba2k sqft2403 Springfield Dr, Mesquite, TX 75181For Sale
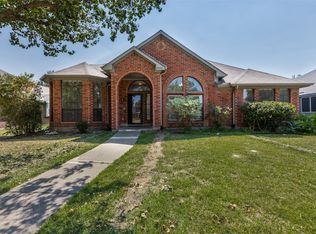 MLS ID #21357166, Becky Zeng. NTREIS
