BACKYARD OASIS WITH RARE DOUBLE LOT, POOL, & WOODED CREEK BACKDROP! Tucked at the end of a quiet culde- sac and backing directly to the heavily wooded North Mesquite Creek corridor, this beautifully maintained 4 bedroom, 2.5 bath home offers the privacy, space, and future investment potential buyers struggle to find this close to DFW. Situated on an oversized double lot, enjoy the feeling of a private retreat surrounded by nature while remaining just minutes from Highway 80, I-635, I-30, dining, entertainment, major employers, and approximately 20 minutes from Downtown Dallas. One of the property's most valuable features is the additional lot (can be purchased separately), creating flexibility for added privacy, recreation, future use, or potential resale opportunities, subject to buyer verification and city requirements. Inside, soaring ceilings, abundant natural light, fresh neutral finishes, and an open layout create an inviting feel from the moment you enter. The spacious living area features dramatic ceiling heights and overlooks the backyard oasis, while the kitchen offers abundant cabinetry, generous prep space, Jenn-Air appliances, and great flow for entertaining. The oversized primary suite provides a peaceful escape with vaulted ceilings, wooded views, dual vanities, jetted tub, separate shower, and generous closet space. Additional bedrooms and three large living areas provide room for guests, home offices, hobbies, or multigenerational living. Outside is where this property truly separates itself. A sparkling in-ground pool, covered patio, and massive fenced backyard combine with the natural beauty of the creekside greenbelt to create a setting rarely found in DFW. Enjoy coffee overlooking the trees, afternoons by the pool, and evenings surrounded by nature. Double lot, cul-de-sac location, pool, greenbelt frontage, and quick access to Downtown Dallas make this property nearly impossible to duplicate. Also offered at $450,000
For sale
$585,000
2113 Blackfoot Trl, Mesquite, TX 75149
4beds
2,925sqft
:
Get pre-qualified$4,186/mo
Single Family Residence
Built in 1992
-- sqft lot
$565,300 Zestimate®
$200/sqft
$-- HOA
What's special
Wooded creek backdropDramatic ceiling heightsAbundant natural lightGreat flow for entertainingOverlooks the backyard oasisJenn-air appliancesFresh neutral finishes
- 38 days |
- 516 |
- 44 |
Zillow last checked:
Listing updated:
Listed by:
Delanee Clark,
RE/MAX Landmark
Source: GTARMLS,MLS#: 26009066
Facts & features
Interior
Bedrooms & bathrooms
- Bedrooms: 4
- Bathrooms: 3
- Full bathrooms: 2
- 1/2 bathrooms: 1
Rooms
- Room types: Family Room, 1 Living Area
Bedroom
- Features: Walk-In Closet(s)
Bedroom 1
- Area: 225
- Dimensions: 15 x 15
Bedroom 2
- Area: 100
- Dimensions: 10 x 10
Bedroom 3
- Area: 144
- Dimensions: 12 x 12
Bedroom 4
- Area: 120
- Dimensions: 12 x 10
Bathroom
- Features: Shower and Tub, Walk-In Closet(s)
Dining room
- Area: 168
- Dimensions: 12 x 14
Kitchen
- Features: Breakfast Bar
- Area: 168
- Dimensions: 12 x 14
Living room
- Area: 420
- Dimensions: 21 x 20
Heating
- Central/Gas
Cooling
- Central Electric
Appliances
- Included: Dishwasher, Microwave, Electric Oven, Electric Cooktop
Features
- Ceiling Fan(s)
- Flooring: Carpet, Tile, Other/See Remarks
- Number of fireplaces: 1
- Fireplace features: One Wood Burning
Interior area
- Total structure area: 2,925
- Total interior livable area: 2,925 sqft
Video & virtual tour
Property
Parking
- Total spaces: 2
- Parking features: Garage Faces Front
- Garage spaces: 2
Features
- Levels: Two
- Stories: 2
- Patio & porch: Patio Covered, Porch
- Exterior features: Gutter(s)
- Pool features: In Ground
- Fencing: Wood
Lot
- Features: Subdivision Lot
Details
- Additional structures: None
- Parcel number: 38111000010550000
- Special conditions: None
Construction
Type & style
- Home type: SingleFamily
- Architectural style: Traditional
- Property subtype: Single Family Residence
Materials
- Brick Veneer
- Foundation: Slab
- Roof: Composition
Condition
- Year built: 1992
Utilities & green energy
- Utilities for property: Cable Available
Community & HOA
Community
- Subdivision: Indian Trails Rep
HOA
- Has HOA: No
Location
- Region: Mesquite
Financial & listing details
- Price per square foot: $200/sqft
- Tax assessed value: $413,200
- Annual tax amount: $9,727
- Date on market: 6/29/2026
- Listing terms: Cash,Conventional,FHA,VA Loan
Estimated market value
$565,300
$537,000 - $594,000
$3,263/mo
Price history
| Date | Event | Price |
|---|---|---|
| 6/27/2026 | Listed for sale | $585,000$200/sqft |
Source: NTREIS #21282756 Report a problem | ||
Public tax history
| Year | Property taxes | Tax assessment |
|---|---|---|
| 2025 | $7,476 +6.6% | $413,200 |
| 2024 | $7,015 +382.7% | $413,200 +23.9% |
| 2023 | $1,453 +3.5% | $333,610 |
| 2022 | $1,405 +3.4% | $333,610 +21.2% |
| 2021 | $1,358 +4.5% | $275,350 +0.6% |
| 2020 | $1,300 +8.8% | $273,810 |
| 2019 | $1,194 +8.3% | $273,810 +13.5% |
| 2018 | $1,102 -76.7% | $241,190 +10.9% |
| 2017 | $4,734 +10.9% | $217,570 +25.4% |
| 2016 | $4,268 +5.6% | $173,460 +5.3% |
| 2015 | $4,040 | $164,700 |
| 2014 | $4,040 | $164,700 |
| 2013 | -- | -- |
| 2012 | -- | -- |
| 2011 | -- | -- |
| 2010 | -- | -- |
| 2009 | -- | -- |
| 2008 | -- | -- |
| 2007 | -- | -- |
| 2005 | -- | -- |
| 2004 | -- | -- |
| 2003 | -- | -- |
| 2002 | -- | -- |
| 2001 | -- | -- |
Find assessor info on the county website
Monthly payment
Est. payment
Payment breakdown
Explore the cost of this home by adjusting the details. Changes won't be saved.Climate risks
Neighborhood: Creek Crossing
Nearby schools
GreatSchools rating
- 5/10Smith Elementary SchoolGrades: PK-5Distance: 0.6 mi
- 4/10Berry Middle SchoolGrades: 6-8Distance: 1 mi
- 3/10Horn High SchoolGrades: 9-12Distance: 1.7 mi
Schools provided by the listing agent
- Elementary: Smith
- Middle: Berry
- High: Horn
Source: GTARMLS. This data may not be complete. We recommend contacting the local school district to confirm school assignments for this home.
- $100,000-- bd-- ba-- sqft2117 Blackfoot Trl, Mesquite, TX 75149Off Market
- $415,4005 bd3 ba3.1k sqft2109 Blackfoot Trl, Mesquite, TX 75149Off Market
- $360,6004 bd2 ba2.4k sqft2105 Blackfoot Trl, Mesquite, TX 75149Off Market
- $438,6004 bd4 ba3k sqft2101 Blackfoot Trl, Mesquite, TX 75149Off Market

- $307,6004 bd2 ba1.9k sqft1004 Parkwood Trl, Mesquite, TX 75149Off Market
- $386,2004 bd2 ba2.2k sqft1000 Parkwood Trl, Mesquite, TX 75149Off Market
- $310,2003 bd2 ba1.9k sqft1008 Parkwood Trl, Mesquite, TX 75149Off Market
- $406,8003 bd3 ba2.6k sqft2108 Blackfoot Trl, Mesquite, TX 75149Off Market
A local agent can set up tours, give advice and negotiate with sellers.
A local lender can help you make sure your offer is ready when you are.
Similar homes
- $624,9994 bd4 ba2.8k sqft218 New Market Rd, Mesquite, TX 75149For Sale
 MLS ID #21233295, Gladys Coria-Keatts. NTREIS
 - $340,0004 bd2 ba1.8k sqft1409 Osage Trl, Mesquite, TX 75149For Sale
 MLS ID #21328313, Jeanna Jackson. NTREIS
 - $579,5004 bd2 ba2.3k sqft10099 Cimarron Trl, Forney, TX 75126For Sale
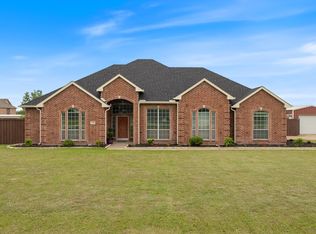 MLS ID #21257194, Monica Cobbin. NTREIS
 - $560,0004 bd3 ba3k sqft502 Cashmere Dr, Garland, TX 75041For Sale
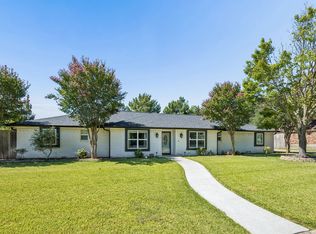 MLS ID #21344094, Sharon Harmon. NTREIS
 - $415,0004 bd2 ba2.1k sqft2604 Hackberry Crk, Mesquite, TX 75181For SaleMLS ID #21333863, Bethanie Galentine. NTREIS
- $424,9905 bd3 ba3.4k sqft2306 Bent Brook Dr, Mesquite, TX 75181For SaleMLS ID #21305116, Monu Isaac. NTREIS
- $582,0003 bd3 ba3k sqft4008 Fairlakes Dr, Dallas, TX 75228For SaleMLS ID #21332505, George Lanier. NTREIS
- $599,9004 bd2 ba2.5k sqft200 Stanford Ct, Heath, TX 75032For SaleMLS ID #21219609, Parker Hall. NTREIS
- $539,0004 bd4 ba3.2k sqft4302 Founders Dr, Rowlett, TX 75089For SaleMLS ID #21344631, Justin Slay. NTREIS
- $564,9003 bd3 ba2.5k sqft13768 Stirrup Ct, Forney, TX 75126For SaleMLS ID #21166337, Courtney Peugh. NTREIS
- $350,0004 bd3 ba3k sqft2233 San Simeon Dr, Mesquite, TX 75181For SaleMLS ID #21218036, Stacha Ruiz. NTREIS
- $585,0004 bd4 ba3.2k sqft9806 Chasefield Dr, Rockwall, TX 75087For SaleMLS ID #21222318, Rachel Pratt. NTREIS
- $379,9004 bd2 ba2.4k sqft3015 Antelope Dr, Mesquite, TX 75181For SaleMLS ID #21242055, Rita Greer. NTREIS
- $669,5003 bd3 ba2.5k sqft10612 Live Oak Dr, Forney, TX 75126For SaleMLS ID #21265276, Paul Tibbets. NTREIS
- $615,0004 bd4 ba3.3k sqft2402 Indian Trl, Rowlett, TX 75088For SaleMLS ID #21147205, Kelley Schadt. NTREIS
- $519,9994 bd4 ba3k sqft1089 Oak Hollow Ln, Combine, TX 75159For SaleMLS ID #21339175, Jennifer Samples. NTREIS
- $396,9994 bd3 ba2.6k sqft2273 Heatherdale Dr, Mesquite, TX 75150For SaleMLS ID #21299415, Helen Fortier. NTREIS
- $312,0003 bd3 ba2k sqft2720 Preston Crk, Mesquite, TX 75181For SaleMLS ID #21271050, Tanya McQueen. NTREIS
- $599,5004 bd4 ba3.4k sqft6010 Troon Cir, Garland, TX 75044For SaleMLS ID #21215171, Theresa Bradford. NTREIS
- $295,5003 bd3 ba1.5k sqft2329 Baretta Dr, Mesquite, TX 75181For SaleMLS ID #21212217, Trina Mauk. NTREIS
