Seller offering $5,000 in concessions for new carpet! 2720 Preston Creek features 3 bedrooms, 2 full bathrooms, and a spacious layout with an open living area centered around a wood-burning fireplace. The kitchen includes an island, ample cabinet space, and an adjoining dining area. The primary suite offers a walk-in closet, garden tub, separate shower, and ensuite bath. Additional features include a utility room, 2-car garage, fenced backyard, and a garage mini-split system for added comfort and flexibility.
Recent improvements include a new roof, gutters, fence, HVAC system, and hot water heater, providing buyers with peace of mind on several of the home's major components. The interior provides a solid foundation for buyers looking to personalize updates and finishes to match their style and preferences.
Conveniently located near Town East Mall, Valley Creek Park, Mesquite Golf Club, grocery stores, restaurants, and everyday shopping. Easy access to major highways allows for commuting throughout Mesquite, Dallas, and surrounding areas. Whether you're a first-time buyer, investor, or someone looking for a home with potential, this property offers an opportunity to add your own touches in an established neighborhood within Mesquite ISD.
For sale
$312,000
2720 Preston Crk, Mesquite, TX 75181
3beds
2,045sqft
:
Get pre-qualified$2,255/mo
Single Family Residence
Built in 1996
7,797 Square Feet Lot
$-- Zestimate®
$153/sqft
$-- HOA
What's special
Wood-burning fireplaceAdjoining dining areaFenced backyardEnsuite bathUtility roomKitchen includes an islandAmple cabinet space
- 54 days |
- 196 |
- 10 |
Zillow last checked:
Listing updated:
Listed by:
Tanya McQueen 0635028 214-226-6898,
Better Homes & Gardens, Winans 972-774-9888,
Korey Benton 0644152 972-658-0644,
Better Homes & Gardens, Winans
Source: NTREIS,MLS#: 21271050
Facts & features
Interior
Bedrooms & bathrooms
- Bedrooms: 3
- Bathrooms: 3
- Full bathrooms: 2
- 1/2 bathrooms: 1
Primary bedroom
- Features: En Suite Bathroom
- Level: First
- Dimensions: 0 x 0
Bedroom
- Level: First
- Dimensions: 0 x 0
Bedroom
- Level: First
- Dimensions: 0 x 0
Primary bathroom
- Features: En Suite Bathroom, Garden Tub/Roman Tub, Separate Shower
- Level: First
- Dimensions: 0 x 0
Dining room
- Level: First
- Dimensions: 0 x 0
Other
- Level: First
- Dimensions: 0 x 0
Kitchen
- Features: Kitchen Island
- Level: First
- Dimensions: 0 x 0
Living room
- Features: Fireplace
- Level: First
- Dimensions: 0 x 0
Heating
- Central, Electric
Cooling
- Central Air, Ceiling Fan(s), Electric
Appliances
- Included: Dishwasher, Electric Range, Disposal, Microwave
- Laundry: Laundry in Utility Room
Features
- High Speed Internet, Kitchen Island, Cable TV, Walk-In Closet(s)
- Flooring: Carpet, Ceramic Tile, Wood
- Windows: Bay Window(s)
- Has basement: No
- Number of fireplaces: 1
- Fireplace features: Wood Burning
Interior area
- Total interior livable area: 2,045 sqft
Video & virtual tour
Property
Parking
- Total spaces: 4
- Parking features: Concrete, Carport, Door-Single, Garage, Garage Door Opener, Garage Faces Side
- Attached garage spaces: 2
- Carport spaces: 2
- Covered spaces: 4
Features
- Levels: One
- Stories: 1
- Exterior features: Rain Gutters
- Pool features: None
- Fencing: Back Yard
Lot
- Size: 7,797 Square Feet
- Features: Interior Lot, Subdivision, Few Trees
Details
- Parcel number: 380538100D0840000
Construction
Type & style
- Home type: SingleFamily
- Architectural style: Traditional,Detached
- Property subtype: Single Family Residence
Materials
- Brick
- Foundation: Slab
- Roof: Composition
Condition
- Year built: 1996
Utilities & green energy
- Sewer: Public Sewer
- Water: Public
- Utilities for property: Sewer Available, Water Available, Cable Available
Community & HOA
Community
- Subdivision: Creek Crossing Estates
HOA
- Has HOA: No
Location
- Region: Mesquite
Financial & listing details
- Price per square foot: $153/sqft
- Tax assessed value: $309,230
- Annual tax amount: $5,058
- Date on market: 6/3/2026
- Cumulative days on market: 54 days
- Listing terms: Cash,Conventional,FHA,VA Loan
Estimated market value
Not available
Estimated sales range
Not available
Not available
Price history
| Date | Event | Price |
|---|---|---|
| 6/3/2026 | Listed for sale | $312,000+38.7%$153/sqft |
Source: NTREIS #21271050 Report a problem | ||
| 5/9/2019 | Sold | -- |
Source: Agent Provided Report a problem | ||
| 4/24/2019 | Pending sale | $225,000$110/sqft |
Source: Century 21 Alicia Trevino, Rea #14074567 Report a problem | ||
| 4/24/2019 | Listed for sale | $225,000$110/sqft |
Source: Century 21 Alicia Trevino, Rea #14074567 Report a problem | ||
Public tax history
| Year | Property taxes | Tax assessment |
|---|---|---|
| 2025 | $5,058 +4.5% | $309,230 +15.3% |
| 2024 | $4,842 +313.7% | $268,300 |
| 2023 | $1,170 +2% | $268,300 |
| 2022 | $1,148 -17.3% | $268,300 +19.2% |
| 2021 | $1,387 -3.5% | $225,000 +0.1% |
| 2020 | $1,438 +41.6% | $224,750 +12.2% |
| 2019 | $1,016 +8.3% | $200,360 |
| 2018 | $938 -76.4% | $200,360 +23.5% |
| 2017 | $3,972 +4.7% | $162,300 |
| 2016 | $3,794 +18.6% | $162,300 +14.7% |
| 2015 | $3,198 | $141,560 +7.2% |
| 2014 | $3,198 | $132,090 |
| 2013 | -- | -- |
| 2012 | -- | -- |
| 2011 | -- | -- |
| 2010 | -- | -- |
| 2009 | -- | -- |
| 2008 | -- | -- |
| 2007 | -- | -- |
| 2005 | -- | -- |
| 2004 | -- | -- |
| 2003 | -- | -- |
| 2002 | -- | -- |
| 2001 | -- | -- |
Find assessor info on the county website
Monthly payment
Est. payment
Payment breakdown
Explore the cost of this home by adjusting the details. Changes won't be saved.Climate risks
Neighborhood: Creek Crossing
Nearby schools
GreatSchools rating
- 4/10Pirrung Elementary SchoolGrades: PK-5Distance: 0.2 mi
- 5/10Terry Middle SchoolGrades: 6-8Distance: 1.3 mi
- 3/10Horn High SchoolGrades: 9-12Distance: 1.4 mi
Schools provided by the listing agent
- Elementary: Pirrung
- Middle: Terry
- High: Horn
- District: Mesquite ISD
Source: NTREIS. This data may not be complete. We recommend contacting the local school district to confirm school assignments for this home.
- $277,2003 bd2 ba1.5k sqft2716 Preston Crk, Mesquite, TX 75181Off Market
- $320,9004 bd2 ba2.1k sqft2724 Preston Crk, Mesquite, TX 75181Off Market
- $2,7003 bd2 ba1.8k sqft2728 Preston Crk, Mesquite, TX 75181For Rent
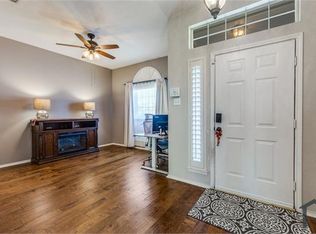
- $306,0003 bd2 ba1.7k sqft2712 Preston Crk, Mesquite, TX 75181Off Market

- $290,9003 bd2 ba1.6k sqft2721 Crooked Crk, Mesquite, TX 75181Off Market
- $316,9003 bd2 ba2.1k sqft2725 Crooked Crk, Mesquite, TX 75181Off Market
- $316,9003 bd2 ba2.1k sqft2717 Crooked Crk, Mesquite, TX 75181Off Market
- $322,9004 bd2 ba2.1k sqft2717 Preston Crk, Mesquite, TX 75181Off Market
A local agent can set up tours, give advice and negotiate with sellers.
A local lender can help you make sure your offer is ready when you are.
Similar homes
- $330,0003 bd3 ba1.9k sqft1229 Clear Creek Dr, Mesquite, TX 75181For Sale
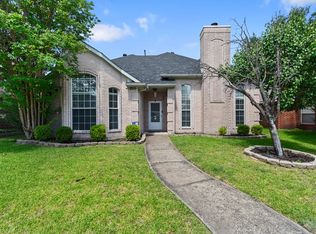 MLS ID #21318919, Bryan Litchfield. NTREIS
 - $320,0005 bd3 ba2.4k sqft2416 Redfield Dr, Mesquite, TX 75181For Sale
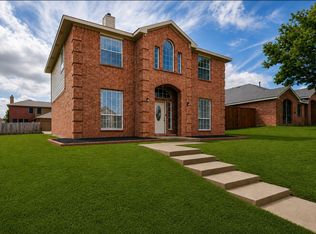 MLS ID #21278583, Monica Johnson. NTREIS
 - $370,0004 bd2 ba2.4k sqft2701 Beau Dr, Mesquite, TX 75181For Sale
 MLS ID #21321313, Mona London. NTREIS
 - $285,0003 bd2 ba1.6k sqft920 Micarta Dr, Mesquite, TX 75181For Sale
 MLS ID #21205922, Israel Varela. NTREIS
 - $295,5003 bd3 ba1.5k sqft2329 Baretta Dr, Mesquite, TX 75181For SaleMLS ID #21212217, Trina Mauk. NTREIS
- $296,2503 bd2 ba1.5k sqft2516 Buck Dr, Mesquite, TX 75181For SaleMLS ID #21254017, Dawn Taylor. NTREIS
- $400,0005 bd4 ba3k sqft2305 Buckeye Dr, Mesquite, TX 75181For SaleMLS ID #21322762, Daniel Harker. NTREIS
- $360,0004 bd3 ba3k sqft2233 San Simeon Dr, Mesquite, TX 75181For SaleMLS ID #21218036, Stacha Ruiz. NTREIS
- $320,0003 bd2 ba1.9k sqft622 Hugh Walker Dr, Mesquite, TX 75149For SaleMLS ID #21206230, Kat Robertson. NTREIS
- $334,0004 bd3 ba2.1k sqft512 Buttercup Trl, Mesquite, TX 75149For SaleMLS ID #21282266, Michelle Woodland. NTREIS
- $299,0003 bd2 ba1.6k sqft509 E Church St, Forney, TX 75126For SaleMLS ID #21337951, Amy Britt. NTREIS
- $295,0003 bd2 ba2k sqft101 Wandering Dr, Forney, TX 75126For SaleMLS ID #21312268, Cory Wiggins. NTREIS
- $299,0003 bd2 ba1.8k sqft602 Brittany Dr, Mesquite, TX 75150For SaleMLS ID #21292256, Kathryn Delario. NTREIS
- $314,0004 bd2 ba2.4k sqft1213 Hampton Dr, Forney, TX 75126For SaleMLS ID #21296547, Baldemar De Leon. NTREIS
- $315,0003 bd3 ba2.3k sqft2008 Woodhurst Trl, Heartland, TX 75126For SaleMLS ID #21255181, LaKisha Roberts. NTREIS
- $319,9003 bd2 ba1.7k sqft3079 Dusty Ridge Dr, Rockwall, TX 75032For SaleMLS ID #21338248, Rod Holland. NTREIS
- $310,0003 bd2 ba1.5k sqft1418 Deville Cir, Garland, TX 75043For SaleMLS ID #21213527, Brianna Elliston. NTREIS
- $334,0003 bd3 ba1.9k sqft4113 Starboard Trl, Rowlett, TX 75088For SaleMLS ID #21275113, Ty Lee. NTREIS
- $279,0003 bd2 ba1.8k sqft1421 Vista Ridge Dr, Forney, TX 75126For SaleMLS ID #21295361, Tantika Abernethy. NTREIS
- $270,5003 bd2 ba1.6k sqft2324 Lovell Dr, Mesquite, TX 75150For SaleMLS ID #21282279, Michelle Woodland. NTREIS
