Beautiful home in Sachse is ready for move in! Stunning open concept kitchen and living room area with fireplace. Enjoy a movie or the big game while preparing a meal or entertaining around the large quartz island that can fit up to five bar stools. Shaker cabinets throughout the home to give a contemporary feel and consistent flow in the home. Dual sinks and a walk-in shower as part of the primary suite along with a spacious closet. More upgrades include quartz counters in the full bathrooms with undermount sinks along with solar panels to increase the efficiency of this home. A private fenced backyard with a covered patio so there is shade on the hot summer days but enough green space for kids, pets, and adults to play!
For sale
$525,000
5411 Waterloo Dr, Sachse, TX 75048
3beds
2,048sqft
Single Family Residence
Built in 2021
4,007 Square Feet Lot
$-- Zestimate®
$256/sqft
$100/mo HOA
What's special
Private fenced backyard
- 106 days
- 54
- 1
Zillow last checked:
Listing updated:
Listed by:
Jay Carreon 0527094 972-768-7041,
Berkshire HathawayHS PenFed TX 469-422-0916
Source: NTREIS,MLS#: 21317823
Facts & features
Interior
Bedrooms & bathrooms
- Bedrooms: 3
- Bathrooms: 3
- Full bathrooms: 2
- 1/2 bathrooms: 1
Primary bedroom
- Features: Ceiling Fan(s), Double Vanity, En Suite Bathroom, Walk-In Closet(s)
- Level: Second
- Dimensions: 14 x 13
Bedroom
- Features: Ceiling Fan(s)
- Level: Second
- Dimensions: 13 x 13
Bedroom
- Features: Ceiling Fan(s)
- Level: Second
- Dimensions: 13 x 11
Dining room
- Level: First
- Dimensions: 14 x 11
Kitchen
- Features: Built-in Features, Eat-in Kitchen, Kitchen Island, Pantry, Stone Counters
- Level: First
- Dimensions: 17 x 9
Laundry
- Level: Second
- Dimensions: 6 x 6
Living room
- Features: Ceiling Fan(s), Fireplace
- Level: First
- Dimensions: 19 x 17
Heating
- Central, Fireplace(s), Natural Gas
Cooling
- Central Air, Ceiling Fan(s), Electric
Appliances
- Included: Dishwasher, Electric Oven, Gas Cooktop, Disposal, Microwave
- Laundry: Washer Hookup, Dryer Hookup, Laundry in Utility Room
Features
- Decorative/Designer Lighting Fixtures, Double Vanity, Eat-in Kitchen, High Speed Internet, Kitchen Island, Open Floorplan, Pantry, Walk-In Closet(s), Wired for Sound
- Flooring: Carpet, Luxury Vinyl Plank, Tile
- Windows: Window Coverings
- Has basement: No
- Number of fireplaces: 1
- Fireplace features: Gas, Living Room
Interior area
- Total interior livable area: 2,048 sqft
Video & virtual tour
Property
Parking
- Total spaces: 2
- Parking features: Door-Multi, Driveway, Garage, Garage Door Opener, Garage Faces Rear
- Attached garage spaces: 2
Features
- Levels: Two
- Stories: 2
- Patio & porch: Covered
- Exterior features: Private Yard, Rain Gutters
- Pool features: None
- Fencing: Back Yard,Fenced,Wood
Lot
- Size: 4,007 Square Feet
- Features: Interior Lot, Landscaped, Level, Sprinkler System
Details
- Parcel number: 480119100G0060000
Construction
Type & style
- Home type: SingleFamily
- Architectural style: Traditional,Detached
- Property subtype: Single Family Residence
Materials
- Brick
- Foundation: Slab
- Roof: Composition,Shingle
Condition
- Year built: 2021
Utilities & green energy
- Sewer: Public Sewer
- Water: Public
- Utilities for property: Electricity Connected, Natural Gas Available, Sewer Available, Separate Meters, Water Available
Green energy
- Energy generation: Solar
Community & HOA
Community
- Features: Curbs, Sidewalks
- Security: Smoke Detector(s)
- Subdivision: Station Phase 1
HOA
- Has HOA: Yes
- Services included: Association Management, Maintenance Grounds
- HOA fee: $1,200 annually
- HOA name: Firstservice Residential
- HOA phone: 214-871-9700
Location
- Region: Sachse
Financial & listing details
- Price per square foot: $256/sqft
- Tax assessed value: $487,900
- Annual tax amount: $11,492
- Date on market: 7/4/2026
- Cumulative days on market: 92 days
- Listing terms: Cash,Conventional,FHA,VA Loan
Estimated market value
Not available
Estimated sales range
Not available
Not available
Price history
| Date | Event | Price |
|---|---|---|
| 7/4/2026 | Listed for sale | $525,000$256/sqft |
Source: NTREIS #21317823 Report a problem | ||
Public tax history
| Year | Property taxes | Tax assessment |
|---|---|---|
| 2025 | $5,779 -5.7% | $487,900 -5.8% |
| 2024 | $6,128 +12.1% | $517,760 +13.2% |
| 2023 | $5,469 +104.2% | $457,370 +110% |
| 2022 | $2,679 +207.8% | $217,760 +229.6% |
| 2021 | $870 | $66,070 |
Find assessor info on the county website
Monthly payment
Est. payment
Payment breakdown
Explore the cost of this home by adjusting the details. Changes won't be saved.Climate risks
Neighborhood: 75048
Nearby schools
Schools provided by the listing agent
- District: Garland ISD
Source: NTREIS. This data may not be complete. We recommend contacting the local school district to confirm school assignments for this home.
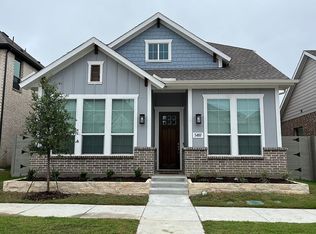

Similar homes
- $494,9994 bd3 ba2.2k sqft5227 Mareliz Ln, Sachse, TX 75048For Sale
 MLS ID #21380847, Brandy Dakin. NTREIS
 - $515,0004 bd3 ba2.5k sqft5402 Depot Dr, Sachse, TX 75048For Sale
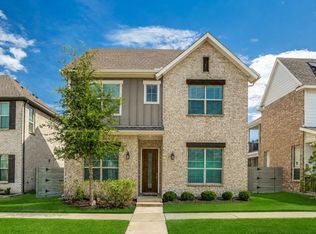 MLS ID #21322707, Julie Barthalt. NTREIS
 - $569,9004 bd4 ba2.4k sqft5426 Grand Ave, Sachse, TX 75048For Sale
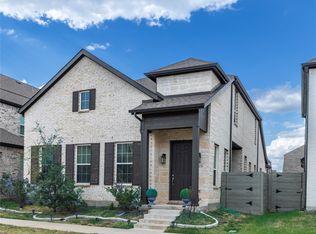 MLS ID #21373263, Babar Hussain. NTREIS
 - $485,0004 bd3 ba2.2k sqft3318 Rosewood Ln, Sachse, TX 75048For Sale
 MLS ID #21298180, Gayle Weeks. NTREIS
