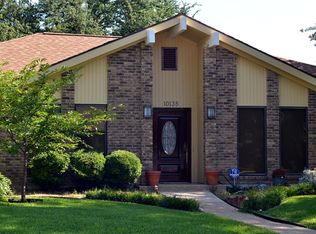
Wonderful 3-bedroom, 3 bath home in Country Forest neighborhood. Great floorplan with large living room, family room and master bedroom suite. Kitchen has granite counters, stainless steel appliances and lots of storage including a walk-in pantry. Oversized built-in breakfast table island. Current owners remodeled master bath and closet including huge half wall shower. Gorgeous wood floors in main living areas. There's a charming fireplace in front living room. Plantation shutters throughout. All the windows and roof were replaced in 2022. Diving pool and patio in backyard, also has grass lawn in side yard to enjoy. Neighborhood feeds to award winning Richardson ISD. Very convenient to LBJ Freeway, I-75 and not far to the George Bush Tollway. Walking distance to Richland college, part of the Dallas College system.
For sale
Price cut: $10K (10/1)
$509,000
10139 Cherry Tree Dr, Dallas, TX 75243
3beds
2,628sqft
Single Family Residence
Built in 1978
9,757 Square Feet Lot
$502,500 Zestimate®
$194/sqft
$-- HOA
What's special
Patio in backyardGreat floorplanStainless steel appliancesFamily roomMaster bedroom suitePlantation shutters throughoutHuge half wall shower
- 53 days
- 298
- 35
Zillow last checked:
Listing updated:
Listed by:
Laurie Durbin 0543838 817-371-2582,
Hummingbird Realty 817-371-2582
Source: NTREIS,MLS#: 21362103
Facts & features
Interior
Bedrooms & bathrooms
- Bedrooms: 3
- Bathrooms: 3
- Full bathrooms: 3
Primary bedroom
- Features: Ceiling Fan(s), Dual Sinks, En Suite Bathroom, Walk-In Closet(s)
- Level: First
- Dimensions: 18 x 14
Bedroom
- Features: Ceiling Fan(s), Walk-In Closet(s)
- Level: First
- Dimensions: 12 x 12
Bedroom
- Features: Ceiling Fan(s), Walk-In Closet(s)
- Level: First
- Dimensions: 11 x 11
Breakfast room nook
- Features: Breakfast Bar, Granite Counters
- Level: First
- Dimensions: 11 x 9
Dining room
- Level: First
- Dimensions: 13 x 11
Family room
- Features: Ceiling Fan(s)
- Level: First
- Dimensions: 19 x 13
Kitchen
- Features: Built-in Features, Kitchen Island, Pantry, Stone Counters, Walk-In Pantry
- Level: First
- Dimensions: 14 x 11
Living room
- Features: Ceiling Fan(s), Fireplace
- Level: First
- Dimensions: 21 x 15
Utility room
- Features: Built-in Features, Utility Room
- Level: First
- Dimensions: 5 x 5
Heating
- Central, Fireplace(s), Natural Gas
Cooling
- Central Air, Ceiling Fan(s), Electric
Appliances
- Included: Double Oven, Dishwasher, Electric Cooktop, Electric Oven, Disposal, Gas Water Heater
Features
- Decorative/Designer Lighting Fixtures, High Speed Internet, Open Floorplan, Pantry, Paneling/Wainscoting, Cable TV, Vaulted Ceiling(s), Walk-In Closet(s), Wired for Sound
- Flooring: Carpet, Ceramic Tile, Wood
- Has basement: No
- Number of fireplaces: 1
- Fireplace features: Gas Starter, Living Room, Wood Burning
Interior area
- Total interior livable area: 2,628 sqft
Video & virtual tour
Property
Parking
- Total spaces: 2
- Parking features: Alley Access, Door-Multi, Garage, Garage Door Opener, Private, Garage Faces Rear
- Attached garage spaces: 2
Features
- Levels: One
- Stories: 1
- Exterior features: Private Yard, Rain Gutters
- Has private pool: Yes
- Pool features: Diving Board, In Ground, Outdoor Pool, Pool, Private
- Fencing: Wood
Lot
- Size: 9,757 Square Feet
- Dimensions: 74 x 120
- Features: Interior Lot, Landscaped, Sprinkler System, Few Trees
- Residential vegetation: Grassed
Details
- Parcel number: 00000820424420000
Construction
Type & style
- Home type: SingleFamily
- Architectural style: Traditional,Detached
- Property subtype: Single Family Residence
Materials
- Brick
- Foundation: Slab
- Roof: Composition
Condition
- Resale
- Year built: 1978
Utilities & green energy
- Sewer: Public Sewer
- Water: Public
- Utilities for property: Electricity Available, Electricity Connected, Natural Gas Available, Sewer Available, Separate Meters, Water Available, Cable Available
Community & HOA
Community
- Features: Curbs, Sidewalks
- Security: Smoke Detector(s)
- Subdivision: Country Forest Ph 01 Rev
HOA
- Has HOA: No
Location
- Region: Dallas
Financial & listing details
- Price per square foot: $194/sqft
- Tax assessed value: $413,140
- Annual tax amount: $9,660
- Date on market: 8/20/2026
- Cumulative days on market: 54 days
- Listing terms: Cash,Conventional,FHA,VA Loan
Estimated market value
$502,500
$477,000 - $528,000
$3,884/mo
Price history
| Date | Event | Price |
|---|---|---|
| 10/1/2026 | Price change | $509,000-1.9%$194/sqft |
Source: NTREIS #21362103 Report a problem | ||
| 9/9/2026 | Price change | $519,000-1.9%$197/sqft |
Source: NTREIS #21362103 Report a problem | ||
| 8/20/2026 | Listed for sale | $529,000+70.9%$201/sqft |
Source: NTREIS #21362103 Report a problem | ||
| 5/4/2017 | Listing removed | $309,500$118/sqft |
Source: Nathan Grace Real Estate #13563661 Report a problem | ||
| 3/30/2017 | Pending sale | $309,500$118/sqft |
Source: Nathan Grace Real Estate #13563661 Report a problem | ||
| 3/24/2017 | Listed for sale | $309,500+34.6%$118/sqft |
Source: Nathan Grace Real Estate #13563661 Report a problem | ||
| 9/24/2014 | Listing removed | $229,900$87/sqft |
Source: David Griffin & Company #12186550 Report a problem | ||
| 7/26/2014 | Listed for sale | $229,900$87/sqft |
Source: David Griffin & Company #12186550 Report a problem | ||
Public tax history
| Year | Property taxes | Tax assessment |
|---|---|---|
| 2025 | $4,075 -0.2% | $413,140 |
| 2024 | $4,081 | $413,140 |
Find assessor info on the county website
Monthly payment
Est. payment
Payment breakdown
Explore the cost of this home by adjusting the details. Changes won't be saved.Climate risks
Neighborhood: 75243
Nearby schools
Schools provided by the listing agent
- Elementary: Aikin
- Middle: Forest Meadow
- High: Lake Highlands
- District: Richardson ISD
Source: NTREIS. This data may not be complete. We recommend contacting the local school district to confirm school assignments for this home.
Similar homes
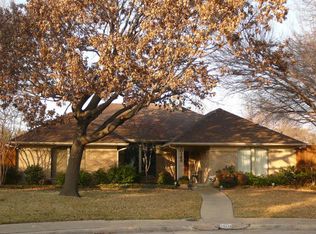
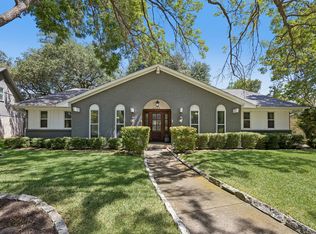
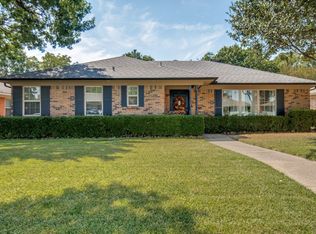
- $689,0004 bd3 ba2.4k sqft9435 Hunters Creek Dr, Dallas, TX 75243For Sale
 MLS ID #21361287, Steven Cairns. NTREIS
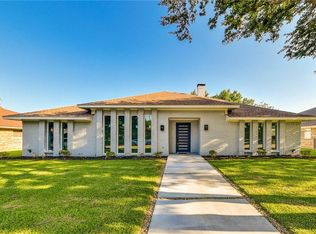
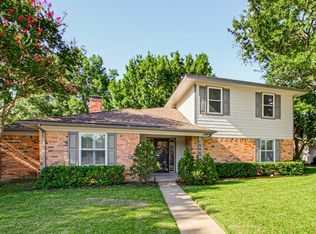
 - $575,0003 bd2 ba2.1k sqft10408 Vistadale Dr, Dallas, TX 75238For Sale
 MLS ID #21397339, Janis Harbus. NTREIS
 - $484,5004 bd2 ba3.1k sqft1904 Clover Trl, Richardson, TX 75081For Sale
 MLS ID #21325747, Chris Von Holten. NTREIS
 - $499,0003 bd3 ba2.5k sqft5003 Natchez Dr, Sachse, TX 75048For Sale
 MLS ID #21339362, Robert Kennedy. NTREIS
