Welcome to 104 Easterner Place an adorable- lake house in Chandler's Landing, featuring 3 bedrooms and 2.5 bathrooms, and a warm, inviting layout with two living spaces plus a dining area. The kitchen is updated with a decorative stone backsplash and new stainless steel appliances, making it easy to cook, host guests, and enjoy everyday life. Enjoy relaxing in the family room with its cozy fireplace, and unwind in the primary suite with its own sitting area. The primary bath has been completely remodeled for a refreshed, modern feel. Step outside to a private backyard with a cedar fence throughout and secure gates-perfect for privacy and outdoor enjoyment. Nestled near Lake Ray Hubbard and just minutes from great restaurants and shopping, this home offers the perfect combination of comfort and convenience. Come check it out!
For sale
Price cut: $15K (8/18)
$510,000
104 Easterner Pl, Rockwall, TX 75032
3beds
2,262sqft
Single Family Residence
Built in 1993
8,319 Square Feet Lot
$496,500 Zestimate®
$225/sqft
$242/mo HOA
What's special
Cozy fireplaceWarm inviting layoutNew stainless steel appliancesDecorative stone backsplash
- 49 days
- 188
- 5
Zillow last checked:
Listing updated:
Listed by:
Bren Smith 0789940 972-771-6970,
Regal, REALTORS 972-771-6970
Source: NTREIS,MLS#: 21315098
Facts & features
Interior
Bedrooms & bathrooms
- Bedrooms: 3
- Bathrooms: 3
- Full bathrooms: 2
- 1/2 bathrooms: 1
Primary bedroom
- Features: En Suite Bathroom, Walk-In Closet(s)
- Level: First
- Dimensions: 18 x 16
Bedroom
- Features: Ceiling Fan(s)
- Level: First
- Dimensions: 11 x 10
Bedroom
- Level: First
- Dimensions: 11 x 10
Primary bathroom
- Features: Built-in Features, En Suite Bathroom, Jetted Tub, Separate Shower
- Level: First
- Dimensions: 0 x 0
Breakfast room nook
- Level: First
- Dimensions: 8 x 7
Dining room
- Level: First
- Dimensions: 10 x 10
Kitchen
- Features: Built-in Features
- Level: First
- Dimensions: 11 x 7
Living room
- Features: Ceiling Fan(s), Fireplace
- Level: First
- Dimensions: 16 x 16
Living room
- Features: Ceiling Fan(s)
- Level: First
- Dimensions: 14 x 11
Heating
- Central, Natural Gas
Cooling
- Central Air, Ceiling Fan(s), Electric
Appliances
- Included: Dishwasher, Electric Cooktop, Disposal, Microwave
- Laundry: Washer Hookup, Electric Dryer Hookup, Laundry in Utility Room
Features
- High Speed Internet, Walk-In Closet(s)
- Flooring: Ceramic Tile, Luxury Vinyl Plank
- Windows: Window Coverings
- Has basement: No
- Number of fireplaces: 1
- Fireplace features: Gas Log, Living Room, Masonry
Interior area
- Total interior livable area: 2,262 sqft
Video & virtual tour
Property
Parking
- Total spaces: 2
- Parking features: Door-Single, Garage, Garage Door Opener, Garage Faces Side
- Attached garage spaces: 2
Features
- Levels: One
- Stories: 1
- Patio & porch: Patio
- Pool features: None
- Fencing: Wood
Lot
- Size: 8,319 Square Feet
- Features: Interior Lot, Landscaped, Subdivision
Details
- Parcel number: 000000027939
Construction
Type & style
- Home type: SingleFamily
- Architectural style: Traditional,Detached
- Property subtype: Single Family Residence
Materials
- Brick
- Foundation: Slab
- Roof: Composition
Condition
- Resale
- Year built: 1993
Utilities & green energy
- Sewer: Public Sewer
- Water: Public
- Utilities for property: Sewer Available, Water Available
Community & HOA
Community
- Security: Smoke Detector(s)
- Subdivision: Chandlers Landing #19
HOA
- Has HOA: Yes
- Services included: All Facilities
- HOA fee: $242 monthly
- HOA name: Chandlers Landing
- HOA phone: 000-000-0000
Location
- Region: Rockwall
Financial & listing details
- Price per square foot: $225/sqft
- Tax assessed value: $472,791
- Annual tax amount: $7,448
- Date on market: 7/21/2026
- Cumulative days on market: 50 days
- Listing terms: Cash,Conventional,FHA,VA Loan
Estimated market value
$496,500
$472,000 - $521,000
$2,736/mo
Price history
| Date | Event | Price |
|---|---|---|
| 8/18/2026 | Price change | $510,000-2.9%$225/sqft |
Source: NTREIS #21315098 Report a problem | ||
| 7/21/2026 | Listed for sale | $525,000$232/sqft |
Source: NTREIS #21315098 Report a problem | ||
| 5/2/2020 | Listing removed | $2,300$1/sqft |
Source: Regal, REALTORS #14284201 Report a problem | ||
| 2/19/2020 | Listed for rent | $2,300$1/sqft |
Source: Regal, REALTORS #14284201 Report a problem | ||
Public tax history
| Year | Property taxes | Tax assessment |
|---|---|---|
| 2025 | $4,540 -17.4% | $472,791 -0.9% |
| 2024 | $5,496 -1.5% | $476,993 +4.2% |
| 2023 | $5,580 -20.3% | $457,589 +10% |
| 2022 | $7,000 +18.9% | $415,990 +36.8% |
| 2021 | $5,890 -2.5% | $304,100 +0.3% |
| 2020 | $6,041 | $303,120 +3.7% |
| 2019 | -- | $292,300 +2% |
| 2018 | $1,826 | $286,650 +4.2% |
| 2017 | $1,826 -7.3% | $275,220 +10.3% |
| 2016 | $1,970 | $249,560 +7% |
| 2015 | $1,970 | $233,210 +8% |
| 2014 | $1,970 | $215,970 +11.9% |
| 2013 | -- | $192,980 -2% |
| 2012 | -- | $196,820 -1% |
| 2011 | -- | $198,730 |
| 2010 | -- | $198,730 -1% |
| 2009 | -- | $200,660 -0.9% |
| 2008 | -- | $202,560 +0.9% |
| 2007 | -- | $200,660 +1.9% |
| 2006 | -- | $196,880 +3.2% |
| 2005 | -- | $190,750 |
| 2004 | -- | $190,750 +2.2% |
| 2003 | -- | $186,610 |
| 2002 | -- | $186,610 +4.7% |
| 2001 | -- | $178,210 |
Find assessor info on the county website
Monthly payment
Est. payment
Payment breakdown
Explore the cost of this home by adjusting the details. Changes won't be saved.Climate risks
Neighborhood: Chandlers Landing
Nearby schools
Schools provided by the listing agent
- Elementary: Dorothy Smith Pullen
- Middle: Cain
- High: Rockwall-Heath
- District: Rockwall ISD
Source: NTREIS. This data may not be complete. We recommend contacting the local school district to confirm school assignments for this home.

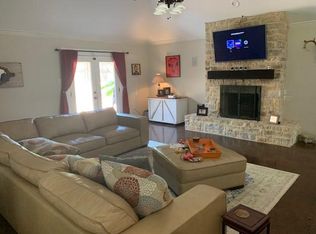

Similar homes
- $515,0003 bd2 ba2.1k sqft2954 Oak Dr, Rockwall, TX 75032For Sale
 MLS ID #21232077, Jeanna Jackson. NTREIS
 - $475,0004 bd4 ba2.9k sqft302 Wright Ave, Rockwall, TX 75032For Sale
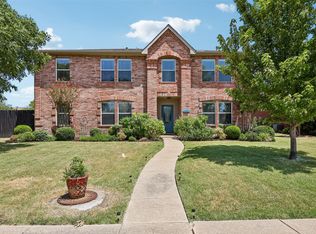 MLS ID #21360157, Julia Carnahan. NTREIS
 - $499,9905 bd3 ba2.4k sqft114 Clydesdale Dr, Fate, TX 75087For Sale
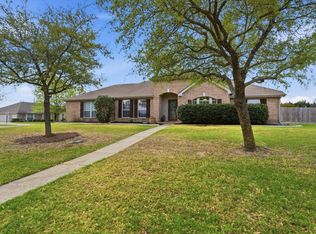 MLS ID #21374010, Devon Smith. NTREIS
 - $350,0003 bd2 ba1.7k sqft2401 Fieldcrest Dr, Rockwall, TX 75032For Sale
 MLS ID #21371318, Shelley Dudley. NTREIS
