SELLER IS MOTIVATED – ALL REASONABLE OFFERS CONSIDERED!
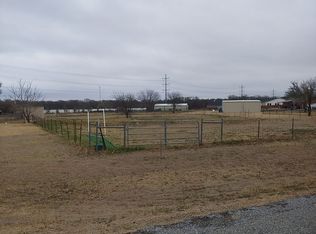
No restrictions- outside of city limits, NO HOA, NO MUD, and NO PID! Enjoy the freedom of country living on this move-in ready 3-bedroom, 2-bath home situated on a spacious 1.12-acre corner lot. Features include granite countertops, beautiful wood cabinetry, stainless steel appliances, a double oven, a large covered patio, and both an attached large 2-car garage and detached workshop with a half bath. Conveniently located just minutes from shopping, dining, and I-30, this property offers the perfect combination of space, comfort, and convenience.
Big Updates: new roof and siding 2022, new windows throughout 2023, new septic tank 2024, all garage door openers replaced (3) 2026. Please see full list of updates in listing documents.
Owner is a Texas Realtor.
For sale
Price cut: $7.5K (8/22)
$449,999
116 Quinta Cir, Royse City, TX 75189
3beds
1,761sqft
Single Family Residence
Built in 1995
1.12 Acres Lot
$443,200 Zestimate®
$256/sqft
$-- HOA
What's special
Large covered patioStainless steel appliancesGranite countertopsDouble ovenBeautiful wood cabinetry
- 72 days
- 561
- 27
Zillow last checked:
Listing updated:
Listed by:
Danielle Burleson 0844364 214-725-8258,
Realty Firm Global, PLLC 214-476-7805
Source: NTREIS,MLS#: 21308345
Facts & features
Interior
Bedrooms & bathrooms
- Bedrooms: 3
- Bathrooms: 2
- Full bathrooms: 2
Primary bedroom
- Features: Ceiling Fan(s)
- Level: First
- Dimensions: 12 x 17
Bedroom
- Features: Ceiling Fan(s)
- Level: First
- Dimensions: 12 x 10
Kitchen
- Features: Built-in Features, Eat-in Kitchen, Granite Counters, Walk-In Pantry
- Level: First
- Dimensions: 11 x 14
Living room
- Features: Ceiling Fan(s), Fireplace
- Level: First
- Dimensions: 15 x 21
Heating
- Central, Fireplace(s), Propane, Wall Furnace
Cooling
- Central Air, Ceiling Fan(s), Electric
Appliances
- Included: Double Oven, Dishwasher, Electric Cooktop, Electric Oven, Disposal, Gas Water Heater, Microwave
- Laundry: Laundry in Utility Room
Features
- Decorative/Designer Lighting Fixtures, Eat-in Kitchen, Granite Counters, Pantry, Cable TV, Natural Woodwork, Walk-In Closet(s)
- Flooring: Carpet, Laminate, Tile
- Windows: Window Coverings
- Has basement: No
- Number of fireplaces: 1
- Fireplace features: Living Room, Masonry, Wood Burning
Interior area
- Total interior livable area: 1,761 sqft
Video & virtual tour
Property
Parking
- Total spaces: 3
- Parking features: Additional Parking, Concrete, Door-Multi, Garage, Garage Door Opener, Garage Faces Side
- Attached garage spaces: 3
Features
- Levels: One
- Stories: 1
- Patio & porch: Rear Porch, Front Porch, Patio, Covered
- Exterior features: Awning(s), Lighting, Rain Gutters
- Pool features: None
- Fencing: Chain Link
Lot
- Size: 1.12 Acres
- Features: Acreage, Sprinkler System, Few Trees
- Residential vegetation: Grassed
Details
- Additional structures: Garage(s)
- Parcel number: 000000014598
Construction
Type & style
- Home type: SingleFamily
- Architectural style: Traditional,Detached
- Property subtype: Single Family Residence
Materials
- Brick, Concrete
- Foundation: Slab
- Roof: Composition
Condition
- Resale
- Year built: 1995
Utilities & green energy
- Sewer: Aerobic Septic
- Water: Community/Coop
- Utilities for property: Electricity Available, Propane, Septic Available, Separate Meters, Water Available, Cable Available
Community & HOA
Community
- Security: Security System, Smoke Detector(s)
- Subdivision: Buena Vista Ph 1
HOA
- Has HOA: No
Location
- Region: Royse City
Financial & listing details
- Price per square foot: $256/sqft
- Tax assessed value: $414,363
- Annual tax amount: $5,211
- Date on market: 6/24/2026
- Cumulative days on market: 72 days
- Listing terms: Cash,Conventional,FHA,VA Loan
- Exclusions: Refrigerator in kitchen, washer and dryer, stand up freezer in garage, refrigerator garage, tv wall mounts in primary and living room.
Estimated market value
$443,200
$421,000 - $465,000
$1,993/mo
Price history
| Date | Event | Price |
|---|---|---|
| 8/22/2026 | Price change | $449,999-1.6%$256/sqft |
Source: NTREIS #21308345 Report a problem | ||
| 8/10/2026 | Price change | $457,500-0.4%$260/sqft |
Source: NTREIS #21308345 Report a problem | ||
| 6/24/2026 | Listed for sale | $459,500+1%$261/sqft |
Source: NTREIS #21308345 Report a problem | ||
| 4/29/2026 | Listing removed | $454,999$258/sqft |
Source: NTREIS #21251328 Report a problem | ||
| 4/27/2026 | Listed for sale | $454,999-3%$258/sqft |
Source: NTREIS #21251328 Report a problem | ||
| 3/6/2026 | Listing removed | $469,000$266/sqft |
Source: NTREIS #21100761 Report a problem | ||
| 2/5/2026 | Price change | $469,000-2.3%$266/sqft |
Source: NTREIS #21100761 Report a problem | ||
| 1/24/2026 | Price change | $480,000-2%$273/sqft |
Source: NTREIS #21100761 Report a problem | ||
| 12/9/2025 | Price change | $490,000-1.5%$278/sqft |
Source: NTREIS #21100761 Report a problem | ||
| 11/5/2025 | Listed for sale | $497,500+92.1%$283/sqft |
Source: NTREIS #21100761 Report a problem | ||
| 7/19/2017 | Listing removed | $259,000$147/sqft |
Source: Lake Cities #13581154 Report a problem | ||
| 7/7/2017 | Price change | $259,000-2.8%$147/sqft |
Source: Lake Cities #13581154 Report a problem | ||
| 6/20/2017 | Price change | $266,500-3.1%$151/sqft |
Source: Keller Williams Realty #13581154 Report a problem | ||
| 6/1/2017 | Price change | $275,000-1.4%$156/sqft |
Source: Lake Cities #13581154 Report a problem | ||
| 5/8/2017 | Price change | $279,000-2.1%$158/sqft |
Source: Keller Williams Realty #13581154 Report a problem | ||
| 4/19/2017 | Listed for sale | $285,000$162/sqft |
Source: Keller Williams Realty #13581154 Report a problem | ||
Public tax history
| Year | Property taxes | Tax assessment |
|---|---|---|
| 2025 | $3,453 -1.1% | $345,952 +10% |
| 2024 | $3,493 +11.7% | $314,502 +10% |
| 2023 | $3,127 -20.5% | $285,911 +10% |
| 2022 | $3,933 +2.8% | $259,919 +10% |
| 2021 | $3,825 -3.9% | $236,290 -3.3% |
| 2020 | $3,980 | $244,460 +7.3% |
| 2019 | -- | $227,913 +0.3% |
| 2018 | $4,121 +68% | $227,120 -4% |
| 2017 | $2,453 -6.4% | $236,520 +6.4% |
| 2016 | $2,620 | $222,190 +27.6% |
| 2015 | $2,620 | $174,100 -4.2% |
| 2014 | $2,620 | $181,800 +6.4% |
| 2013 | -- | $170,830 -1% |
| 2012 | -- | $172,580 |
| 2011 | -- | $172,580 -1% |
| 2010 | -- | $174,290 -0.6% |
| 2009 | -- | $175,260 |
| 2008 | -- | $175,260 -3.5% |
| 2007 | -- | $181,680 +4.6% |
| 2006 | -- | $173,640 +8% |
| 2005 | -- | $160,820 |
| 2004 | -- | $160,820 +0.9% |
| 2003 | -- | $159,420 +16% |
| 2001 | -- | $137,490 |
Find assessor info on the county website
Monthly payment
Est. payment
Payment breakdown
Explore the cost of this home by adjusting the details. Changes won't be saved.Climate risks
Neighborhood: 75189
Nearby schools
Schools provided by the listing agent
- Elementary: Harry Herndon
- Middle: Bobby Summers
- High: Royse City
- District: Royse City ISD
Source: NTREIS. This data may not be complete. We recommend contacting the local school district to confirm school assignments for this home.


Similar homes
- $499,9993 bd3 ba2.5k sqft8397 County Road 2580, Royse City, TX 75189For Sale
 MLS ID #21237485, Wendi Conley. NTREIS
 - $450,0004 bd3 ba2.3k sqft15077 Saddle Ridge Cir, Terrell, TX 75160For Sale
 MLS ID #21291486, Pam Hudson. NTREIS
 - $444,0004 bd2 ba1.8k sqft112 Carrington Dr, Fate, TX 75032For Sale
 MLS ID #21351668, Cynthia McCauley. NTREIS

 - $455,0003 bd3 ba2.5k sqft3020 Glenoaks Dr, Royse City, TX 75189For Sale
 MLS ID #21138522, Nikki Brooks. NTREIS
