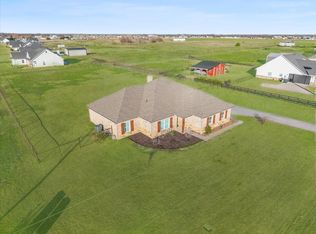
Country Farmhouse living at it's best. This charming Americana farmhouse with its iconic red barn offers the perfect blend of timeless country charm, comfortable living, and functional outdoor space. Fully fenced and gated, the property features thoughtfully designed areas including a classic wooden ranch style front fence, a separate black chain link play yard, and a black pipe fenced pasture in the back. Enjoy peaceful mornings on your beautiful front porch overlooking manicured landscaping and an open field and frequent hummingbird visits. Inside you will find a neutral palette, tasteful finishes, and an open floorplan create a warm and inviting atmosphere. Plantation shutters add timeless character and elevated style. The spacious primary suite is a true retreat featuring an over sized soaking tub, large separate shower, double vanity, and private water closet. Two additional bedrooms and full bath are thoughtfully separated from primary suite. Additional highlights include two pantries, oversized laundry room, landing zone, oversized two car garage, long driveway, sprinkler system. Outdoor living area is a special place with multiple covered porches, the barn porch is perfect for grilling area. Located outside city limits which means lower taxes, and no HOA, no MUD, no PID. Caddo Mills is a highly regarded school district. This is more than a house, its a lifestyle.
For sale
$469,000
5000 County Road 2708, Caddo Mills, TX 75135
3beds
1,684sqft
Single Family Residence
Built in 2018
1 Acres Lot
$457,100 Zestimate®
$279/sqft
$-- HOA
What's special
Tasteful finishesIconic red barnOpen floorplanMultiple covered porchesBlack pipe fenced pastureNeutral paletteFrequent hummingbird visits
- 5 days
- 343
- 47
Likely to sell faster than
Zillow last checked:
Listing updated:
Listed by:
Dana Duckworth 0527084 214-801-0628,
Coldwell Banker Apex, REALTORS 972-772-9300
Source: NTREIS,MLS#: 21431262
Facts & features
Interior
Bedrooms & bathrooms
- Bedrooms: 3
- Bathrooms: 2
- Full bathrooms: 2
Primary bedroom
- Features: Ceiling Fan(s), En Suite Bathroom, Garden Tub/Roman Tub, Linen Closet, Separate Shower, Walk-In Closet(s)
- Level: First
- Dimensions: 14 x 17
Bedroom
- Features: Ceiling Fan(s)
- Level: First
- Dimensions: 12 x 11
Bedroom
- Features: Ceiling Fan(s)
- Level: First
- Dimensions: 11 x 11
Dining room
- Level: First
- Dimensions: 13 x 9
Kitchen
- Features: Granite Counters, Kitchen Island, Pantry, Walk-In Pantry
- Level: First
- Dimensions: 11 x 13
Laundry
- Features: Built-in Features, Granite Counters
- Level: First
- Dimensions: 14 x 7
Living room
- Features: Ceiling Fan(s)
- Level: First
- Dimensions: 19 x 16
Heating
- Central, Electric
Cooling
- Central Air, Ceiling Fan(s), Electric, Humidity Control
Appliances
- Included: Dishwasher, Electric Range, Electric Water Heater
- Laundry: Washer Hookup, Electric Dryer Hookup, Laundry in Utility Room
Features
- Decorative/Designer Lighting Fixtures, Double Vanity, Granite Counters, High Speed Internet, Kitchen Island, Pantry, Walk-In Closet(s), Wired for Sound
- Flooring: Carpet, Ceramic Tile
- Windows: Shutters, Window Coverings
- Has basement: No
- Has fireplace: No
Interior area
- Total interior livable area: 1,684 sqft
Video & virtual tour
Property
Parking
- Total spaces: 3
- Parking features: Concrete, Door-Single, Driveway, Garage, Garage Door Opener, Garage Faces Side
- Attached garage spaces: 2
- Carport spaces: 1
- Covered spaces: 3
Features
- Levels: One
- Stories: 1
- Patio & porch: Covered, Front Porch
- Pool features: None
- Fencing: Back Yard,Chain Link,Fenced,Full,Front Yard,Perimeter,Pipe,Wood
Lot
- Size: 1 Acres
- Features: Acreage, Back Yard, Lawn, Landscaped, Pasture, Sprinkler System
Details
- Additional structures: Barn(s)
- Parcel number: 227929
Construction
Type & style
- Home type: SingleFamily
- Architectural style: Farmhouse,Modern,Detached
- Property subtype: Single Family Residence
- Attached to another structure: Yes
Materials
- Brick, Fiber Cement
- Foundation: Slab
- Roof: Composition
Condition
- Resale
- Year built: 2018
Utilities & green energy
- Sewer: Aerobic Septic
- Water: Community/Coop
- Utilities for property: Electricity Available, Septic Available, Separate Meters, Water Available
Community & HOA
Community
- Security: Smoke Detector(s)
- Subdivision: Fox Mdws Ph 1
HOA
- Has HOA: No
Location
- Region: Caddo Mills
Financial & listing details
- Price per square foot: $279/sqft
- Tax assessed value: $424,415
- Annual tax amount: $7,646
- Date on market: 11/9/2026
- Cumulative days on market: 5 days
- Listing terms: Cash,Conventional,FHA,USDA Loan,VA Loan
Estimated market value
$457,100
$434,000 - $480,000
$2,028/mo
Price history
| Date | Event | Price |
|---|---|---|
| 11/9/2026 | Listed for sale | $469,000$279/sqft |
Source: NTREIS #21431262 Report a problem | ||
Public tax history
| Year | Property taxes | Tax assessment |
|---|---|---|
| 2026 | -- | $424,415 +2.2% |
| 2025 | $5,699 -0.2% | $415,220 +6% |
| 2024 | $5,710 +11.6% | $391,554 +10% |
| 2023 | $5,119 -13.8% | $355,958 +10% |
| 2022 | $5,937 +0.9% | $323,598 +10% |
| 2021 | $5,884 +23.7% | $294,140 +14.1% |
| 2020 | $4,756 -12.6% | $257,690 -0.9% |
| 2019 | $5,439 | $260,000 |
Find assessor info on the county website
Monthly payment
Est. payment
Payment breakdown
Explore the cost of this home by adjusting the details. Changes won't be saved.Climate risks
Neighborhood: 75135
Nearby schools
Schools provided by the listing agent
- Elementary: Kathryn Griffis
- Middle: Caddomills
- High: Caddomills
- District: Caddo Mills ISD
Source: NTREIS. This data may not be complete. We recommend contacting the local school district to confirm school assignments for this home.

Similar homes
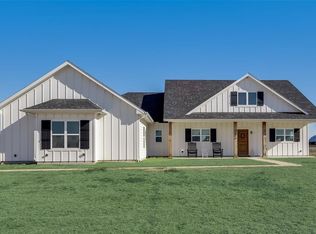
- $539,9903 bd3 ba2.3k sqft1025 Sinopa St, Caddo Mills, TX 75135For Sale
 MLS ID #21394734, Lauryn Holcomb. NTREIS
- $435,0004 bd2 ba2k sqft1310 High Meadow Ln, Nevada, TX 75173For Sale
 MLS ID #21374401, Chas Hilger. NTREIS
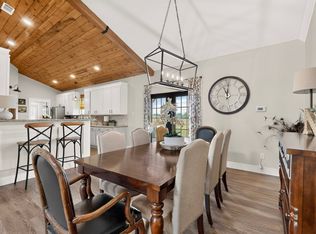
- $680,0003 bd2 ba2k sqft4689 County Road 2720, Caddo Mills, TX 75135For Sale
 MLS ID #21306878, Ana Mendez. NTREIS
- $499,0003 bd3 ba2.1k sqft15936 County Road 566, Farmersville, TX 75442For Sale
 MLS ID #21413288, Sitra Seman. NTREIS
