Experience the Rockford in Waverly Estates, ready for move-in this January 2027. This four-bedroom home features a three-car garage and a spacious open floor plan. The gourmet kitchen serves as the heart of the home, equipped with quartz countertops, gas gourmet kitchen appliance package, and a large kitchen island. A wall of windows fills the living room with natural light, highlighting the luxury vinyl plank flooring throughout the main areas. The primary suite offers a peaceful retreat with a massive storage closet and dual vanities. Outside, enjoy community amenities like the pool, catch-and-release pond, and playground near Lake Lavon. With easy access to I-30, this Josephine residence combines convenience with high-end finishes. Schedule your visit today!
Attached photos are representative of the floor plan and may depict non-standard features and upgrades. See community's New Home Consultant for details.
Pending
Price increase: $7.8K (9/23)
$405,940
212 Saddletree Dr, Nevada, TX 75173
4beds
2,200sqft
Single Family Residence
Built in 2026
9,073 Square Feet Lot
$-- Zestimate®
$185/sqft
$46/mo HOA
What's special
- 63 days
- 39
- 4
Zillow last checked:
Listing updated:
Listed by:
Dayton Schrader 0312921 210-757-9786,
eXp Realty LLC 888-519-7431
Source: NTREIS,MLS#: 21385933
Facts & features
Interior
Bedrooms & bathrooms
- Bedrooms: 4
- Bathrooms: 3
- Full bathrooms: 2
- 1/2 bathrooms: 1
Primary bedroom
- Level: First
- Dimensions: 15 x 16
Bedroom
- Level: First
- Dimensions: 12 x 11
Bedroom
- Level: First
- Dimensions: 10 x 12
Bedroom
- Level: First
- Dimensions: 10 x 12
Dining room
- Level: First
- Dimensions: 12 x 13
Kitchen
- Level: First
- Dimensions: 12 x 15
Living room
- Level: First
- Dimensions: 19 x 19
Heating
- Central
Cooling
- Central Air
Appliances
- Included: Dishwasher, Disposal
Features
- Double Vanity, Kitchen Island, Open Floorplan, Other, Pantry, Walk-In Closet(s)
- Flooring: Carpet
- Has basement: No
- Has fireplace: No
Interior area
- Total interior livable area: 2,200 sqft
Video & virtual tour
Property
Parking
- Total spaces: 3
- Parking features: None
- Attached garage spaces: 3
Features
- Levels: One
- Stories: 1
- Patio & porch: Covered
- Pool features: None
Lot
- Size: 9,073 Square Feet
- Dimensions: 121 x 75
Details
- Parcel number: R1296200E01501
Construction
Type & style
- Home type: SingleFamily
- Architectural style: Detached
- Property subtype: Single Family Residence
Condition
- Under Construction
- New construction: Yes
- Year built: 2026
Utilities & green energy
- Sewer: Public Sewer
- Water: Public
- Utilities for property: Sewer Available, Water Available
Community & HOA
Community
- Subdivision: Waverly Estates
HOA
- Has HOA: Yes
- Services included: Association Management
- HOA fee: $550 annually
- HOA name: Assured Management
- HOA phone: 469-480-8000
Location
- Region: Nevada
Financial & listing details
- Price per square foot: $185/sqft
- Tax assessed value: $65,700
- Date on market: 9/14/2026
- Cumulative days on market: 59 days
- Listing terms: Cash,Conventional,FHA,Texas Vet,USDA Loan,VA Loan
Estimated market value
Not available
Estimated sales range
Not available
$2,188/mo
Price history
| Date | Event | Price |
|---|---|---|
| 11/16/2026 | Pending sale | $405,940$185/sqft |
Source: eXp Realty #21385933 Report a problem | ||
| 9/23/2026 | Price change | $405,940+2%$185/sqft |
Source: eXp Realty #21385933 Report a problem | ||
| 9/17/2026 | Price change | $398,140-1.9%$181/sqft |
Source: NTREIS #21385933 Report a problem | ||
| 9/14/2026 | Price change | $405,940-1%$185/sqft |
Source: NTREIS #21385933 Report a problem | ||
| 3/28/2026 | Listed for sale | $409,990+1.2%$186/sqft |
Source:  Davidson Homes, Inc. Report a problem | ||
| 5/7/2025 | Price change | $404,990-8%$184/sqft |
Source: Davidson Homes, Inc. Report a problem | ||
| 3/14/2025 | Price change | $439,990$200/sqft |
Source: Davidson Homes, Inc. Report a problem | ||
| 3/13/2025 | Listed for sale | -- |
Source: Davidson Homes, Inc. Report a problem | ||
| 8/14/2024 | Price change | $439,990$200/sqft |
Source: Davidson Homes, Inc. Report a problem | ||
| 8/8/2024 | Listed for sale | -- |
Source: Davidson Homes, Inc. Report a problem | ||
Public tax history
| Year | Property taxes | Tax assessment |
|---|---|---|
| 2026 | -- | $65,700 |
| 2025 | $945 +21.8% | $65,700 +25.9% |
| 2024 | $776 | $52,200 |
Find assessor info on the county website
Monthly payment
Est. payment
Payment breakdown
Explore the cost of this home by adjusting the details. Changes won't be saved.Climate risks
Neighborhood: 75173
Nearby schools
Schools provided by the listing agent
- Elementary: Mildred B. Ellis
- Middle: Leland Edge
- High: Community
- District: Community ISD
Source: NTREIS. This data may not be complete. We recommend contacting the local school district to confirm school assignments for this home.
Similar homes
- from $334,9903 bd2 ba1.9k sqftThe Laurel G Plan, Meadow Ridge Estates, Josephine, TX 75173New Construction
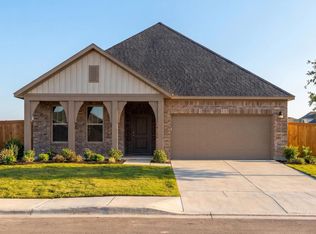 Davidson Homes, Inc.
- from $403,9904 bd3 ba2.4k sqftCypress II Plan, Stone River Glen, Royse City, TX 75189New Construction
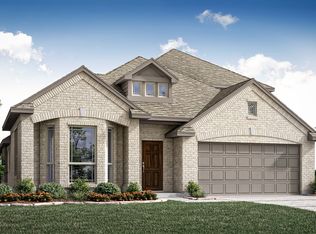 Bloomfield Homes
- $369,0004 bd3 ba2.5k sqft2628 Spring Side Dr, Royse City, TX 75166New Construction
 NTREIS
- $435,8174 bd3 ba2.4k sqft2344 Saint Andrews Way, Royse City, TX 75189New Construction
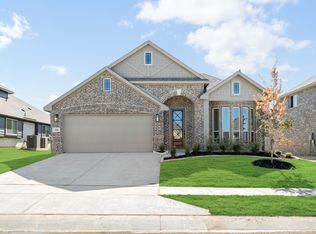 NTREIS
