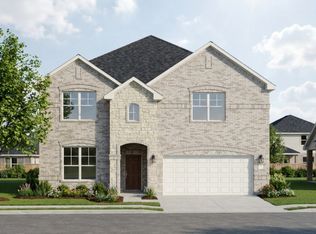
MLS# 21416843 - Built by William Ryan Homes - Ready Now! ~ Lakeway plan is a stunning home as you walk in with a nice tray ceiling in the entryway! Up front you will find 2 bedrooms and a bathrooms. Entry way leads you to the heart of the home with kitchen, dining and a soaring ceiling in the family room that will lead out to the large covered patio, overlooking a beautiful large backyard! Off the family room you will find a flex space great for an office of play area. The Owners ensuite is also located at the back of the home for added privacy! This home is gorgeous with many upgrades like the fireplace, super shower in the owners bathroom, 12' ceiling in the family room and many extra windows! You will also find many upgrades throughout the kitchen! This home is ready now and ready for you to make it your home! Call me today to come see this home!
For sale
$374,245
2275 River Bend Rd, Royse City, TX 75189
3beds
2,034sqft
Single Family Residence
Built in 2026
6,098 Square Feet Lot
$371,900 Zestimate®
$184/sqft
$46/mo HOA
What's special
Large covered patioBeautiful large backyardMany extra windows
- 6 days
- 91
- 4
Likely to sell faster than
Zillow last checked:
Listing updated:
Listed by:
Ben Caballero 888-872-6006,
HomesUSA.com 888-872-6006
Source: NTREIS,MLS#: 21416843
Facts & features
Interior
Bedrooms & bathrooms
- Bedrooms: 3
- Bathrooms: 2
- Full bathrooms: 2
Primary bedroom
- Level: First
- Dimensions: 12 x 15
Primary bedroom
- Level: First
- Dimensions: 12 x 15
Bedroom
- Level: First
- Dimensions: 11 x 10
Bedroom
- Level: First
- Dimensions: 11 x 10
Bedroom
- Level: First
- Dimensions: 11 x 10
Bedroom
- Level: First
- Dimensions: 11 x 10
Dining room
- Level: First
- Dimensions: 11 x 13
Dining room
- Level: First
- Dimensions: 11 x 13
Living room
- Level: First
- Dimensions: 15 x 18
Living room
- Level: First
- Dimensions: 15 x 18
Heating
- ENERGY STAR Qualified Equipment, Natural Gas
Cooling
- Electric, ENERGY STAR Qualified Equipment, Humidity Control
Appliances
- Included: Dryer, Dishwasher, Gas Cooktop, Disposal, Gas Oven, Ice Maker, Microwave, Tankless Water Heater, Washer
- Laundry: Washer Hookup, Electric Dryer Hookup
Features
- Decorative/Designer Lighting Fixtures, High Speed Internet, Kitchen Island, Open Floorplan, Pantry, Cable TV, Walk-In Closet(s)
- Flooring: Carpet, Ceramic Tile, Luxury Vinyl Plank
- Has basement: No
- Number of fireplaces: 1
- Fireplace features: Electric, Family Room
Interior area
- Total interior livable area: 2,034 sqft
Video & virtual tour
Property
Parking
- Total spaces: 2
- Parking features: Garage Faces Front
- Attached garage spaces: 2
Features
- Levels: One
- Stories: 1
- Patio & porch: Covered
- Exterior features: Rain Gutters
- Pool features: None, Community
- Fencing: Back Yard
Lot
- Size: 6,098 Square Feet
- Dimensions: 50 x 122
- Features: Backs to Greenbelt/Park, Interior Lot, Landscaped, Subdivision, Sprinkler System
Details
- Parcel number: R1346800N02801
Construction
Type & style
- Home type: SingleFamily
- Architectural style: Tudor,Detached
- Property subtype: Single Family Residence
Materials
- Brick
- Foundation: Slab
- Roof: Composition
Condition
- New Construction
- Year built: 2026
Utilities & green energy
- Sewer: Public Sewer
- Water: Public
- Utilities for property: Natural Gas Available, Sewer Available, Separate Meters, Underground Utilities, Water Available, Cable Available
Green energy
- Energy efficient items: Appliances, HVAC, Insulation, Thermostat, Windows
- Water conservation: Efficient Hot Water Distribution
Community & HOA
Community
- Features: Playground, Park, Pool, Trails/Paths, Community Mailbox, Sidewalks
- Security: Prewired, Smoke Detector(s)
- Subdivision: Creekside
HOA
- Has HOA: Yes
- Services included: All Facilities, Association Management
- HOA fee: $550 annually
- HOA name: Neighborhood Management Inc.
- HOA phone: 972-359-1548
Location
- Region: Royse City
Financial & listing details
- Price per square foot: $184/sqft
- Date on market: 10/20/2026
- Cumulative days on market: 7 days
Estimated market value
$371,900
$353,000 - $390,000
Not available
Price history
| Date | Event | Price |
|---|---|---|
| 10/20/2026 | Listed for sale | $374,245$184/sqft |
Source: NTREIS #21416843 Report a problem | ||
Public tax history
Tax history is unavailable.
Monthly payment
Est. payment
Payment breakdown
Explore the cost of this home by adjusting the details. Changes won't be saved.Climate risks
Neighborhood: 75189
Nearby schools
Schools provided by the listing agent
- Elementary: Ruth Cherry
- Middle: Ouida Baley
- High: Royse City
- District: Royse City ISD
Source: NTREIS. This data may not be complete. We recommend contacting the local school district to confirm school assignments for this home.
- $429,8405 bd4 ba2.5k sqft2271 River Bend Rd, Royse City, TX 75189New Construction

- $--4 bd4 ba2.5k sqft2228 Aspen Chase Dr, Royse City, TX 75189Sold
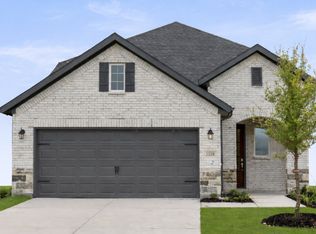
- from $366,9004 bd3 ba2.5k sqftRepublic Plan, Creekside, Royse City, TX 75189New Construction
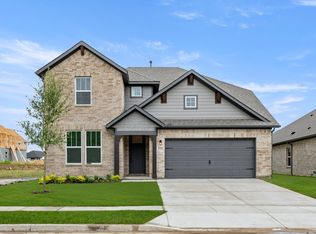
- from $304,9003 bd2 ba1.6k sqftGlory Plan, Creekside, Royse City, TX 75189New Construction
Similar homes
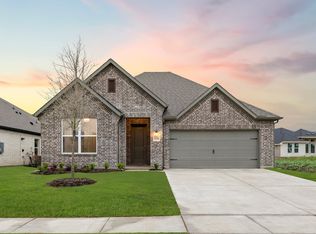
- from $341,9004 bd2 ba2.2k sqftPatriot Plan, Creekside, Royse City, TX 75189New Construction
 RockWell Homes
- $429,8405 bd4 ba2.5k sqft2271 River Bend Rd, Royse City, TX 75189New ConstructionNTREIS
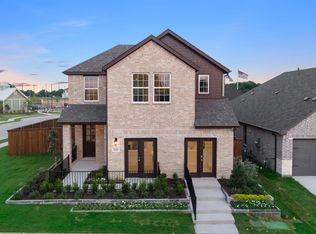
- $375,0004 bd3 ba2.5k sqft2628 Spring Side Dr, Royse City, TX 75166New Construction
 NTREIS
- from $404,9904 bd3 ba2.8k sqftCypress II Plan, Liberty Crossing, Royse City, TX 75189New Construction
 HistoryMaker Homes
