MUST SEE IN PERSON! This beautiful home has no HOA, no MUD, no PID, NO CITY TAXES, just outside city limits. This 4-bedroom, 2-bath brick & stone beauty perfectly set on a corner 1 acre lot in a highly rated school district. Located on peaceful county road with pipe fencing enclosing the entire backyard. Step inside and fall in love with the open-concept floorplan, where the kitchen flows seamlessly into the family room, centered around a cozy wood burning fireplace. The split-bedroom layout provides comfort and privacy, while the spacious utility room offers abundant storage and cabinet space. The primary suite en-suite bath offers a double-vanity bath with jetted tub, separate tile shower, and a walk-in closet. Unwind under the covered back patio as you take in the breathtaking Texas sunsets, the perfect backdrop for grilling, entertaining, or simply relaxing. In addition, the home has a side entry two car garage and long driveway. This property offers everything you’ve been searching for: acreage, charm, and convenience all wrapped up in one beautiful package. AND Frontier high speed internet available.
Sold
Price Unknown
5018 County Road 2708, Caddo Mills, TX 75135
4beds
1,820sqft
Single Family Residence
Built in 2019
1 Acres Lot
$422,600 Zestimate®
$--/sqft
$2,122 Estimated rent
Home value
$422,600
$368,000 - $486,000
$2,122/mo
Zestimate® history
Owner options
List your home for rent
$2,122/mo
Rent Zestimate®
Find your next renter with Zillow Rental Manager. Plus, with online applications, you can quickly screen prospective tenants – for free.
$2,122/mo
Rent Zestimate®
Refinance and save
Refinancing to a lower rate could help reduce your monthly payments and save thousands over the life of the loan.
Explore your selling options
Work with a Zillow partner agent
Leverage their expertise and Zillow's premium Showcase listings to get your home seen by more buyers.
Get startedList with your own agent
Get your home in front of millions of buyers by listing it on Zillow.
Learn how to do itSell it yourself
Take full control of how buyers see your home on Zillow by listing For Sale by Owner (FSBO).
List your homeWhat's special
Cozy wood burning fireplaceOpen-concept floorplanCovered back patioJetted tubLong drivewayWalk-in closetPeaceful county road
Zillow last checked:
Listing updated:
Listed by:
Dana Duckworth 0527084 214-801-0628,
Coldwell Banker Apex, REALTORS 972-772-9300
Bought with:
Jeanie Marten
Jeanie Marten Real Estate
Source: NTREIS,MLS#: 21107753
Facts & features
Interior
Bedrooms & bathrooms
- Bedrooms: 4
- Bathrooms: 2
- Full bathrooms: 2
Primary bedroom
- Features: Ceiling Fan(s), En Suite Bathroom, Jetted Tub, Linen Closet, Separate Shower, Walk-In Closet(s)
- Level: First
- Dimensions: 16 x 13
Bedroom
- Features: Ceiling Fan(s), Split Bedrooms
- Level: First
- Dimensions: 11 x 10
Bedroom
- Features: Ceiling Fan(s), Split Bedrooms
- Level: First
- Dimensions: 11 x 10
Bedroom
- Features: Ceiling Fan(s), Split Bedrooms
- Level: First
- Dimensions: 11 x 10
Dining room
- Level: First
- Dimensions: 9 x 5
Kitchen
- Features: Granite Counters, Pantry
- Level: First
- Dimensions: 15 x 9
Living room
- Features: Ceiling Fan(s), Fireplace
- Level: First
- Dimensions: 16 x 15
Utility room
- Features: Built-in Features, Utility Room
- Level: First
- Dimensions: 9 x 7
Heating
- Central, Fireplace(s)
Cooling
- Central Air, Ceiling Fan(s)
Appliances
- Included: Dishwasher, Electric Range, Disposal, Microwave
- Laundry: Washer Hookup, Electric Dryer Hookup, Laundry in Utility Room
Features
- Decorative/Designer Lighting Fixtures, Granite Counters, High Speed Internet, Open Floorplan, Pantry, Walk-In Closet(s), Wired for Sound
- Flooring: Carpet, Luxury Vinyl Plank
- Windows: Window Coverings
- Has basement: No
- Number of fireplaces: 1
- Fireplace features: Family Room, Masonry, Wood Burning
Interior area
- Total interior livable area: 1,820 sqft
Property
Parking
- Total spaces: 2
- Parking features: Concrete, Door-Single, Driveway, Garage, Garage Faces Side
- Attached garage spaces: 2
- Has uncovered spaces: Yes
Features
- Levels: One
- Stories: 1
- Patio & porch: Covered
- Pool features: None
- Fencing: Pipe
Lot
- Size: 1 Acres
- Features: Acreage
Details
- Parcel number: 227928
Construction
Type & style
- Home type: SingleFamily
- Architectural style: Traditional,Detached
- Property subtype: Single Family Residence
Materials
- Brick, Rock, Stone
- Foundation: Slab
- Roof: Composition
Condition
- Year built: 2019
Utilities & green energy
- Sewer: Aerobic Septic
- Water: Community/Coop
- Utilities for property: Electricity Available, Electricity Connected, Septic Available, Water Available
Community & HOA
Community
- Features: Community Mailbox
- Security: Smoke Detector(s)
- Subdivision: Fox Mdws Ph 1
HOA
- Has HOA: No
Location
- Region: Caddo Mills
Financial & listing details
- Tax assessed value: $459,400
- Annual tax amount: $7,138
- Date on market: 11/8/2025
- Cumulative days on market: 106 days
- Listing terms: Cash,Conventional,FHA,USDA Loan,VA Loan
- Exclusions: refrigerator
- Electric utility on property: Yes
- Road surface type: Asphalt
Price history
| Date | Event | Price |
|---|---|---|
| 3/16/2026 | Sold | -- |
Source: NTREIS #21107753 Report a problem | ||
| 3/10/2026 | Pending sale | $439,000$241/sqft |
Source: NTREIS #21107753 Report a problem | ||
| 2/25/2026 | Contingent | $439,000$241/sqft |
Source: NTREIS #21107753 Report a problem | ||
| 1/8/2026 | Price change | $439,000-2.1%$241/sqft |
Source: NTREIS #21107753 Report a problem | ||
| 11/8/2025 | Listed for sale | $448,500+5.5%$246/sqft |
Source: NTREIS #21107753 Report a problem | ||
| 3/28/2025 | Sold | -- |
Source: NTREIS #20826117 Report a problem | ||
| 3/17/2025 | Pending sale | $425,000$234/sqft |
Source: NTREIS #20826117 Report a problem | ||
| 3/3/2025 | Contingent | $425,000$234/sqft |
Source: NTREIS #20826117 Report a problem | ||
| 1/24/2025 | Listed for sale | $425,000-1.7%$234/sqft |
Source: NTREIS #20826117 Report a problem | ||
| 9/24/2024 | Listing removed | $432,500-0.6%$238/sqft |
Source: NTREIS #20686031 Report a problem | ||
| 8/5/2024 | Price change | $435,000-2.2%$239/sqft |
Source: NTREIS #20686031 Report a problem | ||
| 7/26/2024 | Listed for sale | $445,000$245/sqft |
Source: NTREIS #20686031 Report a problem | ||
Public tax history
| Year | Property taxes | Tax assessment |
|---|---|---|
| 2025 | $1,453 -75.3% | $441,368 +10% |
| 2024 | $5,882 +11.5% | $401,244 +10% |
| 2023 | $5,277 -13.5% | $364,767 +10% |
| 2022 | $6,098 +1% | $331,606 +10% |
| 2021 | $6,039 +13.6% | $301,460 +5.3% |
| 2020 | $5,318 -6.1% | $286,270 +5.8% |
| 2019 | $5,661 | $270,600 |
Find assessor info on the county website
Neighborhood: 75135
Nearby homes
- $--1 AcresCR 2708, Caddo Mills, TX 75135Off Market

- $430,700-- bd-- ba1.6k sqft5000 County Road 2708, Caddo Mills, TX 75135Off Market
- $495,900-- bd-- ba1.8k sqft5034 County Road 2708, Caddo Mills, TX 75135Off Market
- $516,3003 bd2 ba2.1k sqft5204 Larue Dr, Caddo Mills, TX 75135Off Market
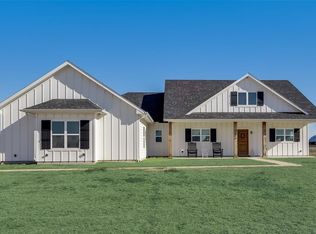
- $362,6003 bd2 ba1.6k sqft5000 County Road 2708, Caddo Mills, TX 75135Off Market
- $471,300-- bd-- ba1.8k sqft4986 County Road 2708, Caddo Mills, TX 75135Off Market
- $385,4004 bd2 ba1.9k sqft5034 County Road 2708, Caddo Mills, TX 75135Off Market
- $481,8004 bd4 ba1.9k sqft5066 County Road 2708, Caddo Mills, TX 75135Off Market
Nearby schools
GreatSchools rating
- 6/10Frances And Jeannette Lee Elementary SchoolGrades: PK-4Distance: 2.5 mi
- 7/10Caddo Mills Middle SchoolGrades: 7-8Distance: 2.5 mi
- 6/10Caddo Mills High SchoolGrades: 9-12Distance: 3.2 mi
Schools provided by the listing agent
- Elementary: Frances And Jeannette Lee
- Middle: Caddomills
- High: Caddomills
- District: Caddo Mills ISD
Source: NTREIS. This data may not be complete. We recommend contacting the local school district to confirm school assignments for this home.
Get a cash offer in 3 minutes
Find out how much your home could sell for in as little as 3 minutes with a no-obligation cash offer.
Estimated market value
$422,600
Get a cash offer in 3 minutes
Find out how much your home could sell for in as little as 3 minutes with a no-obligation cash offer.
Estimated market value
$422,600
- Texas
- Hunt County
- Caddo Mills
- 75135
- 5018 County Road 2708
Nearby cities
Nearby zip codes
Other Caddo Mills Topics
