Welcome to this stunning custom home in The Mills, one of Caddo Mills’ most coveted communities. Set on a beautifully landscaped half-acre lot, this home impresses with striking stonework and an open-concept design.The gourmet kitchen features an expansive island and gas cooktop, flowing seamlessly into a light-filled living area overlooking the covered patio.
The private primary suite offers a spa-level retreat with dual vanities, a walk-in double shower, and an oversized soaking tub. Two additional bedrooms are thoughtfully connected by a Jack-and-Jill bathroom. At the front of the home, a dedicated office or flex room offers inspiring views of the landscaped front yard—perfect for working, reading, or simply unwinding. The home includes a half bath to add convenience for visitors.
Additional luxuries include an extended garage accommodating a full-size truck, a built-in dog-washing station, and a dedicated dog run enclosed by an upgraded 8-foot privacy fence.
The owners are retiring to the country and ready to pass along their well-loved home to its next chapter!
For sale
Price cut: $14.9K (7/18)
$550,000
1025 Sinopa St, Caddo Mills, TX 75135
3beds
2,397sqft
:
Get pre-qualified$3,992/mo
Single Family Residence
Built in 2022
0.51 Acres Lot
$538,200 Zestimate®
$229/sqft
$25/mo HOA
What's special
Spa-level retreatBeautifully landscaped half-acre lotCovered patioOversized soaking tubBuilt-in dog-washing stationExpansive islandGourmet kitchen
- 235 days |
- 390 |
- 8 |
Zillow last checked:
Listing updated:
Listed by:
Lauryn Holcomb 0727048 903-454-2824,
AT Home Texas Real Estate 903-454-2824
Source: NTREIS,MLS#: 21119326
Facts & features
Interior
Bedrooms & bathrooms
- Bedrooms: 3
- Bathrooms: 3
- Full bathrooms: 2
- 1/2 bathrooms: 1
Primary bedroom
- Level: First
- Dimensions: 14 x 16
Primary bathroom
- Features: Double Vanity, En Suite Bathroom, Garden Tub/Roman Tub, Separate Shower
- Level: First
- Dimensions: 12 x 18
Living room
- Features: Fireplace
- Level: First
- Dimensions: 16 x 18
Heating
- Central
Cooling
- Central Air, Ceiling Fan(s)
Appliances
- Included: Double Oven, Dishwasher, Gas Oven, Gas Range
Features
- Chandelier, Decorative/Designer Lighting Fixtures, Double Vanity, Granite Counters, High Speed Internet, Kitchen Island, Open Floorplan, Pantry, Vaulted Ceiling(s), Walk-In Closet(s), Wired for Sound
- Has basement: No
- Number of fireplaces: 1
- Fireplace features: Masonry
Interior area
- Total interior livable area: 2,397 sqft
Video & virtual tour
Property
Parking
- Total spaces: 2
- Parking features: Driveway, Garage
- Attached garage spaces: 2
Features
- Levels: One
- Stories: 1
- Patio & porch: Covered
- Exterior features: Dog Run
- Pool features: None
- Fencing: Back Yard,Wood
Lot
- Size: 0.51 Acres
- Features: Back Yard, Lawn, Landscaped
Details
- Parcel number: 234803
Construction
Type & style
- Home type: SingleFamily
- Architectural style: Detached
- Property subtype: Single Family Residence
Materials
- Foundation: Slab
Condition
- Year built: 2022
Utilities & green energy
- Sewer: Public Sewer
- Water: Public
- Utilities for property: Sewer Available, Water Available
Community & HOA
Community
- Features: Curbs
- Security: Smoke Detector(s)
- Subdivision: Mills-Phase 2
HOA
- Has HOA: Yes
- Services included: Association Management
- HOA fee: $300 annually
- HOA name: The Mills Hoa
- HOA phone: 469-853-7952
Location
- Region: Caddo Mills
Financial & listing details
- Price per square foot: $229/sqft
- Tax assessed value: $559,020
- Annual tax amount: $11,609
- Date on market: 12/1/2025
- Cumulative days on market: 236 days
- Listing terms: Cash,Conventional,FHA,Lease Back,VA Loan
- Exclusions: **Seller will be taking the flag pole from the front yard**
Estimated market value
$538,200
$511,000 - $565,000
$2,623/mo
Price history
| Date | Event | Price |
|---|---|---|
| 7/18/2026 | Price change | $550,000-2.6%$229/sqft |
Source: NTREIS #21119326 Report a problem | ||
| 4/17/2026 | Price change | $564,900-1.8%$236/sqft |
Source: NTREIS #21119326 Report a problem | ||
| 12/1/2025 | Listed for sale | $575,000-8%$240/sqft |
Source: NTREIS #21119326 Report a problem | ||
| 6/25/2024 | Listing removed | $625,000$261/sqft |
Source: NTREIS #20612187 Report a problem | ||
| 5/28/2024 | Price change | $625,000-3.1%$261/sqft |
Source: NTREIS #20612187 Report a problem | ||
| 5/16/2024 | Listed for sale | $645,000$269/sqft |
Source: NTREIS #20612187 Report a problem | ||
Public tax history
| Year | Property taxes | Tax assessment |
|---|---|---|
| 2025 | $6,783 -40.7% | $559,020 -0.4% |
| 2024 | $11,445 +10.6% | $561,000 +10% |
| 2023 | $10,352 +110.2% | $510,000 +160.2% |
| 2022 | $4,925 | $195,970 |
Find assessor info on the county website
Monthly payment
Est. payment
Payment breakdown
Explore the cost of this home by adjusting the details. Changes won't be saved.Climate risks
Neighborhood: 75135
Nearby schools
GreatSchools rating
- 6/10CADDO MILLS INTGrades: 5-6Distance: 2.2 mi
- 7/10Caddo Mills Middle SchoolGrades: 7-8Distance: 2.7 mi
- 6/10Caddo Mills High SchoolGrades: 9-12Distance: 1.1 mi
Schools provided by the listing agent
- Elementary: Kathryn Griffis
- Middle: Caddomills
- High: Caddomills
- District: Caddo Mills ISD
Source: NTREIS. This data may not be complete. We recommend contacting the local school district to confirm school assignments for this home.
- $701,100-- bd-- ba3.5k sqft1024 Sinopa St, Caddo Mills, TX 75135Off Market
- $--4 bd3 ba2.5k sqft1008 Tokala St, Caddo Mills, TX 75135Sold
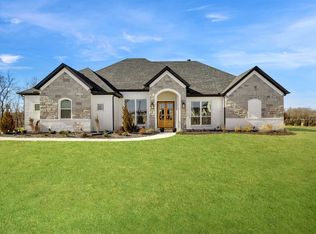
- $525,7004 bd3 ba2.2k sqft1022 Sinopa St, Caddo Mills, TX 75135Off Market
- $32,120-- bd-- ba-- sqft270 Covenant Ranch Rd, Caddo Mills, TX 75135Off Market
- $580,100-- bd-- ba2.5k sqft1021 Sinopa St, Caddo Mills, TX 75135Off Market
- $795,200-- bd-- ba2.9k sqft1023 Todd St, Caddo Mills, TX 75135Off Market
- $799,700-- bd-- ba2.9k sqft1006 Tokala St, Caddo Mills, TX 75135Off Market
- $762,100-- bd-- ba2.9k sqft1020 Sinopa St, Caddo Mills, TX 75135Off Market
A local agent can set up tours, give advice and negotiate with sellers.
Similar homes
- $550,0003 bd3 ba2.3k sqft1008 Balgair St, Caddo Mills, TX 75135For Sale
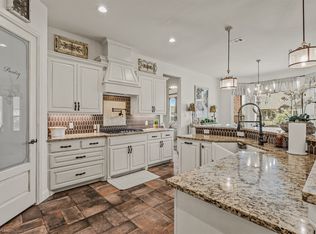 MLS ID #21199763, Jeanna Jackson. NTREIS
 - $639,9004 bd4 ba2.9k sqft4010 Hackberry Cir, Caddo Mills, TX 75135For Sale
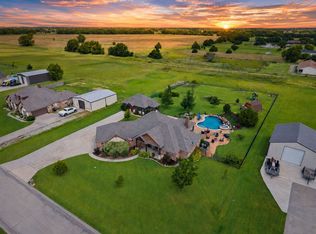 MLS ID #21336715, Beckye Evans. NTREIS
 - $719,9993 bd3 ba2.6k sqft1007 Sinopa St, Caddo Mills, TX 75135For Sale
 MLS ID #21284377, Dee Evans. NTREIS
 - $719,7774 bd3 ba2.8k sqft3467 County Road 2508, Caddo Mills, TX 75135For Sale
 MLS ID #21270550, Beckye Evans. NTREIS
 - $329,9004 bd3 ba2.4k sqft102 Whitetail Way, Caddo Mills, TX 75135For SaleMLS ID #21163115, Heather Leevey. NTREIS
- $585,0004 bd3 ba2.7k sqft6552 Oakridge Ct, Royse City, TX 75189For SaleMLS ID #21270435, Haley Hinds. NTREIS
- $569,3684 bd3 ba2.4k sqft5899 W Sky Hawk Trl, Royse City, TX 75189For SaleMLS ID #21219420, Natalia Bennett. NTREIS
- $549,9004 bd3 ba2.5k sqft1089 Emilia Dr, Farmersville, TX 75442For SaleMLS ID #21297028, Carolyn Lafferty. NTREIS
- $600,0003 bd4 ba2.6k sqft6192 Graham Point Trl, Royse City, TX 75189For SaleMLS ID #21308514, Patty Turner. NTREIS
- $549,0006 bd5 ba3.5k sqft1461 Harvest Ln, Nevada, TX 75173For SaleMLS ID #21265963, Tricia Claiborne. NTREIS
- $578,0003 bd3 ba2.5k sqft1745 Meadowbrook Ln, Nevada, TX 75173For SaleMLS ID #21287924, Tom Cline. NTREIS
- $559,0003 bd3 ba2.6k sqft930 Lakeridge Dr, Lavon, TX 75166For SaleMLS ID #21287998, Bonita Menard. NTREIS
- $540,0004 bd3 ba3.2k sqft2009 Meadowbrook Ln, Nevada, TX 75173For SaleMLS ID #21319408, Melissa Lavalley. NTREIS
- $585,0004 bd3 ba2.7k sqft6276 Pyrenean Oak Ct, Royse City, TX 75189For SaleMLS ID #21321186, Ryan Phillips. NTREIS
- $524,0004 bd3 ba2.7k sqft14797 County Road 489, Nevada, TX 75173For SaleMLS ID #21292455, Wendy Bradley. NTREIS
- $535,0004 bd2 ba2.3k sqft1538 Fm 36 N, Farmersville, TX 75442For SaleMLS ID #21227384, Clennie Cowle. NTREIS
- $685,0004 bd3 ba2.9k sqft395 Pecan Ct, Nevada, TX 75173For SaleMLS ID #21327855, Janine Brissie. NTREIS
- $439,9003 bd2 ba2.4k sqft629 Meadowlark Ln, Nevada, TX 75173For SaleMLS ID #21259684, Kelli Wenzel. NTREIS
- $550,0003 bd3 ba2.7k sqft810 Miramar Dr, Rockwall, TX 75087For SaleMLS ID #21099779, Matthew Bryan. NTREIS
- $474,9004 bd3 ba2.4k sqft1507 Firenza Ct, Rockwall, TX 75032For SaleMLS ID #21338085, Dedra Hicks. NTREIS
