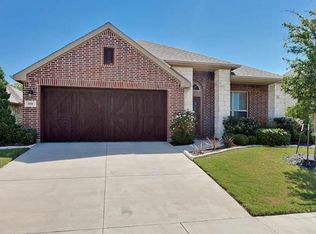
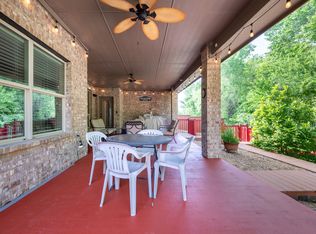
Welcome to 810 Miramar. This custom Windsor home on a corner lot was built with thoughtful additions and has been impeccably maintained. Starting with the elegant custom iron front door and transom leading you into the 2 story entry. Large dining room with windows lets in ample sunlight. The kitchen features double oven, pantry, granite counters and pull out shelving in lower cabinets. Living room was extended to make the space larger and features stone gas log fireplace. Master bedroom, also extended for more space has en-suite bathroom with dual vanities and walk in closet with custom storage. Laundry room has plenty of room for hanging and moving around, and next door is a custom added storage room. Upstairs features a game room with niche for a desk, 2 bedrooms and a full bath. Custom shutters are on every window. If you like natural light, this home is the one for you. Out back is a large covered patio with custom landscaping and view of the green space. The side yard has been rock-scaped with a concrete pad wired for a hot tub. This home also has a tankless water heater with circulation pump for hot water on demand.
For sale
Price cut: $10.1K (7/30)
$539,900
810 Miramar Dr, Rockwall, TX 75087
3beds
2,738sqft
:
Get pre-qualified$3,788/mo
Single Family Residence
Built in 2010
9,143 Square Feet Lot
$-- Zestimate®
$197/sqft
$71/mo HOA
What's special
Corner lotCustom added storage room
- 276 days |
- 221 |
- 4 |
Zillow last checked:
Listing updated:
Listed by:
Matthew Bryan 0662838 888-455-6040,
Fathom Realty LLC 888-455-6040
Source: NTREIS,MLS#: 21099779
Facts & features
Interior
Bedrooms & bathrooms
- Bedrooms: 3
- Bathrooms: 3
- Full bathrooms: 2
- 1/2 bathrooms: 1
Primary bedroom
- Features: Ceiling Fan(s), Dual Sinks, Double Vanity, En Suite Bathroom, Separate Shower, Walk-In Closet(s)
- Level: First
- Dimensions: 14 x 15
Bedroom
- Features: Ceiling Fan(s), Walk-In Closet(s)
- Level: Second
- Dimensions: 12 x 11
Bedroom
- Features: Ceiling Fan(s), Walk-In Closet(s)
- Level: Second
- Dimensions: 13 x 11
Breakfast room nook
- Features: Eat-in Kitchen, Kitchen Island
- Level: First
- Dimensions: 9 x 9
Dining room
- Level: First
- Dimensions: 11 x 12
Game room
- Features: Ceiling Fan(s)
- Level: Second
- Dimensions: 12 x 19
Kitchen
- Features: Breakfast Bar, Built-in Features, Eat-in Kitchen, Granite Counters, Kitchen Island, Pantry
- Level: First
- Dimensions: 12 x 14
Living room
- Features: Ceiling Fan(s), Fireplace
- Level: First
- Dimensions: 19 x 24
Heating
- Central, Natural Gas
Cooling
- Central Air, Ceiling Fan(s), Electric
Appliances
- Included: Double Oven, Dishwasher, Electric Oven, Gas Cooktop, Disposal, Microwave, Vented Exhaust Fan
- Laundry: Electric Dryer Hookup, Laundry in Utility Room
Features
- Chandelier, Decorative/Designer Lighting Fixtures, Double Vanity, Eat-in Kitchen, Granite Counters, High Speed Internet, Kitchen Island, Open Floorplan, Pantry, Wired for Data, Walk-In Closet(s), Wired for Sound
- Flooring: Carpet, Ceramic Tile, Wood
- Windows: Shutters, Window Coverings
- Has basement: No
- Number of fireplaces: 1
- Fireplace features: Family Room, Gas, Gas Log
Interior area
- Total interior livable area: 2,738 sqft
Video & virtual tour
Property
Parking
- Total spaces: 2
- Parking features: Door-Multi, Garage Faces Front
- Attached garage spaces: 2
Features
- Levels: Two
- Stories: 2
- Patio & porch: Covered
- Pool features: None
Lot
- Size: 9,143 Square Feet
- Features: Corner Lot, Greenbelt, Landscaped, Subdivision, Sprinkler System
Details
- Parcel number: 000000080505
Construction
Type & style
- Home type: SingleFamily
- Architectural style: Detached
- Property subtype: Single Family Residence
Materials
- Brick
- Foundation: Slab
- Roof: Composition,Shingle
Condition
- Year built: 2010
Utilities & green energy
- Sewer: Public Sewer
- Water: Public
- Utilities for property: Natural Gas Available, Sewer Available, Separate Meters, Underground Utilities, Water Available
Green energy
- Energy efficient items: Appliances, Construction, Insulation
- Water conservation: Efficient Hot Water Distribution, Low-Flow Fixtures
Community & HOA
Community
- Features: Curbs, Sidewalks
- Security: Security System, Smoke Detector(s)
- Subdivision: Stone Creek
HOA
- Has HOA: Yes
- Services included: All Facilities, Association Management
- HOA fee: $850 annually
- HOA name: Neighborhood Management
- HOA phone: 972-369-1548
Location
- Region: Rockwall
Financial & listing details
- Price per square foot: $197/sqft
- Tax assessed value: $566,193
- Annual tax amount: $3,056
- Date on market: 10/30/2025
- Cumulative days on market: 276 days
- Listing terms: Cash,Conventional,FHA,VA Loan
Estimated market value
Not available
Estimated sales range
Not available
Not available
Price history
| Date | Event | Price |
|---|---|---|
| 7/30/2026 | Price change | $539,900-1.8%$197/sqft |
Source: NTREIS #21099779 Report a problem | ||
| 6/4/2026 | Price change | $550,000-2.7%$201/sqft |
Source: NTREIS #21099779 Report a problem | ||
| 4/8/2026 | Price change | $565,000-1.7%$206/sqft |
Source: NTREIS #21099779 Report a problem | ||
| 1/21/2026 | Price change | $575,000-1.7%$210/sqft |
Source: NTREIS #21099779 Report a problem | ||
| 10/30/2025 | Listed for sale | $585,000$214/sqft |
Source: NTREIS #21099779 Report a problem | ||
Public tax history
| Year | Property taxes | Tax assessment |
|---|---|---|
| 2025 | $3,056 -23.8% | $493,870 +10% |
| 2024 | $4,008 +0.4% | $448,973 +10% |
| 2023 | $3,993 -26.8% | $408,157 +10% |
| 2022 | $5,452 -1.1% | $371,052 +10% |
| 2021 | $5,513 -19.2% | $337,320 -6% |
| 2020 | $6,825 | $358,840 +0.2% |
| 2019 | -- | $358,080 +1.2% |
| 2018 | $7,007 +7.8% | $353,730 +10.1% |
| 2017 | $6,499 +14.4% | $321,410 +14.1% |
| 2016 | $5,683 | $281,710 -2.3% |
| 2015 | $5,683 | $288,360 +13% |
| 2014 | $5,683 | $255,090 +10.9% |
| 2013 | -- | $230,020 -2.4% |
| 2012 | -- | $235,560 +4.4% |
| 2011 | -- | $225,560 +651.9% |
| 2010 | -- | $30,000 |
| 2009 | -- | $30,000 |
Find assessor info on the county website
Monthly payment
Est. payment
Payment breakdown
Explore the cost of this home by adjusting the details. Changes won't be saved.Climate risks
Neighborhood: Stone Creek
Nearby schools
GreatSchools rating
- 10/10Sherry and Paul Hamm Elementary SchoolGrades: PK-6Distance: 0.4 mi
- 8/10J W Williams Middle SchoolGrades: 7-8Distance: 0.5 mi
- 9/10Rockwall High SchoolGrades: 9-12Distance: 4 mi
Schools provided by the listing agent
- Elementary: Sherry and Paul Hamm
- Middle: JW Williams
- High: Rockwall
- District: Rockwall ISD
Source: NTREIS. This data may not be complete. We recommend contacting the local school district to confirm school assignments for this home.
- $418,2003 bd2 ba2k sqft808 Miramar Dr, Rockwall, TX 75087Off Market
- $416,1003 bd2 ba2.1k sqft806 Miramar Dr, Rockwall, TX 75087Off Market

- $470,1004 bd3 ba3.1k sqft813 Miramar Dr, Rockwall, TX 75087Off Market

- $536,7005 bd3 ba3.5k sqft815 Miramar Dr, Rockwall, TX 75087Off Market
- $558,5004 bd3 ba3.5k sqft804 Miramar Dr, Rockwall, TX 75087For Sale
- $610,7004 bd5 ba3.5k sqft811 Miramar Dr, Rockwall, TX 75087Off Market
- $398,4003 bd2 ba1.8k sqft809 Miramar Dr, Rockwall, TX 75087Off Market
- $401,3003 bd2 ba2k sqft807 Miramar Dr, Rockwall, TX 75087Off Market
A local agent can set up tours, give advice and negotiate with sellers.
A local lender can help you make sure your offer is ready when you are.
Similar homes
- $549,0004 bd3 ba3.2k sqft939 Windham Dr, Rockwall, TX 75087For Sale
 MLS ID #21253226, Matthew Bryan. NTREIS
 - $550,0004 bd4 ba3.6k sqft695 Shores Blvd, Rockwall, TX 75087For Sale
 MLS ID #21335163, Amy Smith. NTREIS
 - $522,9004 bd3 ba2.8k sqft1050 Hidden Lakes Way, Rockwall, TX 75087For Sale
 MLS ID #21299126, Missi Trantham. NTREIS
 - $574,9994 bd4 ba3.6k sqft506 Mariposa Ct, Rockwall, TX 75087For Sale
 MLS ID #21241030, Kathleen Sisson. NTREIS
 - $495,0005 bd3 ba2.7k sqft1590 N Hills Dr, Rockwall, TX 75087For SaleMLS ID #21309683, Patty Turner. NTREIS
- $549,9004 bd4 ba3.4k sqft4025 Dalton Dr, Rowlett, TX 75089For SaleMLS ID #21342190, Kathy Macias. NTREIS
- $625,0004 bd4 ba3.5k sqft634 Emerson Dr, Rockwall, TX 75087For SaleMLS ID #21324858, Patty Turner. NTREIS
- $449,9004 bd3 ba2.3k sqft1540 Great Lakes Ct, Rockwall, TX 75087For SaleMLS ID #21203103, Kaylie Williams. NTREIS
- $495,0003 bd3 ba3.2k sqft633 Stevenson Dr, Fate, TX 75087For SaleMLS ID #21143485, Christina Lafferty. NTREIS
- $545,9904 bd4 ba3.9k sqft10306 Waterview Pkwy, Rowlett, TX 75089For SaleMLS ID #21335751, Darlene Harrison. NTREIS
- $489,0004 bd3 ba3.4k sqft302 Phillips Ct, Fate, TX 75087For SaleMLS ID #21296056, Mckenzie Sorsby. NTREIS
- $549,9004 bd4 ba2.6k sqft9902 Clubhouse Cir, Rowlett, TX 75089For SaleMLS ID #21301725, Shane Richards. NTREIS
- $575,0004 bd3 ba3.2k sqft766 Pebble Creek Ln, Rockwall, TX 75032For SaleMLS ID #21285010, Emily White. NTREIS
- $544,9005 bd3 ba2.7k sqft2021 Sunny Cir, Rockwall, TX 75032For SaleMLS ID #21330369, Janet Bowyer. NTREIS
- $620,0004 bd4 ba3.1k sqft116 Champion Dr, Wylie, TX 75098For SaleMLS ID #21322162, Becky Chance. NTREIS
- $655,0005 bd4 ba3.6k sqft1571 Coastal Dr, Rockwall, TX 75087For SaleMLS ID #21197357, Nick Good. NTREIS
- $489,9004 bd3 ba2.9k sqft3019 Black Hills Blvd, Heath, TX 75126For SaleMLS ID #21346223, Dena Elder. NTREIS
- $495,0004 bd4 ba3.3k sqft8710 Creekside Dr, Rowlett, TX 75089For SaleMLS ID #21326871, Kim Davis. NTREIS
- $624,9004 bd4 ba3.4k sqft5736 New Castle Dr, Richardson, TX 75082For SaleMLS ID #21347632, Faisal Rehman. NTREIS
- $399,9005 bd3 ba2.5k sqft619 Louder Way, Fate, TX 75087For SaleMLS ID #21336081, Tiffani Geisert. NTREIS
