Welcome home to a corner lot with curb appeal & a layout made for real life. Step through the iron & glass front door into wood floors, crown molding & art niches that set an elevated tone from the start. The living room glows with a gas fireplace & backyard views, flowing into a kitchen built for gathering, with an island, double oven, five burner gas cooktop, wood vent hood, walk in pantry & mosaic backsplash. A study with French doors offers a quiet spot to work from home. Retreat to a primary suite wrapped in cedar beams & a tray ceiling, with a spa style bath featuring granite counters, a jetted tub & walk in shower. A guest suite on the main floor suits visitors or multigenerational living, while upstairs delivers a media room, game room & more bedroom space. Outside, a covered patio invites easy evenings, while garden beds, a stone border & full irrigation keep the yard polished. The garages match with epoxy flooring & built in cabinetry, alongside water filtration & a tankless water heater for long term peace of mind. Move in ready in a sought after Rockwall community close to shopping, dining & parks, this home checks every box for style, comfort & everyday living.
For sale
$625,000
634 Emerson Dr, Rockwall, TX 75087
4beds
3,533sqft
:
Get pre-qualified$4,256/mo
Single Family Residence
Built in 2020
9,104 Square Feet Lot
$-- Zestimate®
$177/sqft
$-- HOA
What's special
Wood floorsGranite countersGarden bedsStone borderCovered patioTray ceilingJetted tub
- 20 days |
- 441 |
- 29 |
Likely to sell faster than
Zillow last checked:
Listing updated:
Listed by:
Patty Turner 0426347 972-772-7000,
Keller Williams Rockwall 972-772-7000,
Jennifer Pyatt 0656008 972-898-8897,
Keller Williams Rockwall
Source: NTREIS,MLS#: 21324858
Facts & features
Interior
Bedrooms & bathrooms
- Bedrooms: 4
- Bathrooms: 4
- Full bathrooms: 3
- 1/2 bathrooms: 1
Primary bedroom
- Features: Built-in Features, Double Vanity, En Suite Bathroom, Jetted Tub, Separate Shower, Walk-In Closet(s)
- Level: First
- Dimensions: 18 x 15
Bedroom
- Features: En Suite Bathroom, Walk-In Closet(s)
- Level: First
- Dimensions: 12 x 12
Bedroom
- Features: Walk-In Closet(s)
- Level: Second
- Dimensions: 14 x 10
Bedroom
- Features: Walk-In Closet(s)
- Level: Second
- Dimensions: 14 x 11
Primary bathroom
- Features: Double Vanity, En Suite Bathroom, Granite Counters, Jetted Tub, Separate Shower
- Level: First
- Dimensions: 14 x 10
Breakfast room nook
- Level: First
- Dimensions: 8 x 12
Dining room
- Level: First
- Dimensions: 13 x 11
Other
- Features: En Suite Bathroom, Stone Counters
- Level: First
- Dimensions: 5 x 9
Other
- Features: Dual Sinks, Granite Counters
- Level: Second
- Dimensions: 8 x 11
Game room
- Level: Second
- Dimensions: 18 x 13
Half bath
- Level: First
- Dimensions: 5 x 5
Kitchen
- Features: Built-in Features, Eat-in Kitchen, Granite Counters, Kitchen Island, Stone Counters, Walk-In Pantry
- Level: First
- Dimensions: 10 x 18
Laundry
- Features: Built-in Features, Utility Sink
- Level: First
- Dimensions: 5 x 8
Living room
- Features: Ceiling Fan(s), Fireplace
- Level: First
- Dimensions: 20 x 20
Media room
- Level: Second
- Dimensions: 15 x 17
Office
- Level: First
- Dimensions: 13 x 11
Heating
- Central, Fireplace(s), Natural Gas
Cooling
- Central Air, Ceiling Fan(s), Electric, Zoned
Appliances
- Included: Some Gas Appliances, Double Oven, Dishwasher, Electric Oven, Gas Cooktop, Disposal, Microwave, Plumbed For Gas, Vented Exhaust Fan
- Laundry: Washer Hookup, Electric Dryer Hookup, Laundry in Utility Room
Features
- Chandelier, Decorative/Designer Lighting Fixtures, Granite Counters, High Speed Internet, Kitchen Island, Open Floorplan, Pantry, Vaulted Ceiling(s), Walk-In Closet(s)
- Flooring: Carpet, Ceramic Tile, Hardwood, Wood
- Windows: Window Coverings
- Has basement: No
- Number of fireplaces: 1
- Fireplace features: Gas, Gas Log, Gas Starter, Living Room
Interior area
- Total interior livable area: 3,533 sqft
Video & virtual tour
Property
Parking
- Total spaces: 3
- Parking features: Concrete, Covered, Driveway, Epoxy Flooring, Garage Faces Front, Garage, Garage Door Opener, Inside Entrance, Kitchen Level
- Attached garage spaces: 3
Features
- Levels: Two
- Stories: 2
- Patio & porch: Covered
- Exterior features: Dog Run, Garden, Outdoor Living Area, Private Yard, Rain Gutters
- Pool features: None, Community
- Fencing: Gate,Wood,Wrought Iron
Lot
- Size: 9,104 Square Feet
- Features: Acreage, Back Yard, Corner Lot, Lawn, Landscaped, Subdivision, Sprinkler System
Details
- Parcel number: 000000097592
Construction
Type & style
- Home type: SingleFamily
- Architectural style: Traditional,Detached
- Property subtype: Single Family Residence
Materials
- Brick, Rock, Stone
- Foundation: Slab
- Roof: Composition,Shingle
Condition
- Year built: 2020
Utilities & green energy
- Sewer: Public Sewer
- Water: Public
- Utilities for property: Cable Available, Electricity Connected, Natural Gas Available, Sewer Available, Separate Meters, Underground Utilities, Water Available
Community & HOA
Community
- Features: Playground, Pool, Trails/Paths, Curbs, Sidewalks
- Security: Prewired, Security System, Smoke Detector(s)
- Subdivision: Stone Creek Ph Viii
HOA
- Has HOA: No
Location
- Region: Rockwall
Financial & listing details
- Price per square foot: $177/sqft
- Tax assessed value: $720,474
- Annual tax amount: $10,970
- Date on market: 7/8/2026
- Cumulative days on market: 21 days
- Listing terms: Cash,Conventional,FHA,VA Loan
- Exclusions: Exclusions include garage hanging racks and TVs
Estimated market value
Not available
Estimated sales range
Not available
Not available
Price history
| Date | Event | Price |
|---|---|---|
| 7/8/2026 | Listed for sale | $625,000$177/sqft |
Source: NTREIS #21324858 Report a problem | ||
| 3/3/2026 | Listing removed | $625,000$177/sqft |
Source: NTREIS #21136211 Report a problem | ||
| 2/18/2026 | Price change | $625,000-3.1%$177/sqft |
Source: NTREIS #21136211 Report a problem | ||
| 12/23/2025 | Listed for sale | $645,000$183/sqft |
Source: NTREIS #21136211 Report a problem | ||
Public tax history
| Year | Property taxes | Tax assessment |
|---|---|---|
| 2025 | $9,477 +2% | $696,349 +10% |
| 2024 | $9,292 +4.5% | $633,045 -7.7% |
| 2023 | $8,891 -17.2% | $685,872 +10% |
| 2022 | $10,735 +18.1% | $623,520 +32.9% |
| 2021 | $9,088 +516.3% | $469,250 +534.2% |
| 2020 | $1,475 | $73,990 +119.8% |
| 2019 | -- | $33,660 |
Find assessor info on the county website
Monthly payment
Est. payment
Payment breakdown
Explore the cost of this home by adjusting the details. Changes won't be saved.Climate risks
Neighborhood: Stone Creek
Nearby schools
GreatSchools rating
- 10/10Sherry and Paul Hamm Elementary SchoolGrades: PK-6Distance: 0.8 mi
- 8/10J W Williams Middle SchoolGrades: 7-8Distance: 0.9 mi
- 9/10Rockwall High SchoolGrades: 9-12Distance: 3.3 mi
Schools provided by the listing agent
- Elementary: Sherry and Paul Hamm
- Middle: JW Williams
- High: Rockwall
- District: Rockwall ISD
Source: NTREIS. This data may not be complete. We recommend contacting the local school district to confirm school assignments for this home.
- $570,5004 bd4 ba3k sqft630 Emerson Dr, Rockwall, TX 75087Off Market
- $636,1004 bd4 ba3.3k sqft626 Emerson Dr, Rockwall, TX 75087Off Market
- $672,2004 bd4 ba3.5k sqft1401 Harvard Dr, Rockwall, TX 75087Off Market
- $507,4003 bd3 ba2.6k sqft622 Emerson Dr, Rockwall, TX 75087Off Market
- $649,6005 bd4 ba4.1k sqft1405 Harvard Dr, Rockwall, TX 75087Off Market
- $644,6004 bd3 ba3.2k sqft637 Emerson Dr, Rockwall, TX 75087Off Market
- $809,1006 bd4 ba3.6k sqft1600 Waneta Dr, Rockwall, TX 75087Off Market
- $737,6004 bd4 ba3.7k sqft641 Emerson Dr, Rockwall, TX 75087Off Market
A local agent can set up tours, give advice and negotiate with sellers.
A local lender can help you make sure your offer is ready when you are.
Similar homes
- $599,9904 bd4 ba3.3k sqft1036 Windy Hill Ln, Rockwall, TX 75087For Sale
 MLS ID #21340405, Jessica Hargis. NTREIS
 - $645,0004 bd4 ba3.7k sqft1316 Kirkwood Rd, Rockwall, TX 75087For Sale
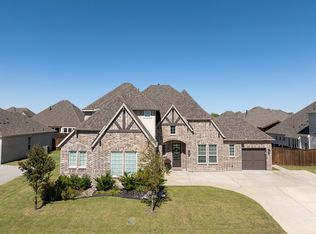 MLS ID #21232643, Patty Turner. NTREIS
 - $700,0004 bd4 ba3.9k sqft3318 Ridgecross Dr, Rockwall, TX 75087For Sale
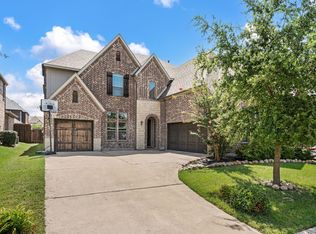 MLS ID #21333009, Brad Smith. NTREIS
 - $649,0005 bd4 ba3.8k sqft676 Princeton Way, Rockwall, TX 75087For Sale
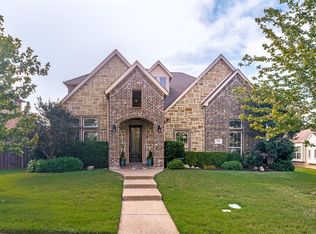 MLS ID #21282116, Scott Carnes. NTREIS
 - $675,0005 bd5 ba3.6k sqft3323 Royal Ridge Dr, Rockwall, TX 75087For SaleMLS ID #21218841, Lisa Richardson. NTREIS
- $565,0004 bd3 ba3.2k sqft939 Windham Dr, Rockwall, TX 75087For SaleMLS ID #21253226, Matthew Bryan. NTREIS
- $675,0004 bd4 ba4.5k sqft3912 Thorndale Ln, Rockwall, TX 75087For SaleMLS ID #21237411, Jessica Hargis. NTREIS
- $550,0003 bd3 ba2.7k sqft810 Miramar Dr, Rockwall, TX 75087For SaleMLS ID #21099779, Matthew Bryan. NTREIS
- $669,9005 bd4 ba3.3k sqft129 Micco Lane, Rockwall, TX 75087For SaleMLS ID #21211333, Brandee Escalante. NTREIS
- $775,0004 bd4 ba4k sqft816 Lazy Brooke Dr, Rockwall, TX 75087For SaleMLS ID #21217994, Ashley McLeod. NTREIS
- $624,9904 bd4 ba3.4k sqft5736 New Castle Dr, Richardson, TX 75082For SaleMLS ID #21214865, Faisal Rehman. NTREIS
- $575,0004 bd3 ba3.2k sqft766 Pebble Creek Ln, Rockwall, TX 75032For SaleMLS ID #21285010, Emily White. NTREIS
- $849,9004 bd4 ba3.7k sqft506 Life Spring Dr, Rockwall, TX 75087For SaleMLS ID #21259818, Brian Shuey. NTREIS
- $644,9004 bd3 ba3.2k sqft600 Lake Shadow Dr, Lavon, TX 75166For SaleMLS ID #21282842, Laura Robertson. NTREIS
- $725,0004 bd3 ba3.3k sqft4796 Secret Cv, Rockwall, TX 75032For SaleMLS ID #21324625, Stephanie Dixon. NTREIS
- $489,0004 bd3 ba3.4k sqft302 Phillips Ct, Fate, TX 75087For SaleMLS ID #21296056, Mckenzie Sorsby. NTREIS
- $509,5004 bd4 ba3.6k sqft834 Mildren Ln, Fate, TX 75087For SaleMLS ID #21225391, Tammie Slay. NTREIS
- $695,0004 bd4 ba3.8k sqft376 Rosemary Dr, Wylie, TX 75098For SaleMLS ID #21339505, Jessica Hughey. NTREIS
- $599,9994 bd3 ba3.2k sqft521 Birch Grove Dr, Wylie, TX 75098For SaleMLS ID #21326908, Megan Collingwood. NTREIS
- $549,9004 bd4 ba2.6k sqft9902 Clubhouse Cir, Rowlett, TX 75089For SaleMLS ID #21301725, Shane Richards. NTREIS
