Nestled in the heart of Rockwall, Texas, this exquisite residence stands as one of the larger and more distinguished homes in its coveted neighborhood, offering an unparalleled blend of luxury and functionality. Step inside to discover stunning, real solid hardwood flooring that graces the entire main level, exuding timeless elegance and warmth. With 4 generously appointed bedrooms, a sophisticated full office study, an expansive game room, and a dedicated theatre media room, this home provides abundant space for both relaxation and entertainment. Every detail has been crafted for those who value the art of living well, from the seamless flow of the open-concept design to the thoughtfully curated spaces that invite both intimate gatherings and grand celebrations. Outdoors, the meticulously designed patio entertaining area, complete with a built-in fireplace and bespoke features, creates an inviting oasis for al fresco evenings under the stars. Perfectly situated just moments from Rockwall’s newest upscale shopping and dining destinations, convenience meets luxury at every turn. For the modern homeowner, a second attached garage equipped with an EV charger ensures both practicality and forward-thinking design. This is more than a home—it’s a lifestyle, offering endless opportunities to spread out, reconnect, and revel in the extraordinary.
For sale
Price cut: $10K (9/7)
$690,000
3318 Ridgecross Dr, Rockwall, TX 75087
4beds
3,959sqft
Single Family Residence
Built in 2016
7,448 Square Feet Lot
$676,800 Zestimate®
$174/sqft
$68/mo HOA
What's special
Sophisticated full office studyDedicated theatre media roomExpansive game room
- 90 days
- 96
- 8
Zillow last checked:
Listing updated:
Listed by:
Brad Smith 0738209,
BLVD Group 214-308-1363
Source: NTREIS,MLS#: 21333009
Facts & features
Interior
Bedrooms & bathrooms
- Bedrooms: 4
- Bathrooms: 4
- Full bathrooms: 4
Primary bedroom
- Features: Built-in Features, Closet Cabinetry, Ceiling Fan(s), Dual Sinks, En Suite Bathroom, Walk-In Closet(s)
- Level: First
- Dimensions: 19 x 18
Primary bedroom
- Level: First
- Dimensions: 12 x 12
Bedroom
- Level: Second
- Dimensions: 18 x 16
Bedroom
- Level: Second
- Dimensions: 16 x 11
Primary bathroom
- Level: First
- Dimensions: 14 x 13
Dining room
- Level: First
- Dimensions: 18 x 11
Other
- Level: First
- Dimensions: 10 x 5
Other
- Level: Second
- Dimensions: 9 x 5
Other
- Level: Second
- Dimensions: 8 x 5
Game room
- Level: Second
- Dimensions: 10 x 10
Kitchen
- Level: First
- Dimensions: 20 x 11
Laundry
- Level: First
- Dimensions: 15 x 7
Living room
- Level: First
- Dimensions: 19 x 18
Media room
- Level: Second
- Dimensions: 22 x 20
Office
- Level: First
- Dimensions: 13 x 11
Heating
- Central
Cooling
- Central Air
Appliances
- Included: Dishwasher, Disposal, Microwave, Refrigerator
- Laundry: Washer Hookup, Electric Dryer Hookup, Laundry in Utility Room, Stacked
Features
- Decorative/Designer Lighting Fixtures, Double Vanity, Eat-in Kitchen, Granite Counters, High Speed Internet, In-Law Floorplan, Kitchen Island, Multiple Master Suites, Open Floorplan, Pantry, Cable TV, Vaulted Ceiling(s), Natural Woodwork, Walk-In Closet(s)
- Flooring: Carpet, Tile, Wood
- Has basement: No
- Number of fireplaces: 2
- Fireplace features: Family Room, Gas, Outside
Interior area
- Total interior livable area: 3,959 sqft
Video & virtual tour
Property
Parking
- Total spaces: 3
- Parking features: Door-Multi, Door-Single, Garage Faces Front, Garage, Garage Door Opener, Inside Entrance, Kitchen Level, Garage Faces Side
- Attached garage spaces: 3
Features
- Levels: Two
- Stories: 2
- Patio & porch: Patio, Covered
- Exterior features: Fire Pit, Private Yard
- Pool features: None
- Fencing: Back Yard,Fenced,Full,Privacy,Wood
Lot
- Size: 7,448 Square Feet
- Features: Subdivision
Details
- Parcel number: 000000089320
Construction
Type & style
- Home type: SingleFamily
- Architectural style: Detached
- Property subtype: Single Family Residence
Materials
- Brick
- Foundation: Slab
- Roof: Composition
Condition
- Resale
- Year built: 2016
Utilities & green energy
- Sewer: Public Sewer
- Water: Public
- Utilities for property: Natural Gas Available, Sewer Available, Separate Meters, Water Available, Cable Available
Community & HOA
Community
- Subdivision: Breezy Hill Ph Ix-A
HOA
- Has HOA: Yes
- Services included: All Facilities, Association Management, Maintenance Grounds, Maintenance Structure
- HOA fee: $820 annually
- HOA name: Breezy Hill Management
- HOA phone: 972-359-1548
Location
- Region: Rockwall
Financial & listing details
- Price per square foot: $174/sqft
- Tax assessed value: $780,170
- Annual tax amount: $10,199
- Date on market: 7/16/2026
- Cumulative days on market: 90 days
- Listing terms: Cash,Conventional,FHA,VA Loan
- Exclusions: Seller's personal property including but not limited to all electronics in home.
Estimated market value
$676,800
$643,000 - $711,000
$4,613/mo
Price history
| Date | Event | Price |
|---|---|---|
| 9/7/2026 | Price change | $690,000-1.4%$174/sqft |
Source: NTREIS #21333009 Report a problem | ||
| 7/16/2026 | Price change | $700,000+0.1%$177/sqft |
Source: NTREIS #21333009 Report a problem | ||
| 7/15/2026 | Price change | $699,000-6.8%$177/sqft |
Source: Owner Report a problem | ||
| 7/10/2026 | Listed for sale | $750,000$189/sqft |
Source: Owner Report a problem | ||
| 5/1/2025 | Listing removed | $750,000$189/sqft |
Source: NTREIS #20916381 Report a problem | ||
| 4/25/2025 | Listed for sale | $750,000$189/sqft |
Source: NTREIS #20916381 Report a problem | ||
Public tax history
| Year | Property taxes | Tax assessment |
|---|---|---|
| 2025 | $9,224 +1.9% | $680,338 +10% |
| 2024 | $9,052 +16.3% | $618,489 +10% |
| 2023 | $7,783 -10.7% | $562,263 +10% |
| 2022 | $8,713 +0.4% | $511,148 +10% |
| 2021 | $8,681 -3.2% | $464,680 -0.4% |
| 2020 | $8,969 | $466,430 +5.5% |
| 2019 | -- | $442,190 +1.5% |
| 2018 | $9,058 +40.7% | $435,800 +49.8% |
| 2017 | $6,438 | $290,850 +808.9% |
| 2016 | -- | $32,000 |
Find assessor info on the county website
Monthly payment
Est. payment
Payment breakdown
Explore the cost of this home by adjusting the details. Changes won't be saved.Climate risks
Neighborhood: Breezy Hill
Nearby schools
Schools provided by the listing agent
- Elementary: Celia Hays
- Middle: JW Williams
- High: Rockwall
- District: Rockwall ISD
Source: NTREIS. This data may not be complete. We recommend contacting the local school district to confirm school assignments for this home.

Similar homes
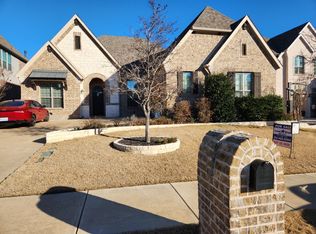
- $735,0004 bd4 ba3.3k sqft3449 Ridgecross Dr, Rockwall, TX 75087For Sale
 MLS ID #21335421, Frank Lu. NTREIS
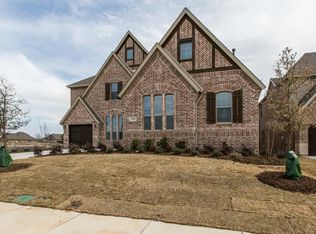
 - $650,0004 bd3 ba3.1k sqft3910 Durham Dr, Rockwall, TX 75087For Sale
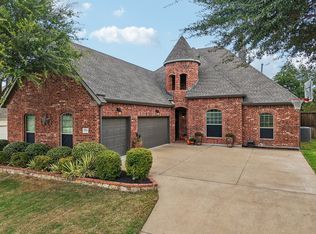 MLS ID #21388744, Addy Gibson. NTREIS
 - $548,0005 bd4 ba3.3k sqft1036 Windy Hill Ln, Rockwall, TX 75087For Sale
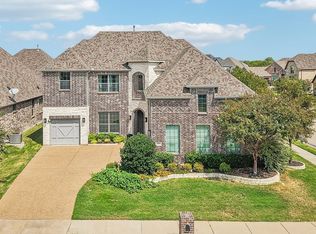 MLS ID #21391434, Jessica Hargis. NTREIS
 - $589,9005 bd4 ba3.8k sqft676 Princeton Way, Rockwall, TX 75087For Sale
 MLS ID #21386220, Scott Carnes. NTREIS
