A Home Designed for Beautiful Living. Some homes simply check the boxes. This home is designed to make you feel something the moment you walk through the door. Set on an expansive corner lot in the sought-after Woodcreek community, this exceptional residence offers more than 3,300 square feet of beautifully considered living space—where elevated design, generous proportions, and effortless comfort come together. Step inside to a dramatic two-story foyer filled with natural light, soaring ceilings, and an impressive staircase that immediately sets an elegant tone. Beyond the entry, the home unfolds into warm, inviting spaces created for everything from quiet mornings at home to unforgettable evenings with family and friends. At the heart of the home, a striking floor-to-ceiling stone fireplace creates a sophisticated focal point, while expansive windows bring in beautiful natural light. The chef-inspired kitchen flows seamlessly into the living spaces, offering an oversized island, granite countertops, stainless steel appliances, gas cooking, double ovens, abundant cabinetry, and plenty of room to gather. With five bedrooms and four full baths, the floor plan offers the rare combination of space and flexibility—providing private retreats for family and guests while still feeling connected and welcoming. And then there is the backyard. Step outside and the home takes on an entirely different feeling. The private pool and generous outdoor space create your own personal escape—a place for sun-soaked afternoons, summer celebrations, evening cocktails, and long weekends spent at home. It isn’t simply a backyard; it’s an extension of the way this home was meant to be enjoyed. From its impressive entrance to its light-filled interiors and resort-inspired outdoor setting, this home offers more than beautiful finishes and generous square footage. It offers a lifestyle. Elegant without being formal. Luxurious without sacrificing comfort.
For sale
$619,900
129 Micco Lane, Rockwall, TX 75087
5beds
3,307sqft
Single Family Residence
Built in 2019
10,802 Square Feet Lot
$604,800 Zestimate®
$187/sqft
$66/mo HOA
What's special
Private poolGas cookingStainless steel appliancesGenerous outdoor spaceImpressive entranceWarm inviting spacesGranite countertops
- 9 days
- 235
- 12
Likely to sell faster than
Zillow last checked:
Listing updated:
Listed by:
Tonya Kee 0842082 972-772-7000,
Keller Williams Rockwall 972-772-7000,
Sonya Anders 0842362 214-563-6364,
Keller Williams Rockwall
Source: NTREIS,MLS#: 21399829
Facts & features
Interior
Bedrooms & bathrooms
- Bedrooms: 5
- Bathrooms: 4
- Full bathrooms: 4
Primary bedroom
- Features: Built-in Features, Ceiling Fan(s), Dual Sinks
- Level: First
- Dimensions: 14 x 17
Bedroom
- Level: Second
- Dimensions: 11 x 15
Bedroom
- Level: Second
- Dimensions: 13 x 14
Bedroom
- Level: Second
- Dimensions: 14 x 12
Bedroom
- Level: Second
- Dimensions: 11 x 11
Primary bathroom
- Level: First
- Dimensions: 9 x 15
Breakfast room nook
- Level: First
- Dimensions: 13 x 12
Dining room
- Level: First
- Dimensions: 10 x 14
Kitchen
- Level: First
- Dimensions: 14 x 17
Laundry
- Level: First
- Dimensions: 5 x 11
Living room
- Level: First
- Dimensions: 18 x 16
Loft
- Level: Second
- Dimensions: 18 x 20
Office
- Level: First
- Dimensions: 9 x 11
Heating
- Fireplace(s), Natural Gas
Cooling
- Central Air, Ceiling Fan(s), Gas
Appliances
- Included: Built-In Gas Range, Dishwasher, Gas Cooktop, Disposal, Microwave, Refrigerator, Tankless Water Heater
Features
- Double Vanity, Granite Counters, Kitchen Island, Open Floorplan, Cable TV, Vaulted Ceiling(s), Walk-In Closet(s)
- Flooring: Ceramic Tile, Hardwood
- Has basement: No
- Number of fireplaces: 1
- Fireplace features: Gas Log, Living Room
Interior area
- Total interior livable area: 3,307 sqft
Video & virtual tour
Property
Parking
- Total spaces: 2
- Parking features: Garage, Garage Door Opener
- Attached garage spaces: 2
Features
- Levels: Two
- Stories: 2
- Patio & porch: Covered
- Exterior features: Outdoor Grill
- Pool features: In Ground, Pool, Community
Lot
- Size: 10,802 Square Feet
Details
- Parcel number: 000000100997
Construction
Type & style
- Home type: SingleFamily
- Architectural style: Detached
- Property subtype: Single Family Residence
Materials
- Brick
- Foundation: Slab
- Roof: Composition
Condition
- Year built: 2019
Utilities & green energy
- Sewer: Public Sewer
- Water: Public
- Utilities for property: Sewer Available, Water Available, Cable Available
Community & HOA
Community
- Features: Clubhouse, Playground, Park, Pool, Sidewalks, Trails/Paths
- Subdivision: Woodcreek Ph Sa
HOA
- Has HOA: Yes
- Services included: Maintenance Grounds
- HOA fee: $396 semi-annually
- HOA name: Woodcreek Hoa
- HOA phone: 972-722-6484
Location
- Region: Rockwall
Financial & listing details
- Price per square foot: $187/sqft
- Annual tax amount: $14,116
- Date on market: 10/2/2026
- Cumulative days on market: 10 days
- Listing terms: Cash,Conventional,FHA,VA Loan
Estimated market value
$604,800
$575,000 - $635,000
$3,545/mo
Price history
| Date | Event | Price |
|---|---|---|
| 10/2/2026 | Listed for sale | $619,900$187/sqft |
Source: NTREIS #21399829 Report a problem | ||
| 9/2/2026 | Listing removed | $619,900$187/sqft |
Source: eXp Realty #21211333 Report a problem | ||
| 8/18/2026 | Price change | $619,900-3.9%$187/sqft |
Source: NTREIS #21211333 Report a problem | ||
| 8/6/2026 | Price change | $645,000-3.7%$195/sqft |
Source: eXp Realty #21211333 Report a problem | ||
| 6/30/2026 | Price change | $669,900-1.5%$203/sqft |
Source: NTREIS #21211333 Report a problem | ||
| 6/6/2026 | Price change | $679,900-1.4%$206/sqft |
Source: eXp Realty #21211333 Report a problem | ||
| 4/30/2026 | Price change | $689,900-1.4%$209/sqft |
Source: NTREIS #21211333 Report a problem | ||
| 3/17/2026 | Listed for sale | $699,900$212/sqft |
Source: NTREIS #21211333 Report a problem | ||
| 3/6/2026 | Listing removed | $699,900$212/sqft |
Source: eXp Realty #21052831 Report a problem | ||
| 3/5/2026 | Price change | $699,900-2.1%$212/sqft |
Source: eXp Realty #21052831 Report a problem | ||
| 1/22/2026 | Price change | $714,900-0.7%$216/sqft |
Source: NTREIS #21052831 Report a problem | ||
| 9/5/2025 | Listed for sale | $719,900+15.2%$218/sqft |
Source: NTREIS #21052831 Report a problem | ||
| 3/23/2023 | Sold | -- |
Source: NTREIS #20254120 Report a problem | ||
| 3/22/2023 | Pending sale | $625,000$189/sqft |
Source: NTREIS #20254120 Report a problem | ||
| 2/17/2023 | Contingent | $625,000$189/sqft |
Source: NTREIS #20254120 Report a problem | ||
| 2/10/2023 | Listed for sale | $625,000$189/sqft |
Source: NTREIS #20254120 Report a problem | ||
| 1/15/2020 | Sold | -- |
Source: Agent Provided Report a problem | ||
Public tax history
Tax history is unavailable.
Monthly payment
Est. payment
Payment breakdown
Explore the cost of this home by adjusting the details. Changes won't be saved.Climate risks
Neighborhood: 75087
Nearby schools
Schools provided by the listing agent
- Elementary: Billie Stevenson
- Middle: Herman E Utley
- High: Rockwall
- District: Rockwall ISD
Source: NTREIS. This data may not be complete. We recommend contacting the local school district to confirm school assignments for this home.

Similar homes
- $585,0005 bd4 ba3.8k sqft539 Curtiss Dr, Fate, TX 75087For Sale
 MLS ID #21352285, Natasha Campbell. NTREIS
 - $475,0004 bd3 ba2.8k sqft321 Micco Ln, Fate, TX 75087For Sale
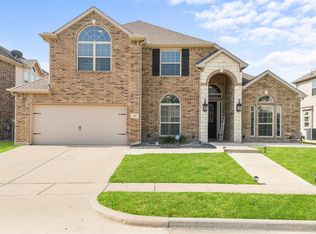 MLS ID #21393854, Cesar Beza. NTREIS
 - $475,0005 bd4 ba3.2k sqft433 Forestridge Dr, Fate, TX 75087For Sale
 MLS ID #21355278, Jessica Hargis. NTREIS
 - $475,0004 bd3 ba3.4k sqft302 Phillips Ct, Fate, TX 75087For Sale
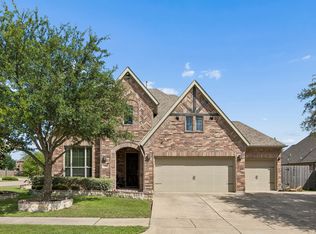 MLS ID #21296056, McKenzie Sorsby. NTREIS
