Nestled in the picturesque community of Woodcreek in Fate, this delightful home and its thoughtful design will not disappoint! Located on a quiet cul-de-sac on a .28 acre oversized lot, this home is within walking distance of the community pool, playground, and clubhouse! Upon entering, you will find a dedicated home office and dining room at the front of the home. The spacious kitchen has a huge granite island with 42 inch cabinets, gas cooking, stainless steel appliances, and tile flooring. The breakfast area is located next to the kitchen for quick morning meals or coffee. There are 10-foot ceilings, 6-inch baseboards, rounded corners, and laminate flooring in living room and game room. Beyond the kitchen are two bedrooms and a Game Room, or flex room, with closet, which connects to both secondary bedrooms. Wide, open floor plan with family room anchored by gas fireplace with stone surround! Private master retreat is tucked away at the back of the home, with a generous sized bathroom, dual vanities, and separate tub and shower. Great floor plan with 2 dining areas and 2 living areas, plus a study or home office! There are ceiling fans throughout and upgraded lighting in office and dining room! Cozy covered patio to enjoy the wide open spaces of this expansive and pie-shaped lot! Back of the lot is 118 feet wide with spacious side yards and plenty of room for a pool, garden, water feature, or play area! Home comes with a storage building with electric service for additional storage. Zoned for A-rated ROCKWALL ISD! Great location with fast access to I-30 and Highway 66, and just minutes to downtown Fate! Lafayette Crossing, new retail and grocery are under construction down the road in this fast growing community in Rockwall County! Assessed property taxes for 2026, including MUD assessment, are 1.76 percent! This is significantly lower than comparable home's tax assessment in the area! Home shows really well and is easy to show! Don't miss this adorable home!
For sale
Price cut: $5K (9/18)
$374,788
924 McGehee Ct, Fate, TX 75087
3beds
2,159sqft
Single Family Residence
Built in 2018
0.28 Acres Lot
$369,100 Zestimate®
$174/sqft
$66/mo HOA
What's special
Wide open floor planGas cookingStudy or home officeDedicated home officeStainless steel appliancesTile flooringHuge granite island
- 55 days
- 216
- 31
Zillow last checked:
Listing updated:
Listed by:
Edna Cortez 0559981 214-435-7498,
Coldwell Banker Apex, REALTORS 972-783-1919
Source: NTREIS,MLS#: 21354649
Facts & features
Interior
Bedrooms & bathrooms
- Bedrooms: 3
- Bathrooms: 2
- Full bathrooms: 2
Primary bedroom
- Features: Ceiling Fan(s), Dual Sinks, Double Vanity, En Suite Bathroom, Garden Tub/Roman Tub, Linen Closet, Walk-In Closet(s)
- Level: First
- Dimensions: 14 x 16
Bedroom
- Features: Ceiling Fan(s), Split Bedrooms
- Level: First
- Dimensions: 11 x 11
Bedroom
- Features: Ceiling Fan(s), Split Bedrooms
- Level: First
- Dimensions: 11 x 11
Breakfast room nook
- Level: First
- Dimensions: 10 x 11
Dining room
- Level: First
- Dimensions: 12 x 11
Game room
- Features: Ceiling Fan(s)
- Level: First
- Dimensions: 13 x 15
Kitchen
- Features: Built-in Features, Granite Counters, Kitchen Island, Pantry, Walk-In Pantry
- Level: First
- Dimensions: 10 x 14
Living room
- Features: Ceiling Fan(s), Fireplace
- Level: First
- Dimensions: 17 x 16
Office
- Level: First
- Dimensions: 11 x 11
Heating
- Fireplace(s), Natural Gas
Cooling
- Central Air, Ceiling Fan(s), Electric
Appliances
- Included: Some Gas Appliances, Dishwasher, Disposal, Gas Range, Gas Water Heater, Plumbed For Gas, Tankless Water Heater, Vented Exhaust Fan
- Laundry: Washer Hookup, Dryer Hookup, ElectricDryer Hookup, Laundry in Utility Room
Features
- Decorative/Designer Lighting Fixtures, Double Vanity, Granite Counters, High Speed Internet, Kitchen Island, Open Floorplan, Walk-In Closet(s)
- Flooring: Carpet, Ceramic Tile, Luxury Vinyl Plank
- Windows: Window Coverings
- Has basement: No
- Number of fireplaces: 1
- Fireplace features: Gas Log, Gas Starter, Stone
Interior area
- Total interior livable area: 2,159 sqft
Video & virtual tour
Property
Parking
- Total spaces: 2
- Parking features: Door-Multi, Driveway, Garage Faces Front, Garage, Garage Door Opener
- Attached garage spaces: 2
Features
- Levels: One
- Stories: 1
- Patio & porch: Covered
- Exterior features: Rain Gutters, Storage
- Pool features: None, Community
- Fencing: Privacy,Wood
Lot
- Size: 0.28 Acres
- Features: Cul-De-Sac, Interior Lot, Landscaped, Subdivision, Sprinkler System
Details
- Parcel number: 000000090873
Construction
Type & style
- Home type: SingleFamily
- Architectural style: Traditional,Detached
- Property subtype: Single Family Residence
Materials
- Brick, Rock, Stone
- Foundation: Slab
- Roof: Composition
Condition
- Resale
- Year built: 2018
Utilities & green energy
- Sewer: Public Sewer
- Water: Public
- Utilities for property: Electricity Connected, Natural Gas Available, Sewer Available, Separate Meters, Water Available
Green energy
- Energy efficient items: Insulation, Rain/Freeze Sensors
- Indoor air quality: Integrated Pest Management
- Water conservation: Low-Flow Fixtures
Community & HOA
Community
- Features: Clubhouse, Fitness Center, Playground, Pool, Trails/Paths, Curbs, Sidewalks
- Security: Smoke Detector(s)
- Subdivision: Woodcreek Ph 3d
HOA
- Has HOA: Yes
- Services included: All Facilities, Association Management
- HOA fee: $396 semi-annually
- HOA name: Associa Principal Management Of North Texas
- HOA phone: 972-722-6484
Location
- Region: Fate
Financial & listing details
- Price per square foot: $174/sqft
- Tax assessed value: $407,896
- Annual tax amount: $7,194
- Date on market: 8/22/2026
- Cumulative days on market: 55 days
- Listing terms: Cash,Conventional,FHA,VA Loan
- Exclusions: Refrigerator, Washer, Dryer.
Estimated market value
$369,100
$351,000 - $388,000
$2,432/mo
Price history
| Date | Event | Price |
|---|---|---|
| 9/18/2026 | Price change | $374,788-1.3%$174/sqft |
Source: NTREIS #21354649 Report a problem | ||
| 8/22/2026 | Listed for sale | $379,788-4.8%$176/sqft |
Source: NTREIS #21354649 Report a problem | ||
| 4/5/2023 | Listing removed | -- |
Source: NTREIS #20239112 Report a problem | ||
| 3/24/2023 | Price change | $399,000-3.9%$185/sqft |
Source: NTREIS #20239112 Report a problem | ||
| 2/17/2023 | Price change | $415,000-4.6%$192/sqft |
Source: NTREIS #20239112 Report a problem | ||
| 1/17/2023 | Listed for sale | $435,000$201/sqft |
Source: NTREIS #20239112 Report a problem | ||
Public tax history
| Year | Property taxes | Tax assessment |
|---|---|---|
| 2025 | $5,701 -9.1% | $407,896 +0.8% |
| 2024 | $6,275 +15.4% | $404,810 +10% |
| 2023 | $5,437 -13.4% | $368,009 +10% |
| 2022 | $6,275 -1.4% | $334,554 +10% |
| 2021 | $6,362 +5% | $304,140 +4.4% |
| 2020 | $6,059 | $291,410 +3.6% |
| 2019 | -- | $281,410 +689.9% |
| 2018 | $869 -23.7% | $35,625 -20.8% |
| 2017 | $1,139 | $45,000 |
Find assessor info on the county website
Monthly payment
Est. payment
Payment breakdown
Explore the cost of this home by adjusting the details. Changes won't be saved.Climate risks
Neighborhood: 75087
Nearby schools
Schools provided by the listing agent
- Elementary: Billie Stevenson
- Middle: Herman E Utley
- High: Rockwall
- District: Rockwall ISD
Source: NTREIS. This data may not be complete. We recommend contacting the local school district to confirm school assignments for this home.

Similar homes
- $385,0003 bd3 ba2.9k sqft317 Deaton Dr, Fate, TX 75087For Sale
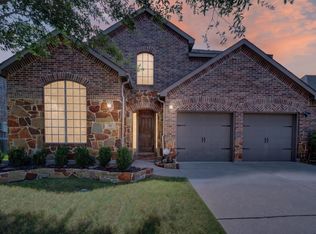 MLS ID #21351864, Amber Hicks. NTREIS
 - $308,0003 bd2 ba1.8k sqft321 Deaton Dr, Fate, TX 75087For Sale
 MLS ID #21407431, Walter Garcia. NTREIS
 - $425,0004 bd3 ba2.8k sqft932 Manuel Dr, Fate, TX 75087For Sale
 MLS ID #21393779, Jessica Hargis. NTREIS
 - $427,5004 bd3 ba3.2k sqft947 Mangrove Dr, Fate, TX 75087For Sale
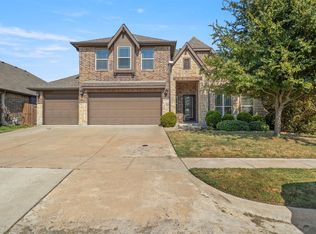 MLS ID #21378883, Matthew Gallagher. NTREIS
