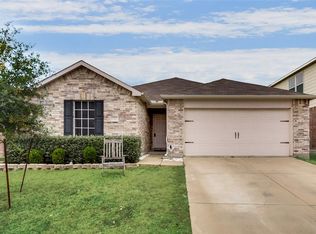
Welcome home to this single-story, well-maintained gem located in the quaint town of Fate! Step into the foyer with newer laminate flooring leading to the spacious guest bedrooms and full guest bath with an updated vanity, light fixture and new skirted toilet. The kitchen is the heart of the home with a convenient island for additional storage, ample countertop space and newer ('24) cooktop-oven and dishwasher. The oversized living room is perfect for movie nights and overlooks the spacious backyard with covered patio. The private primary bedroom includes a walk-in closet and completely remodeled bathroom with sliding barn door, 2 new vanities, cabinet mirrors, light fixtures, oversized walk-in antimicrobial polymer shower, skirted toilet and linen closet with custom glass door. Roof is only one year old! Other updated include: New HVAC system and water heater (04-26), French drains ('26), Landscaping ('26), New ceiling fans and light fixtures ('26), Pest control port on exterior of home, solar screens on windows for energy efficiency, stone and brick exterior elevation, Security system with cameras, and more! Convenient location to dining and shopping in Fate and Rockwall and a short drive to Dallas!
For sale
$289,999
125 Abelia Dr, Fate, TX 75189
3beds
1,485sqft
Single Family Residence
Built in 2013
5,488 Square Feet Lot
$286,000 Zestimate®
$195/sqft
$40/mo HOA
What's special
Completely remodeled bathroomFrench drainsUpdated vanityNewer laminate flooringSliding barn doorWalk-in closetAmple countertop space
- 24 days
- 189
- 12
Likely to sell faster than
Zillow last checked:
Listing updated:
Listed by:
Jill Lee 0639446 972-396-9100,
RE/MAX Four Corners 972-396-9100
Source: NTREIS,MLS#: 21401194
Facts & features
Interior
Bedrooms & bathrooms
- Bedrooms: 3
- Bathrooms: 2
- Full bathrooms: 2
Primary bedroom
- Features: Ceiling Fan(s), Dual Sinks, Double Vanity, En Suite Bathroom, Separate Shower, Walk-In Closet(s)
- Level: First
- Dimensions: 13 x 13
Bedroom
- Features: Ceiling Fan(s)
- Level: First
- Dimensions: 11 x 10
Bedroom
- Level: First
- Dimensions: 11 x 10
Dining room
- Level: First
- Dimensions: 10 x 9
Kitchen
- Features: Built-in Features, Kitchen Island, Pantry, Solid Surface Counters
- Level: First
- Dimensions: 10 x 8
Living room
- Features: Ceiling Fan(s)
- Level: First
- Dimensions: 18 x 14
Utility room
- Level: First
- Dimensions: 5 x 5
Heating
- Central, Electric
Cooling
- Central Air, Ceiling Fan(s), Electric
Appliances
- Included: Dishwasher, Electric Range, Electric Water Heater, Disposal, Microwave, Vented Exhaust Fan
- Laundry: Laundry in Utility Room
Features
- Decorative/Designer Lighting Fixtures, High Speed Internet, Kitchen Island, Open Floorplan, Pantry, Cable TV, Walk-In Closet(s)
- Flooring: Ceramic Tile, Laminate
- Has basement: No
- Has fireplace: No
Interior area
- Total interior livable area: 1,485 sqft
Video & virtual tour
Property
Parking
- Total spaces: 2
- Parking features: Concrete, Door-Multi, Driveway, Garage Faces Front, Garage, Inside Entrance, Kitchen Level
- Attached garage spaces: 2
Features
- Levels: One
- Stories: 1
- Patio & porch: Covered
- Exterior features: Rain Gutters
- Pool features: None
- Fencing: Back Yard,Wood
Lot
- Size: 5,488 Square Feet
- Features: Interior Lot, Irregular Lot, Landscaped, Subdivision, Sprinkler System
Details
- Parcel number: 000000084118
Construction
Type & style
- Home type: SingleFamily
- Architectural style: Traditional,Detached
- Property subtype: Single Family Residence
- Attached to another structure: Yes
Materials
- Brick, Rock, Stone
- Foundation: Slab
- Roof: Composition
Condition
- Resale
- Year built: 2013
Utilities & green energy
- Sewer: Public Sewer
- Water: Public
- Utilities for property: Electricity Connected, Natural Gas Available, Sewer Available, Separate Meters, Water Available, Cable Available
Community & HOA
Community
- Features: Curbs, Sidewalks
- Security: Security System Owned, Security System, Smoke Detector(s)
- Subdivision: Woodcreek Ph 7a
HOA
- Has HOA: Yes
- Services included: All Facilities, Association Management
- HOA fee: $120 quarterly
- HOA name: Spectrum
- HOA phone: 210-494-0659
Location
- Region: Fate
Financial & listing details
- Price per square foot: $195/sqft
- Tax assessed value: $276,374
- Annual tax amount: $6,504
- Date on market: 10/2/2026
- Cumulative days on market: 47 days
- Listing terms: Cash,Conventional,FHA,VA Loan
- Exclusions: TVs & mounts, all drapery panels (rods remain). Both refrigerators and washer/dryer are negotiable.
Estimated market value
$286,000
$272,000 - $300,000
$1,885/mo
Price history
| Date | Event | Price |
|---|---|---|
| 10/2/2026 | Listed for sale | $289,999-3.2%$195/sqft |
Source: NTREIS #21401194 Report a problem | ||
| 9/10/2026 | Listing removed | $299,500$202/sqft |
Source: NTREIS #21362797 Report a problem | ||
| 8/19/2026 | Listed for sale | $299,500+66.5%$202/sqft |
Source: NTREIS #21362797 Report a problem | ||
| 6/22/2017 | Listing removed | $179,900$121/sqft |
Source: Coldwell Banker Apex, Realtors #13605750 Report a problem | ||
| 5/22/2017 | Pending sale | $179,900$121/sqft |
Source: Coldwell Banker Apex, Realtors #13605750 Report a problem | ||
| 5/19/2017 | Listed for sale | $179,900$121/sqft |
Source: Coldwell Banker Apex, REALTORS #13605750 Report a problem | ||
Public tax history
| Year | Property taxes | Tax assessment |
|---|---|---|
| 2025 | $5,075 +0.2% | $276,374 +8% |
| 2024 | $5,065 +11.2% | $255,951 +10% |
| 2023 | $4,554 -13.1% | $232,683 +10% |
| 2022 | $5,238 +1.9% | $211,530 +10% |
| 2021 | $5,141 +1.1% | $192,300 -1.2% |
| 2020 | $5,083 | $194,540 +8.1% |
| 2019 | -- | $180,000 +7.2% |
| 2018 | $4,687 -10.6% | $167,940 -2% |
| 2017 | $5,243 +29.4% | $171,300 +11.4% |
| 2016 | $4,051 | $153,740 +9.3% |
| 2015 | $4,051 | $140,700 +8.5% |
| 2014 | $4,051 | $129,730 |
Find assessor info on the county website
Monthly payment
Est. payment
Payment breakdown
Explore the cost of this home by adjusting the details. Changes won't be saved.Climate risks
Neighborhood: 75189
Nearby schools
Schools provided by the listing agent
- Elementary: Harry Herndon
- Middle: Bobby Summers
- High: Royse City
- District: Royse City ISD
Source: NTREIS. This data may not be complete. We recommend contacting the local school district to confirm school assignments for this home.

Similar homes
- $--4 bd2 ba1.5k sqft949 Newby Ln, Fate, TX 75189Auction
 Auction.com 2
- $320,0004 bd3 ba2.1k sqft813 Horton St, Fate, TX 75189For Sale
 MLS ID #21213153, Jennifer Vu. NTREIS
- $299,9003 bd2 ba1.8k sqft208 Baldwin Dr, Fate, TX 75189For Sale
 MLS ID #21313424, Laura Suarez. NTREIS
- $308,0003 bd2 ba1.8k sqft321 Deaton Dr, Fate, TX 75087For Sale
 MLS ID #21407431, Walter Garcia. NTREIS
