Experience Breezy Hill living at its finest in this exceptional 4-bedroom, 4.1-bath home featuring a private study, media room, game room, and a resort-style backyard designed for entertaining. Ideally located within walking distance of the neighborhood park, playground, and stocked fishing pond, this home combines luxury, comfort, and everyday convenience. The thoughtfully designed floor plan centers around a beautifully appointed kitchen with custom cabinetry, quartz countertops, a designer tile backsplash, an oversized walk-in pantry, and a separate butler's pantry for additional prep and storage. Tucked away at the rear of the home, the private primary suite overlooks the backyard and offers a spa-inspired bath complete with a soaking tub, barrel-vaulted ceiling, oversized walk-in shower, and abundant storage. A secondary downstairs bedroom with a private ensuite bath provides an ideal space for guests or multigenerational living. Upstairs, you'll find two additional bedrooms one with ensuite bath and the other private access to the hall bath. A spacious media and game room offer abundant room for family, recreation, or entertaining. Extensive storage throughout the home adds to its exceptional functionality. Step outside to your own private retreat featuring a sparkling pool, pergola, decorative lighting, and a putting green—creating the perfect setting for relaxing evenings or hosting friends and family. Situated on an oversized 80' × 125' lot with a 3-car garage featuring in-garage access to all 3 spaces. This exceptional home delivers thoughtful design, outstanding amenities, and an unmatched lifestyle in one of Rockwall's premier communities.
For sale
$750,000
1001 Foxhall Dr, Rockwall, TX 75087
4beds
3,831sqft
Single Family Residence
Built in 2017
10,018 Square Feet Lot
$733,300 Zestimate®
$196/sqft
$68/mo HOA
What's special
Quartz countertopsBarrel-vaulted ceilingOversized walk-in showerSoaking tubDesigner tile backsplashPrivate studyGame room
- 15 days |
- 281 |
- 18 |
Likely to sell faster than
Zillow last checked:
Listing updated:
Listed by:
Shannon Haury 0535037 214-455-7593,
Coldwell Banker Apex, REALTORS 972-772-9300,
Lester Haury 0630637 469-601-4710,
Coldwell Banker Apex, REALTORS
Source: NTREIS,MLS#: 21348430
Facts & features
Interior
Bedrooms & bathrooms
- Bedrooms: 4
- Bathrooms: 5
- Full bathrooms: 4
- 1/2 bathrooms: 1
Primary bedroom
- Features: Ceiling Fan(s), En Suite Bathroom, Walk-In Closet(s)
- Level: First
- Dimensions: 14 x 15
Bedroom
- Features: En Suite Bathroom, Split Bedrooms, Walk-In Closet(s)
- Level: First
- Dimensions: 11 x 11
Bedroom
- Features: Split Bedrooms, Walk-In Closet(s)
- Level: Second
- Dimensions: 11 x 11
Bedroom
- Features: En Suite Bathroom, Split Bedrooms, Walk-In Closet(s)
- Level: Second
- Dimensions: 12 x 16
Breakfast room nook
- Features: Eat-in Kitchen
- Level: First
- Dimensions: 8 x 8
Dining room
- Level: First
- Dimensions: 11 x 12
Game room
- Features: Ceiling Fan(s)
- Level: Second
- Dimensions: 20 x 23
Kitchen
- Features: Breakfast Bar, Built-in Features, Butler's Pantry, Kitchen Island, Solid Surface Counters, Walk-In Pantry
- Level: First
- Dimensions: 11 x 16
Living room
- Features: Ceiling Fan(s), Fireplace
- Level: First
- Dimensions: 14 x 16
Media room
- Level: Second
- Dimensions: 18 x 17
Office
- Level: First
- Dimensions: 11 x 11
Utility room
- Features: Utility Room, Utility Sink
- Level: First
- Dimensions: 7 x 5
Heating
- Central, Fireplace(s), Natural Gas
Cooling
- Central Air, Ceiling Fan(s), Electric
Appliances
- Included: Built-In Gas Range, Dishwasher, Electric Oven, Disposal, Tankless Water Heater
- Laundry: Electric Dryer Hookup, Laundry in Utility Room
Features
- Decorative/Designer Lighting Fixtures, Eat-in Kitchen, High Speed Internet, Kitchen Island, Open Floorplan, Cable TV, Walk-In Closet(s), Wired for Sound
- Flooring: Carpet, Ceramic Tile, Hardwood
- Windows: Window Coverings
- Has basement: No
- Number of fireplaces: 1
- Fireplace features: Family Room
Interior area
- Total interior livable area: 3,831 sqft
Video & virtual tour
Property
Parking
- Total spaces: 3
- Parking features: Door-Multi, Garage, Garage Door Opener, Oversized, Garage Faces Side
- Attached garage spaces: 3
Features
- Levels: Two
- Stories: 2
- Patio & porch: Covered
- Exterior features: Lighting, Rain Gutters
- Pool features: Gunite, In Ground, Pool, Community
- Fencing: Wood
Lot
- Size: 10,018 Square Feet
- Dimensions: 80 x 125
- Features: Back Yard, Interior Lot, Lawn, Landscaped, Subdivision, Sprinkler System, Few Trees
Details
- Additional structures: Pergola
- Parcel number: 000000088417
- Other equipment: Home Theater
Construction
Type & style
- Home type: SingleFamily
- Architectural style: Traditional,Detached
- Property subtype: Single Family Residence
Materials
- Brick, Rock, Stone
- Foundation: Slab
- Roof: Composition
Condition
- Year built: 2017
Utilities & green energy
- Sewer: Public Sewer
- Water: Public
- Utilities for property: Natural Gas Available, Sewer Available, Separate Meters, Underground Utilities, Water Available, Cable Available
Community & HOA
Community
- Features: Fishing, Playground, Park, Pool, Trails/Paths, Curbs, Putting Green, Sidewalks
- Security: Security System Leased
- Subdivision: Breezy Hill Ph Iii
HOA
- Has HOA: Yes
- Services included: All Facilities, Association Management
- HOA fee: $820 annually
- HOA name: Breezy Hill Estates Home Owners Association
- HOA phone: 866-473-2573
Location
- Region: Rockwall
Financial & listing details
- Price per square foot: $196/sqft
- Tax assessed value: $730,685
- Annual tax amount: $11,310
- Date on market: 8/3/2026
- Exclusions: Tonal in office & lighting on backyard fence
Estimated market value
$733,300
$697,000 - $770,000
$5,080/mo
Price history
| Date | Event | Price |
|---|---|---|
| 8/3/2026 | Listed for sale | $750,000$196/sqft |
Source: NTREIS #21348430 Report a problem | ||
Public tax history
| Year | Property taxes | Tax assessment |
|---|---|---|
| 2025 | $9,816 +2.1% | $717,892 +10% |
| 2024 | $9,615 +16.3% | $652,629 +10% |
| 2023 | $8,269 -10.3% | $593,299 +10% |
| 2022 | $9,221 +0.5% | $539,363 +10% |
| 2021 | $9,178 -4.2% | $490,330 -1.3% |
| 2020 | $9,576 | $496,885 +3.5% |
| 2019 | -- | $479,970 +39.5% |
| 2018 | $7,434 +388.9% | $344,070 +400.9% |
| 2017 | $1,520 | $68,690 -2% |
| 2016 | -- | $70,090 |
Find assessor info on the county website
Monthly payment
Est. payment
Payment breakdown
Explore the cost of this home by adjusting the details. Changes won't be saved.Climate risks
Neighborhood: Breezy Hill
Nearby schools
GreatSchools rating
- 9/10Celia Hays Elementary SchoolGrades: PK-6Distance: 1.1 mi
- 8/10J W Williams Middle SchoolGrades: 7-8Distance: 0.8 mi
- 9/10Rockwall High SchoolGrades: 9-12Distance: 4.9 mi
Schools provided by the listing agent
- Elementary: Celia Hays
- Middle: JW Williams
- High: Rockwall
- District: Rockwall ISD
Source: NTREIS. This data may not be complete. We recommend contacting the local school district to confirm school assignments for this home.
- $754,9005 bd5 ba4.5k sqft1005 Foxhall Dr, Rockwall, TX 75087Off Market
- $662,1005 bd4 ba4.3k sqft997 Foxhall Dr, Rockwall, TX 75087Off Market
- $--5 bd6 ba4.1k sqft998 Catterick Dr, Rockwall, TX 75087Sold
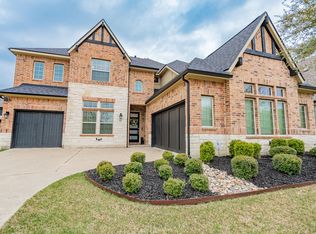
- $678,5004 bd3 ba4k sqft994 Catterick Dr, Rockwall, TX 75087Off Market
- $799,7005 bd4 ba4.2k sqft1002 Catterick Dr, Rockwall, TX 75087Off Market
- $750,3005 bd4 ba3.8k sqft1009 Foxhall Dr, Rockwall, TX 75087Off Market
- $--5 bd4 ba4.2k sqft993 Foxhall Dr, Rockwall, TX 75087Sold
- $731,6005 bd6 ba3.8k sqft1002 Foxhall Dr, Rockwall, TX 75087Off Market
A local agent can set up tours, give advice and negotiate with sellers.
A local lender can help you make sure your offer is ready when you are.
Similar homes
- $829,9004 bd4 ba3.7k sqft506 Life Spring Dr, Rockwall, TX 75087For Sale
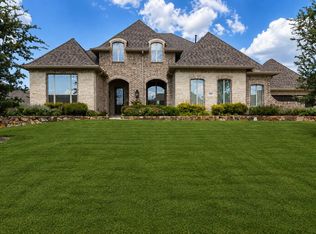 MLS ID #21259818, Brian Shuey. NTREIS
 - $675,0005 bd5 ba3.6k sqft3323 Royal Ridge Dr, Rockwall, TX 75087For Sale
 MLS ID #21218841, Lisa Richardson. NTREIS
 - $625,0004 bd4 ba3.5k sqft634 Emerson Dr, Rockwall, TX 75087For Sale
 MLS ID #21324858, Patty Turner. NTREIS
 - $600,0004 bd4 ba3.7k sqft512 Emerson Dr, Rockwall, TX 75087For Sale
 MLS ID #21307025, Geoffrey Lyons. NTREIS
 - $649,9005 bd3 ba3.8k sqft1421 Scarboro Hills Ln, Rockwall, TX 75087For SaleMLS ID #21240644, Cassie Black. NTREIS
- $617,5005 bd4 ba3.8k sqft676 Princeton Way, Rockwall, TX 75087For SaleMLS ID #21282116, Scott Carnes. NTREIS
- $709,9796 bd4 ba3.8k sqft310 Aeronca Dr, Fate, TX 75087For SaleMLS ID #21327536, Yara Jabr. NTREIS
- $724,9003 bd3 ba2.5k sqft11215 Mason Dr, Lavon, TX 75166For SaleMLS ID #21323129, Shelly Nalls. NTREIS
- $599,0003 bd4 ba2.7k sqft803 Knox Dr, Rockwall, TX 75087For SaleMLS ID #21262579, Jackie Hankins. NTREIS
- $550,0004 bd3 ba3.3k sqft1288 Salinas Dr, Rockwall, TX 75087For SaleMLS ID #21263556, Tammi Montgomery. NTREIS
- $715,0004 bd3 ba2.7k sqft285 Partridge Dr, Rockwall, TX 75032For SaleMLS ID #21350781, Hayden Leal. NTREIS
- $598,8885 bd4 ba3.8k sqft539 Curtiss Dr, Fate, TX 75087For SaleMLS ID #21352285, Natasha Campbell. NTREIS
- $720,0004 bd4 ba2.8k sqft821 Abington Way, Rockwall, TX 75032For SaleMLS ID #21306306, Sue Nelms. NTREIS
- $725,0005 bd4 ba4k sqft129 Mint Marigold Dr, Wylie, TX 75098For SaleMLS ID #21339277, Luke Yin. NTREIS
- $649,0005 bd5 ba3.9k sqft1507 Rice Run Dr, Wylie, TX 75098For SaleMLS ID #21356165, Nancy Garcia. NTREIS
- $769,0004 bd3 ba4.1k sqft5832 Creek Crossing Ln, Sachse, TX 75048For SaleMLS ID #21275743, Jaelyn Whorton. NTREIS
- $475,0004 bd3 ba2.6k sqft1453 Brittany Way, Rockwall, TX 75087For SaleMLS ID #21321807, Cecilia Meca. NTREIS
- $743,8005 bd4 ba3.9k sqft121 Lantana Ln, Wylie, TX 75098For SaleMLS ID #21281977, Bryan Davis. NTREIS
- $619,9005 bd4 ba3.3k sqft129 Micco Lane, Rockwall, TX 75087For SaleMLS ID #21211333, Brandee Escalante. NTREIS
- $343,3144 bd5 ba3.7k sqft1326 Divine Rose Way, Wylie, TX 75098Off Market
