Situated on approximately one acre in Quail Creek, this 4-bedroom, 3-bath home offers approximately 2,800 square feet of living space and a 3-car garage. The property features a private pool, permanently installed in-ground basketball goal, upgraded finishes throughout, Jack and Jill bathroom, and an expansive lot with open sunrise and sunset views. Roof replaced in July 2026 following the area hailstorms. Equipped with two central HVAC systems, and tankless water heating. Located within Rockwall ISD and currently reported to serve Sharon Shannon Elementary, Maurine Cain Middle School, and Rockwall-Heath High School. Buyer and buyer’s agent to verify all measurements, features, and school assignments.
For sale
Price cut: $10K (9/18)
$705,000
285 Partridge Dr, Rockwall, TX 75032
4beds
2,780sqft
Single Family Residence
Built in 2004
1 Acres Lot
$690,600 Zestimate®
$254/sqft
$39/mo HOA
What's special
Private poolUpgraded finishes throughoutTankless water heatingTwo central hvac systemsJack and jill bathroom
- 75 days
- 485
- 46
Zillow last checked:
Listing updated:
Listed by:
Hayden Leal 0778308 214-773-2855,
Bradford Elite Real Estate LLC 972-212-5206
Source: NTREIS,MLS#: 21350781
Facts & features
Interior
Bedrooms & bathrooms
- Bedrooms: 4
- Bathrooms: 3
- Full bathrooms: 3
Primary bedroom
- Features: Double Vanity, Garden Tub/Roman Tub, Jetted Tub, Sitting Area in Primary, Walk-In Closet(s)
- Level: First
- Dimensions: 17 x 15
Bedroom
- Level: First
- Dimensions: 13 x 13
Bedroom
- Level: First
- Dimensions: 13 x 12
Bedroom
- Level: First
- Dimensions: 12 x 11
Breakfast room nook
- Level: First
- Dimensions: 16 x 9
Den
- Level: First
- Dimensions: 11 x 11
Dining room
- Level: First
- Dimensions: 13 x 12
Kitchen
- Features: Breakfast Bar, Granite Counters, Kitchen Island, Walk-In Pantry
- Level: First
- Dimensions: 20 x 13
Living room
- Features: Ceiling Fan(s), Fireplace
- Level: First
- Dimensions: 21 x 18
Utility room
- Features: Utility Room, Utility Sink
- Level: First
- Dimensions: 10 x 6
Heating
- Electric
Cooling
- Central Air, Ceiling Fan(s), Other
Appliances
- Included: Double Oven, Dryer, Dishwasher, Electric Cooktop, Electric Oven, Microwave, Tankless Water Heater, Water Purifier, Washer
- Laundry: Gas Dryer Hookup
Features
- Built-in Features, Granite Counters, High Speed Internet, Kitchen Island, Open Floorplan, Pantry, Smart Home, Cable TV, Wired for Data, Walk-In Closet(s), Wired for Sound
- Flooring: Luxury Vinyl Plank
- Windows: Bay Window(s)
- Has basement: No
- Number of fireplaces: 2
- Fireplace features: Gas, Gas Log, Gas Starter, Living Room, Metal, Outside, Stone, Wood Burning
Interior area
- Total interior livable area: 2,780 sqft
Video & virtual tour
Property
Parking
- Total spaces: 3
- Parking features: Additional Parking, Door-Multi, Garage, Garage Faces Side
- Attached garage spaces: 3
Features
- Levels: One
- Stories: 1
- Patio & porch: Patio
- Exterior features: Other, Rain Gutters
- Has private pool: Yes
- Pool features: In Ground, Outdoor Pool, Pool, Private, Pool/Spa Combo, Waterfall, Water Feature
- Fencing: Metal
Lot
- Size: 1 Acres
- Features: Sprinkler System
Details
- Parcel number: 000000050509
- Other equipment: Satellite Dish, TV Antenna
Construction
Type & style
- Home type: SingleFamily
- Architectural style: Traditional,Detached
- Property subtype: Single Family Residence
Materials
- Foundation: Slab
- Roof: Composition
Condition
- Year built: 2004
Utilities & green energy
- Sewer: Septic Tank
- Water: Public
- Utilities for property: Propane, Septic Available, Water Available, Cable Available
Community & HOA
Community
- Features: Park
- Security: Security System, Carbon Monoxide Detector(s), Fire Alarm, Fire Sprinkler System, Smoke Detector(s), Security Service
- Subdivision: Quail Creek Ph 2
HOA
- Has HOA: Yes
- Services included: Maintenance Grounds
- HOA fee: $465 annually
- HOA name: Quail Creek Homeowners Association
- HOA phone: 972-524-2077
Location
- Region: Rockwall
Financial & listing details
- Price per square foot: $254/sqft
- Tax assessed value: $722,156
- Annual tax amount: $9,509
- Date on market: 8/5/2026
- Cumulative days on market: 76 days
Estimated market value
$690,600
$656,000 - $725,000
$3,909/mo
Price history
| Date | Event | Price |
|---|---|---|
| 9/18/2026 | Price change | $705,000-1.4%$254/sqft |
Source: NTREIS #21350781 Report a problem | ||
| 8/5/2026 | Listed for sale | $715,000$257/sqft |
Source: NTREIS #21350781 Report a problem | ||
Public tax history
| Year | Property taxes | Tax assessment |
|---|---|---|
| 2025 | $8,016 +0.3% | $674,290 +10% |
| 2024 | $7,995 +18.7% | $612,991 +10% |
| 2023 | $6,737 -12.4% | $557,265 +10% |
| 2022 | $7,691 -1.9% | $506,605 +10% |
| 2021 | $7,841 +5.4% | $460,550 +5.1% |
| 2020 | $7,441 | $438,140 +3.1% |
| 2019 | -- | $425,120 +2.4% |
| 2018 | $7,477 +8.7% | $415,310 +10.5% |
| 2017 | $6,880 +21.6% | $375,740 +3.8% |
| 2016 | $5,657 | $361,830 +17.3% |
| 2015 | $5,657 | $308,450 +1.5% |
| 2014 | $5,657 | $303,800 +6.9% |
| 2013 | -- | $284,120 -0.8% |
| 2012 | -- | $286,550 -0.8% |
| 2011 | -- | $289,000 |
| 2010 | -- | $289,000 -0.8% |
| 2009 | -- | $291,430 -0.8% |
| 2008 | -- | $293,870 +1% |
| 2007 | -- | $291,080 +1.8% |
| 2006 | -- | $285,830 +8% |
| 2005 | -- | $264,650 |
Find assessor info on the county website
Monthly payment
Est. payment
Payment breakdown
Explore the cost of this home by adjusting the details. Changes won't be saved.Climate risks
Neighborhood: 75032
Nearby schools
Schools provided by the listing agent
- Elementary: Sharon Shannon
- Middle: Cain
- High: Rockwall-Heath
- District: Rockwall ISD
Source: NTREIS. This data may not be complete. We recommend contacting the local school district to confirm school assignments for this home.

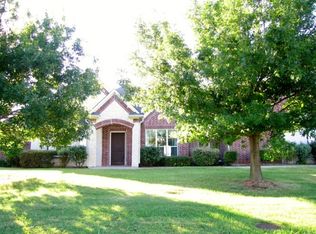
Similar homes
- $708,0004 bd4 ba2.8k sqft821 Abington Way, Rockwall, TX 75032For Sale
 MLS ID #21306306, Sue Nelms. NTREIS
 - $699,9004 bd3 ba3.3k sqft4796 Secret Cv, Rockwall, TX 75032For SaleMLS ID #21412254, Stephanie Dixon. NTREIS
- $785,0004 bd4 ba3k sqft413 Cattle Barron Dr, Rockwall, TX 75032For Sale
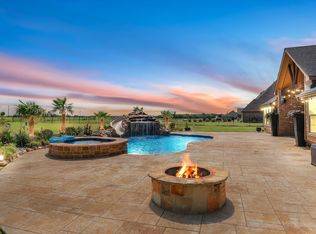 MLS ID #21346478, Rachel Craig. NTREIS
 - $769,0004 bd4 ba3.2k sqft123 Ranch House Rd, Rockwall, TX 75032For Sale
 MLS ID #21300901, Lisa Richardson. NTREIS
