Discover peaceful country living with modern comforts in this beautiful 4-bedroom, 2.5-bath home situated on 1.5 acres in Rockwall. Offering privacy, breathtaking views, and impressive outdoor amenities, this property is perfect for families, entertainers, or anyone seeking space to truly enjoy life.
Inside, the home features a private, beautiful office ideal for remote work or quiet focus. The spacious primary suite includes a generous walk-in closet and luxurious bath. Three additional well-sized bedrooms provide plenty of room for family, guests, or a home gym or hobby space. The chef’s kitchen is a standout, complete with a built-in refrigerator, high-end finishes, and an open layout perfect for cooking and gathering. You’ll also appreciate the large laundry room for everyday convenience.
Step outside to your private oasis: an upgraded swimming pool with an attached outside pool bath for ultimate convenience and entertaining. The expansive 1.5-acre lot offers room to roam, play, and relax while enjoying spectacular Rockwall sunsets painted across the sky.
Additional highlights include: Attached garage with loft for extra storage or flexible living space, Circular driveway for easy access and impressive curb appeal, Secondary barn with room for four cars, plus a huge loft — perfect for car collectors, workshops, storage, or future adventures
This property delivers the best of both worlds: true privacy and seclusion on acreage, yet still conveniently close to shopping, dining, top-rated schools, and all the amenities of Rockwall and the Dallas area.
For sale
$825,000
2135 Lake Estates Dr, Rockwall, TX 75032
3beds
2,863sqft
:
Get pre-qualified$5,693/mo
Single Family Residence
Built in 2012
1.5 Acres Lot
$794,400 Zestimate®
$288/sqft
$75/mo HOA
What's special
Upgraded swimming poolAttached outside pool bathHigh-end finishesImpressive curb appealSpectacular rockwall sunsetsGenerous walk-in closetCircular driveway
- 26 days |
- 787 |
- 59 |
Zillow last checked:
Listing updated:
Listed by:
Courtney Benson 0643515 469-855-6490,
Real Broker, LLC 855-450-0442
Source: NTREIS,MLS#: 21267316
Facts & features
Interior
Bedrooms & bathrooms
- Bedrooms: 3
- Bathrooms: 3
- Full bathrooms: 2
- 1/2 bathrooms: 1
Primary bedroom
- Features: Dual Sinks, En Suite Bathroom, Separate Shower, Walk-In Closet(s)
- Level: First
- Dimensions: 18 x 14
Bedroom
- Level: First
- Dimensions: 13 x 11
Bedroom
- Features: Walk-In Closet(s)
- Level: First
- Dimensions: 13 x 11
Breakfast room nook
- Features: Built-in Features
- Level: First
- Dimensions: 15 x 11
Dining room
- Level: First
- Dimensions: 12 x 11
Half bath
- Features: Granite Counters
- Level: First
- Dimensions: 0 x 0
Kitchen
- Features: Built-in Features, Eat-in Kitchen, Granite Counters, Kitchen Island, Pantry, Stone Counters, Sink, Walk-In Pantry
- Level: First
- Dimensions: 16 x 13
Living room
- Features: Fireplace
- Level: First
- Dimensions: 20 x 19
Office
- Features: Built-in Features
- Level: First
- Dimensions: 11 x 11
Appliances
- Included: Dishwasher, Gas Cooktop, Disposal, Microwave
Features
- Decorative/Designer Lighting Fixtures, Eat-in Kitchen, Granite Counters, Kitchen Island, Open Floorplan, Pantry, Natural Woodwork, Walk-In Closet(s)
- Flooring: Hardwood
- Has basement: No
- Number of fireplaces: 2
- Fireplace features: Den, Outside
Interior area
- Total interior livable area: 2,863 sqft
Video & virtual tour
Property
Parking
- Total spaces: 6
- Parking features: Additional Parking, Circular Driveway, Door-Single, Garage, Garage Door Opener
- Attached garage spaces: 6
Accessibility
- Accessibility features: Accessible Full Bath, Accessible Bedroom
Features
- Levels: One
- Stories: 1
- Patio & porch: Rear Porch, Covered
- Pool features: Fiberglass, Heated, In Ground, Outdoor Pool, Pool, Pool Sweep, Waterfall
- Has spa: Yes
- Spa features: Hot Tub
Lot
- Size: 1.5 Acres
Details
- Parcel number: 000000062089
Construction
Type & style
- Home type: SingleFamily
- Architectural style: Detached
- Property subtype: Single Family Residence
Materials
- Foundation: Slab
Condition
- Year built: 2012
Utilities & green energy
- Sewer: Public Sewer
- Water: Public
- Utilities for property: Sewer Available, Water Available
Community & HOA
Community
- Subdivision: High Point Lake Estates, Secti
HOA
- Has HOA: Yes
- Services included: Association Management
- HOA fee: $900 annually
- HOA name: Neighborhood Management
- HOA phone: 972-359-1548
Location
- Region: Rockwall
Financial & listing details
- Price per square foot: $288/sqft
- Tax assessed value: $761,667
- Annual tax amount: $10,038
- Date on market: 7/13/2026
- Cumulative days on market: 63 days
- Listing terms: Cash,Conventional,FHA,VA Loan
Estimated market value
$794,400
$755,000 - $834,000
$4,679/mo
Price history
| Date | Event | Price |
|---|---|---|
| 7/13/2026 | Listed for sale | $825,000$288/sqft |
Source: NTREIS #21267316 Report a problem | ||
| 7/3/2026 | Listing removed | $825,000$288/sqft |
Source: NTREIS #21267316 Report a problem | ||
| 5/27/2026 | Listed for sale | $825,000+1.2%$288/sqft |
Source: NTREIS #21267316 Report a problem | ||
| 8/12/2024 | Sold | -- |
Source: NTREIS #20554623 Report a problem | ||
| 7/26/2024 | Pending sale | $814,900$285/sqft |
Source:  Coldwell Banker Apex, Realtors #20554623 Report a problem Coldwell Banker Apex, Realtors #20554623 Report a problem | ||
| 7/26/2024 | Contingent | $814,900$285/sqft |
Source: NTREIS #20554623 Report a problem | ||
| 7/2/2024 | Price change | $814,900-3%$285/sqft |
Source: NTREIS #20554623 Report a problem | ||
| 4/17/2024 | Price change | $839,900-1.2%$293/sqft |
Source: NTREIS #20554623 Report a problem | ||
| 3/9/2024 | Listed for sale | $849,900+8.6%$297/sqft |
Source: NTREIS #20554623 Report a problem | ||
| 12/17/2021 | Sold | -- |
Source: NTREIS #14715683 Report a problem | ||
| 12/9/2021 | Pending sale | $782,400$273/sqft |
Source: NTREIS #14715683 Report a problem | ||
| 12/2/2021 | Contingent | $782,400$273/sqft |
Source: NTREIS #14715683 Report a problem | ||
| 11/24/2021 | Listed for sale | $782,400+56.5%$273/sqft |
Source: NTREIS #14715683 Report a problem | ||
| 1/15/2019 | Sold | -- |
Source: Agent Provided Report a problem | ||
| 1/4/2019 | Pending sale | $499,999$175/sqft |
Source: Jeanie Marten #13966803 Report a problem | ||
| 11/5/2018 | Listed for sale | $499,999$175/sqft |
Source: Jeanie Marten #13966803 Report a problem | ||
| 8/7/2013 | Sold | -- |
Source: Agent Provided Report a problem | ||
Public tax history
| Year | Property taxes | Tax assessment |
|---|---|---|
| 2025 | $10,038 -8.6% | $761,667 -12% |
| 2024 | $10,988 +16.7% | $865,781 +7.5% |
| 2023 | $9,414 -16.6% | $805,525 +7.5% |
| 2022 | $11,294 +46.9% | $749,400 +48.5% |
| 2021 | $7,690 -0.2% | $504,700 +1.9% |
| 2020 | $7,709 | $495,110 -0.8% |
| 2019 | -- | $499,210 +19.8% |
| 2018 | $6,968 +5.4% | $416,628 +7% |
| 2017 | $6,609 +11.2% | $389,378 +6.6% |
| 2016 | $5,941 | $365,380 +8% |
| 2015 | $5,941 | $338,340 +0.9% |
| 2014 | $5,941 | $335,380 -10.4% |
| 2013 | -- | $374,190 |
Find assessor info on the county website
Monthly payment
Est. payment
Payment breakdown
Explore the cost of this home by adjusting the details. Changes won't be saved.Climate risks
Neighborhood: 75032
Nearby schools
GreatSchools rating
- 7/10Ouida Springer Elementary SchoolGrades: PK-6Distance: 7.2 mi
- 8/10Maurine Cain Middle SchoolGrades: 7-8Distance: 6.7 mi
- 7/10Rockwall-Heath High SchoolGrades: 9-12Distance: 8 mi
Schools provided by the listing agent
- Elementary: Ouida Springer
- Middle: Cain
- High: Rockwall-Heath
- District: Rockwall ISD
Source: NTREIS. This data may not be complete. We recommend contacting the local school district to confirm school assignments for this home.
- $796,0111.5 acres2125 Lake Estates Dr, Rockwall, TX 75032Off Market
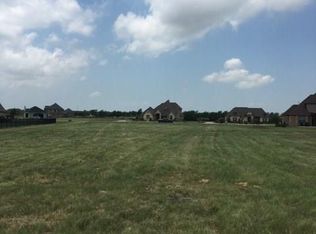
- $919,9004 bd3 ba4.4k sqft2145 Lake Estates Dr, Rockwall, TX 75032Off Market

- $--1.5 acres2145 Lake Estates Dr LOT 5, Rockwall, TX 75032Off Market

- $794,5003 bd2 ba3.3k sqft2155 Lake Estates Dr, Rockwall, TX 75032Off Market

- $883,9004 bd3 ba4.8k sqft2115 Lake Estates Dr, Rockwall, TX 75032Off Market
- $611,9003 bd2 ba2.1k sqft1500 Winding Creek Ln, Rockwall, TX 75032Off Market
- $75,0001.5 acres2140 Lake Estates Dr, Rockwall, TX 75032Off Market
- $--5 bd5 ba4.8k sqft1510 Winding Creek Ln, Rockwall, TX 75032Sold
A local agent can set up tours, give advice and negotiate with sellers.
A local lender can help you make sure your offer is ready when you are.
Similar homes
- $799,0004 bd4 ba3k sqft413 Cattle Barron Dr, Rockwall, TX 75032For Sale
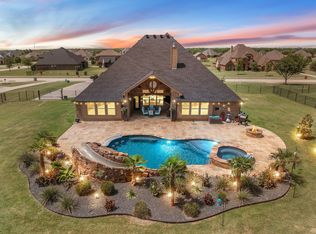 MLS ID #21346478, Rachel Craig. NTREIS
 - $715,0004 bd3 ba2.7k sqft285 Partridge Dr, Rockwall, TX 75032For Sale
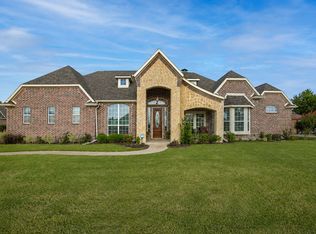 MLS ID #21350781, Hayden Leal. NTREIS
 - $789,9994 bd4 ba3.1k sqft324 Ledstone Ct, Rockwall, TX 75032For Sale
 MLS ID #21215564, Demia DuPuch. NTREIS
 - $661,0004 bd4 ba2.9k sqft1520 Wheelers Way, Rockwall, TX 75032For Sale
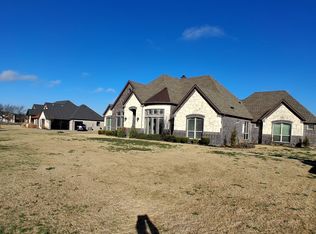 MLS ID #21198351, Kevin Riney. NTREIS
 - $919,0004 bd5 ba3.9k sqft1045 Amber Way, Rockwall, TX 75032For SaleMLS ID #21260122, Dianne Gary. NTREIS
- $770,0005 bd5 ba3.4k sqft307 Success Dr, Rockwall, TX 75032For SaleMLS ID #21351336, Renae Anderson. NTREIS
- $715,0004 bd4 ba3.3k sqft1440 Arezzo Ln, Rockwall, TX 75032For SaleMLS ID #21309338, Staci Barron. NTREIS
- $799,0004 bd4 ba3.6k sqft204 Falcon Point Dr, Heath, TX 75032For SaleMLS ID #21318400, Jill Tatum. NTREIS
- $799,0004 bd3 ba3k sqft2815 Abundant Ct, Heath, TX 75126For SaleMLS ID #21349211, Melisa Bouchard. NTREIS
- $919,0005 bd4 ba3.9k sqft103 Fireside Ct, Rockwall, TX 75032For SaleMLS ID #21198921, Ryan Young. NTREIS
- $620,0004 bd4 ba2.9k sqft1716 Grenache Dr, Rockwall, TX 75032For SaleMLS ID #21344080, Jonathan Panza. NTREIS
- $799,9004 bd4 ba3.9k sqft107 Sceptre Dr, Rockwall, TX 75032For SaleMLS ID #21314046, Zach Butler. NTREIS
- $839,5754 bd4 ba3.6k sqft520 Birthright Ln, McLendon Chisholm, TX 75032New ConstructionKindred Homes
- $515,0004 bd4 ba2.7k sqft1830 Bellagio Ln, Rockwall, TX 75032For SaleMLS ID #21283573, Anastasia Riley. NTREIS
- $834,9995 bd5 ba3.9k sqft1013 Pleasant View Dr, Rockwall, TX 75087For SaleMLS ID #21338373, Rommie Maxey. NTREIS
- from $824,0004 bd4 ba3.6k sqftReid Plan, Heritage, Rockwall, TX 75032New ConstructionKindred Homes
- $949,1505 bd5 ba4.1k sqft119 Endowment Ln, Rockwall, TX 75032New ConstructionNTREIS
- $999,9994 bd4 ba4.2k sqft156 Stoneleigh Dr, Heath, TX 75032For SaleMLS ID #21238044, Kristi Edwards. NTREIS
- $739,9003 bd3 ba2.5k sqft11215 Mason Dr, Lavon, TX 75166For SaleMLS ID #21323129, Shelly Nalls. NTREIS
- $419,5004 bd2 ba2k sqft1733 Amalfi Dr, Rockwall, TX 75032For SaleMLS ID #21317728, Jennifer Templeton. NTREIS
