Luxury, privacy, and resort-style living come together in this exceptional single-story home on over half an acre in prestigious Heath Golf & Yacht Club. Perfectly positioned on a quiet cul-de-sac and backing to a privately owned ranch, this property offers peaceful views with no rear neighbors.
Designed for everyday living and effortless entertaining, this beautifully maintained home features 4 bedrooms, 3 full baths, a private office, and 3-car garage. The flexible fourth bedroom is thoughtfully designed to also serve as a guest room, home office, nursery, or hobby space. The open floor plan is filled with natural light and enhanced by plantation shutters, luxury tile floors, decorative lighting, and designer finishes.
The chef's kitchen features an oversized island, granite countertops, gas cooktop, double ovens, abundant cabinetry, walk-in pantry, coffee bar, and seamless flow into the spacious living and dining areas.
The private owner's retreat offers a sitting area, dual walk-in closets, separate vanities, freestanding soaking tub, oversized walk-in shower, and spa-inspired bath. Secondary bedrooms are thoughtfully positioned for comfort and privacy.
Step outside to your private backyard oasis featuring a resort-style pool with fountains and lighting, expansive decking, and an extended covered patio and multiple entertaining spaces overlooking the peaceful ranch beyond.
Residents enjoy championship golf, a lakeside clubhouse with restaurant and bar, resort-style pool, fitness center, pickleball and tennis courts, walking trails, community dock, fishing, and Lake Ray Hubbard access—all within highly acclaimed Rockwall ISD.
A rare opportunity to own one of the most private homes in Heath Golf & Yacht Club.
For sale
Price cut: $10K (8/31)
$789,000
2815 Abundant Ct, Heath, TX 75126
4beds
3,038sqft
Single Family Residence
Built in 2018
0.51 Acres Lot
$770,300 Zestimate®
$260/sqft
$185/mo HOA
What's special
Designer finishesOver half an acrePrivate backyard oasisExtended covered patioExpansive deckingPrivate officeGranite countertops
- 35 days
- 934
- 69
Likely to sell faster than
Zillow last checked:
Listing updated:
Listed by:
Melisa Bouchard 0623176 972-771-5106,
Legacy & Co. Real Estate LLC 972-771-5106
Source: NTREIS,MLS#: 21349211
Facts & features
Interior
Bedrooms & bathrooms
- Bedrooms: 4
- Bathrooms: 3
- Full bathrooms: 3
Primary bedroom
- Level: First
- Dimensions: 15 x 19
Bedroom
- Level: First
- Dimensions: 11 x 14
Bedroom
- Level: First
- Dimensions: 11 x 14
Bedroom
- Level: First
- Dimensions: 11 x 14
Breakfast room nook
- Level: First
- Dimensions: 11 x 14
Kitchen
- Level: First
- Dimensions: 14 x 15
Living room
- Level: First
- Dimensions: 20 x 17
Office
- Level: First
- Dimensions: 13 x 14
Heating
- Central
Cooling
- Central Air
Appliances
- Included: Double Oven, Dishwasher, Electric Oven, Gas Cooktop, Disposal, Microwave, Tankless Water Heater
- Laundry: Washer Hookup, Dryer Hookup, Laundry in Utility Room
Features
- Decorative/Designer Lighting Fixtures, Double Vanity, Granite Counters, High Speed Internet, Kitchen Island, Open Floorplan, Pantry, Walk-In Closet(s), Wired for Sound
- Flooring: Carpet, Ceramic Tile
- Windows: Window Coverings
- Has basement: No
- Number of fireplaces: 1
- Fireplace features: Decorative
Interior area
- Total interior livable area: 3,038 sqft
Video & virtual tour
Property
Parking
- Total spaces: 3
- Parking features: Driveway
- Attached garage spaces: 3
Features
- Levels: One
- Stories: 1
- Patio & porch: Covered
- Exterior features: Lighting
- Pool features: In Ground, Pool, Water Feature, Community
- Fencing: Wrought Iron
- Body of water: Ray Hubbard
Lot
- Size: 0.51 Acres
- Features: Cul-De-Sac, Landscaped, Subdivision, Sprinkler System
Details
- Parcel number: 000000092264
Construction
Type & style
- Home type: SingleFamily
- Architectural style: Detached
- Property subtype: Single Family Residence
Materials
- Foundation: Slab
- Roof: Composition
Condition
- Resale
- Year built: 2018
Utilities & green energy
- Sewer: Public Sewer
- Water: Public
- Utilities for property: Sewer Available, Water Available
Community & HOA
Community
- Features: Clubhouse, Curbs, Fitness Center, Fishing, Golf, Lake, Playground, Pickleball, Pool, Restaurant, Sidewalks, Tennis Court(s), Trails/Paths
- Security: Security System Owned, Smoke Detector(s)
- Subdivision: Heath Golf & Yacht Club Ph 1b
HOA
- Has HOA: Yes
- Services included: All Facilities, Association Management, Maintenance Grounds
- HOA fee: $555 quarterly
- HOA name: Texas Star Management
- HOA phone: 469-899-1000
Location
- Region: Heath
Financial & listing details
- Price per square foot: $260/sqft
- Tax assessed value: $687,465
- Annual tax amount: $10,955
- Date on market: 8/6/2026
- Cumulative days on market: 35 days
- Listing terms: Contract
Estimated market value
$770,300
$732,000 - $809,000
$4,767/mo
Price history
| Date | Event | Price |
|---|---|---|
| 8/31/2026 | Price change | $789,000-1.3%$260/sqft |
Source: NTREIS #21349211 Report a problem | ||
| 8/6/2026 | Listed for sale | $799,000$263/sqft |
Source: NTREIS #21349211 Report a problem | ||
| 2/28/2023 | Sold | -- |
Source: NTREIS #20235768 Report a problem | ||
| 1/29/2023 | Pending sale | $799,000$263/sqft |
Source: NTREIS #20235768 Report a problem | ||
| 1/24/2023 | Contingent | $799,000$263/sqft |
Source: NTREIS #20235768 Report a problem | ||
| 1/13/2023 | Listed for sale | $799,000$263/sqft |
Source: NTREIS #20235768 Report a problem | ||
Public tax history
| Year | Property taxes | Tax assessment |
|---|---|---|
| 2025 | $12,495 -18% | $687,465 +17.8% |
| 2024 | $15,245 +44.6% | $583,649 +10% |
| 2023 | $10,546 -4.5% | $530,590 +15.1% |
| 2022 | $11,043 +1.2% | $461,164 +10% |
| 2021 | $10,916 +41.3% | $419,240 +4.1% |
| 2020 | $7,727 | $402,816 +0.9% |
| 2019 | -- | $399,080 +533.5% |
| 2018 | $4,492 | $63,000 |
Find assessor info on the county website
Monthly payment
Est. payment
Payment breakdown
Explore the cost of this home by adjusting the details. Changes won't be saved.Climate risks
Neighborhood: 75126
Nearby schools
Schools provided by the listing agent
- Elementary: Linda Lyon
- Middle: Cain
- High: Rockwall-Heath
- District: Rockwall ISD
Source: NTREIS. This data may not be complete. We recommend contacting the local school district to confirm school assignments for this home.

Similar homes
- $799,0004 bd4 ba3.6k sqft204 Falcon Point Dr, Heath, TX 75032For Sale
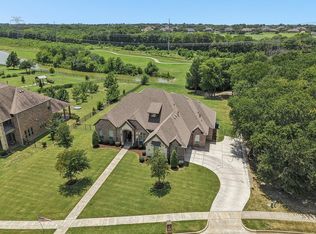 MLS ID #21373964, Jill Tatum. NTREIS
 - $677,0004 bd3 ba2.9k sqft4169 Yellow Jasmine Ln, Heathridge, TX 75126For Sale
 MLS ID #21355127, Melisa Bouchard. NTREIS
 - $775,0004 bd3 ba3.8k sqft221 Carriage Hill Ln, Heath, TX 75032For Sale
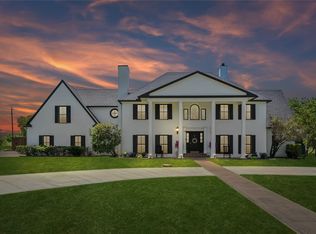 MLS ID #21359911, Rosemary Tonoli. NTREIS
 - $745,0003 bd4 ba3.1k sqft19121 Shortmeadow, Forney, TX 75126For Sale
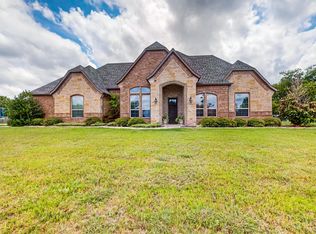 MLS ID #21372253, Cecile Gonzalez. NTREIS
