NO HOA Luxury Living Endless Possibilities
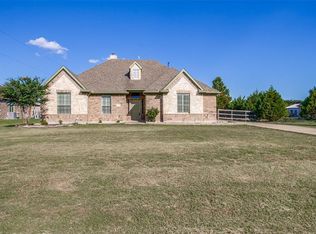
Welcome to your dream custom estate where luxury meets country freedom! This incredible property offers designer finishes, soaring ceilings, a chef’s kitchen, resort-style pool, covered outdoor living, RV boat parking, room for animals, and countless premium upgrades throughout along with solar panels already paid off. Built for entertaining and everyday comfort, this one-of-a-kind property truly has it all. Don’t miss your chance to own a home where there are no HOA restrictions—just endless possibilities! Also the third car garage can be converted to another bedroom. It is insulated and has air conditioning.
For sale
Price cut: $25K (9/11)
$699,900
11215 Mason Dr, Lavon, TX 75166
3beds
2,571sqft
Single Family Residence
Built in 2018
1.02 Acres Lot
$686,600 Zestimate®
$272/sqft
$-- HOA
What's special
Designer finishesRv boat parkingResort-style poolRoom for animalsCovered outdoor livingSoaring ceilingsCountless premium upgrades throughout
- 105 days
- 283
- 35
Zillow last checked:
Listing updated:
Listed by:
Shelly Nalls 0675262 214-529-1504,
OnDemand Realty 214-766-5833
Source: NTREIS,MLS#: 21323129
Facts & features
Interior
Bedrooms & bathrooms
- Bedrooms: 3
- Bathrooms: 3
- Full bathrooms: 3
Primary bedroom
- Features: Walk-In Closet(s)
- Level: First
- Dimensions: 18 x 15
Primary bedroom
- Level: First
- Dimensions: 13 x 12
Bedroom
- Level: First
- Dimensions: 14 x 14
Primary bathroom
- Level: First
- Dimensions: 13 x 13
Breakfast room nook
- Level: First
- Dimensions: 13 x 12
Dining room
- Level: First
- Dimensions: 10 x 15
Other
- Level: First
- Dimensions: 14 x 5
Other
- Level: First
- Dimensions: 5 x 8
Kitchen
- Level: First
- Dimensions: 13 x 14
Laundry
- Level: First
- Dimensions: 9 x 6
Living room
- Features: Ceiling Fan(s)
- Level: First
- Dimensions: 17 x 23
Office
- Level: First
- Dimensions: 13 x 10
Appliances
- Included: Built-In Gas Range, Dishwasher, Disposal
Features
- Built-in Features, Cable TV
- Has basement: No
- Number of fireplaces: 1
- Fireplace features: Masonry
Interior area
- Total interior livable area: 2,571 sqft
Video & virtual tour
Property
Parking
- Total spaces: 3
- Parking features: Boat, Covered, Driveway, Garage Faces Front, Oversized, RV Access/Parking, Garage Faces Side
- Attached garage spaces: 3
Features
- Levels: One
- Stories: 1
- Pool features: Fenced, In Ground, Pool
Lot
- Size: 1.02 Acres
Details
- Parcel number: R241000B03501
Construction
Type & style
- Home type: SingleFamily
- Architectural style: Traditional,Detached
- Property subtype: Single Family Residence
Materials
- Brick
- Roof: Composition
Condition
- Year built: 2018
Utilities & green energy
- Sewer: Aerobic Septic
- Utilities for property: Septic Available, Cable Available
Community & HOA
Community
- Subdivision: Meadow Creek Estates
HOA
- Has HOA: No
Location
- Region: Lavon
Financial & listing details
- Price per square foot: $272/sqft
- Tax assessed value: $603,324
- Annual tax amount: $9,122
- Date on market: 7/6/2026
- Cumulative days on market: 106 days
Estimated market value
$686,600
$652,000 - $721,000
$3,313/mo
Price history
| Date | Event | Price |
|---|---|---|
| 9/11/2026 | Price change | $699,900-3.4%$272/sqft |
Source: NTREIS #21323129 Report a problem | ||
| 8/17/2026 | Price change | $724,900-2%$282/sqft |
Source: NTREIS #21323129 Report a problem | ||
| 7/28/2026 | Price change | $739,900-1.3%$288/sqft |
Source: NTREIS #21323129 Report a problem | ||
| 7/6/2026 | Listed for sale | $749,900$292/sqft |
Source: NTREIS #21323129 Report a problem | ||
| 1/5/2018 | Sold | -- |
Source: Public Record Report a problem | ||
Public tax history
| Year | Property taxes | Tax assessment |
|---|---|---|
| 2026 | -- | $603,324 -4.9% |
| 2025 | $7,280 -8.5% | $634,207 +0.6% |
| 2024 | $7,954 +11.8% | $630,117 +10% |
| 2023 | $7,114 -12.2% | $572,834 +10% |
| 2022 | $8,104 +5.5% | $520,758 +10% |
| 2021 | $7,684 +8.7% | $473,416 +10% |
| 2020 | $7,072 +20.5% | $430,378 +24.7% |
| 2019 | $5,868 +440.4% | $345,000 +513.8% |
| 2018 | $1,086 +58.6% | $56,210 +37.5% |
| 2017 | $685 | $40,880 +14.3% |
| 2016 | $685 -13.3% | $35,770 |
| 2015 | $790 | $35,770 -12.5% |
| 2014 | $790 | $40,880 |
| 2013 | -- | $40,880 +8.1% |
| 2012 | -- | $37,814 |
| 2011 | -- | $37,814 |
| 2010 | -- | $37,814 |
| 2009 | -- | $37,814 +48% |
| 2004 | -- | $25,550 |
Find assessor info on the county website
Monthly payment
Est. payment
Payment breakdown
Explore the cost of this home by adjusting the details. Changes won't be saved.Climate risks
Neighborhood: 75166
Nearby schools
Schools provided by the listing agent
- Elementary: Nesmith
- Middle: Leland Edge
- High: Community
- District: Community ISD
Source: NTREIS. This data may not be complete. We recommend contacting the local school district to confirm school assignments for this home.

Similar homes
- $708,0004 bd4 ba2.8k sqft821 Abington Way, Rockwall, TX 75032For Sale
 MLS ID #21306306, Sue Nelms. NTREIS
 - $699,9004 bd3 ba3.3k sqft4796 Secret Cv, Rockwall, TX 75032For SaleMLS ID #21412254, Stephanie Dixon. NTREIS
- $750,0004 bd3 ba2.6k sqft6949 Freda Ln, Wylie, TX 75098For Sale
 MLS ID #21366442, Jason White. NTREIS
 - $659,9004 bd3 ba3k sqft1340 Fairlakes Pointe Dr, Rockwall, TX 75087For Sale
 MLS ID #21375639, Donna McDonald. NTREIS
