SELLER WILL PAY OFF PID AT CLOSING! Welcome to this exceptional 3,605 sq. ft. home in desirable Sonoma Verde Phase 1, perfectly situated in a quiet cul-de-sac. Offering 4 spacious bedrooms, 3.5 baths, a private office, loft, and versatile flex room, this thoughtfully designed floor plan provides the space and flexibility today's buyers are looking for. The heart of the home features an expansive kitchen with extended real wood cabinetry, GE appliances, abundant storage, and generous workspace for entertaining or everyday living. Beautiful engineered wood flooring flows throughout the main living areas, staircase, and upstairs loft, flex room, hallways, and primary suite, while the two secondary bedrooms are comfortably carpeted. This home is loaded with valuable upgrades, including a tankless water heater, whole-home water filtration system, and an HVAC system equipped with UV air scrubbers to help improve indoor air quality. The roof was replaced in 2023, providing added peace of mind for years to come. Step outside to enjoy the oversized lot with room to relax, play, or create your dream backyard. Blink security system with cameras and alarm, and Go Control Garage Opener for your peace of mind. Residents of Sonoma Verde enjoy outstanding community amenities, including a resort-style pool and amenity center, basketball courts, baseball fields, scenic walking trails, and parks, making it easy to enjoy an active lifestyle close to home. Claim Your Piece of Texas!
For sale
Price cut: $10K (8/26)
$554,000
1327 Livorno Dr, Rockwall, TX 75032
4beds
3,605sqft
Single Family Residence
Built in 2015
0.31 Acres Lot
$545,600 Zestimate®
$154/sqft
$83/mo HOA
What's special
Whole-home water filtration systemPrivate officeBeautiful engineered wood flooringQuiet cul-de-sacVersatile flex roomAbundant storageTankless water heater
- 55 days
- 691
- 74
Zillow last checked:
Listing updated:
Listed by:
Bill Moomaw 0715236 903-880-3989,
Regal, REALTORS 972-771-6970,
Jennifer Hilty 0810645 469-651-4516,
Regal, REALTORS
Source: NTREIS,MLS#: 21313034
Facts & features
Interior
Bedrooms & bathrooms
- Bedrooms: 4
- Bathrooms: 4
- Full bathrooms: 3
- 1/2 bathrooms: 1
Primary bedroom
- Features: Ceiling Fan(s)
- Level: First
- Dimensions: 17 x 18
Bedroom
- Level: First
- Dimensions: 11 x 14
Bedroom
- Level: Second
- Dimensions: 14 x 11
Bedroom
- Level: Second
- Dimensions: 10 x 16
Primary bathroom
- Level: First
- Dimensions: 13 x 9
Bonus room
- Level: Second
- Dimensions: 10 x 24
Breakfast room nook
- Level: First
- Dimensions: 14 x 11
Dining room
- Level: First
- Dimensions: 13 x 12
Family room
- Level: Second
- Dimensions: 29 x 29
Other
- Level: First
- Dimensions: 5 x 9
Other
- Level: Second
- Dimensions: 7 x 10
Half bath
- Level: First
- Dimensions: 5 x 5
Kitchen
- Features: Built-in Features, Eat-in Kitchen, Kitchen Island, Stone Counters, Walk-In Pantry
- Level: First
- Dimensions: 14 x 14
Laundry
- Level: First
- Dimensions: 7 x 8
Living room
- Features: Ceiling Fan(s), Fireplace
- Level: First
- Dimensions: 15 x 17
Office
- Level: First
- Dimensions: 13 x 9
Heating
- Central, Electric
Cooling
- Central Air, Ceiling Fan(s)
Appliances
- Included: Some Gas Appliances, Double Oven, Dishwasher, Gas Cooktop, Disposal, Microwave, Plumbed For Gas
- Laundry: Washer Hookup, Dryer Hookup, ElectricDryer Hookup, Laundry in Utility Room
Features
- Built-in Features, Chandelier, Decorative/Designer Lighting Fixtures, Double Vanity, Eat-in Kitchen, Granite Counters, Kitchen Island, Open Floorplan, Other, Pantry, Vaulted Ceiling(s), Walk-In Closet(s)
- Flooring: Carpet, Tile, Wood
- Has basement: No
- Number of fireplaces: 1
- Fireplace features: Gas Log, Gas Starter
Interior area
- Total interior livable area: 3,605 sqft
Video & virtual tour
Property
Parking
- Total spaces: 3
- Parking features: Driveway, Garage Faces Front, Garage, Garage Door Opener
- Attached garage spaces: 3
Features
- Levels: Two
- Stories: 2
- Patio & porch: Rear Porch, Covered
- Exterior features: Lighting, Rain Gutters
- Pool features: None, Community
- Fencing: Back Yard
- Body of water: Ray Hubbard
Lot
- Size: 0.31 Acres
- Features: Back Yard, Cleared, Cul-De-Sac, Interior Lot, Lawn, Landscaped, Subdivision, Sprinkler System, Few Trees
- Residential vegetation: Grassed
Details
- Parcel number: 000000086998
Construction
Type & style
- Home type: SingleFamily
- Architectural style: Detached
- Property subtype: Single Family Residence
Materials
- Brick, Rock, Stone
- Foundation: Slab
- Roof: Shingle
Condition
- Resale
- Year built: 2015
Utilities & green energy
- Sewer: Public Sewer
- Water: Public
- Utilities for property: Sewer Available, Water Available
Community & HOA
Community
- Features: Clubhouse, Lake, Other, Playground, Pool, Tennis Court(s), Trails/Paths, Curbs, Sidewalks
- Subdivision: Sonoma Verde Ph 1
HOA
- Has HOA: Yes
- Services included: All Facilities
- HOA fee: $249 quarterly
- HOA name: Ccmc
- HOA phone: 972-210-7120
Location
- Region: Rockwall
Financial & listing details
- Price per square foot: $154/sqft
- Tax assessed value: $554,549
- Annual tax amount: $7,821
- Date on market: 7/9/2026
- Cumulative days on market: 55 days
- Listing terms: Cash,Conventional,FHA,VA Loan
- Exclusions: Personal Property
Estimated market value
$545,600
$518,000 - $573,000
$3,817/mo
Price history
| Date | Event | Price |
|---|---|---|
| 8/26/2026 | Price change | $554,000-1.8%$154/sqft |
Source: NTREIS #21313034 Report a problem | ||
| 7/22/2026 | Price change | $564,000-1.9%$156/sqft |
Source: NTREIS #21313034 Report a problem | ||
| 7/9/2026 | Listed for sale | $574,900+49.3%$159/sqft |
Source: NTREIS #21313034 Report a problem | ||
| 12/1/2017 | Sold | -- |
Source: Agent Provided Report a problem | ||
| 11/8/2017 | Pending sale | $385,000$107/sqft |
Source: Coldwell Banker Apex Realtors #13693720 Report a problem | ||
| 10/14/2017 | Price change | $385,000-2.5%$107/sqft |
Source: The Matteson Group - CB, Apex #13693720 Report a problem | ||
| 10/2/2017 | Price change | $395,000-1.3%$110/sqft |
Source: Coldwell Banker Apex Realtors #13693720 Report a problem | ||
| 9/20/2017 | Listed for sale | $400,000$111/sqft |
Source: Coldwell Banker Apex, Realtors #13693720 Report a problem | ||
Public tax history
| Year | Property taxes | Tax assessment |
|---|---|---|
| 2025 | $8,067 -0.9% | $554,549 +9.9% |
| 2024 | $8,136 +14.2% | $504,382 +10% |
| 2023 | $7,123 -11.9% | $458,529 +10% |
| 2022 | $8,085 -1.5% | $416,845 +10% |
| 2021 | $8,205 -0.3% | $378,950 -0.2% |
| 2020 | $8,226 | $379,610 +1% |
| 2019 | -- | $375,780 +3.1% |
| 2018 | $9,045 -11.2% | $364,580 -7.3% |
| 2017 | $10,191 | $393,330 +14.1% |
| 2016 | -- | $344,860 +292% |
| 2015 | -- | $87,970 |
Find assessor info on the county website
Monthly payment
Est. payment
Payment breakdown
Explore the cost of this home by adjusting the details. Changes won't be saved.Climate risks
Neighborhood: 75032
Nearby schools
Schools provided by the listing agent
- Elementary: Sharon Shannon
- Middle: Ursula Rakow
- High: Rockwall-Heath
- District: Rockwall ISD
Source: NTREIS. This data may not be complete. We recommend contacting the local school district to confirm school assignments for this home.


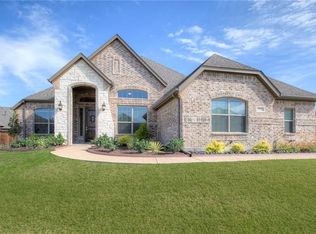
Similar homes
- $579,9905 bd5 ba3.7k sqft1811 Moscatel Lane McLendon, Rockwall, TX 75032For Sale
 MLS ID #21353501, Joey Stanbery. NTREIS
 - $515,0004 bd4 ba2.7k sqft1830 Bellagio Ln, Rockwall, TX 75032For Sale
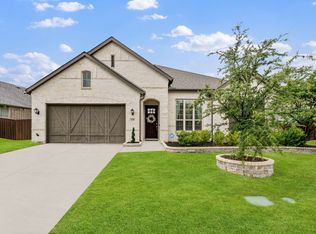 MLS ID #21283573, Anastasia Riley. NTREIS
 - $460,0004 bd3 ba2.4k sqft1507 Firenza Ct, Rockwall, TX 75032For Sale
 MLS ID #21338085, Dedra Hicks. NTREIS
 - $439,0004 bd2 ba2.2k sqft1748 Amalfi Dr, Rockwall, TX 75032For Sale
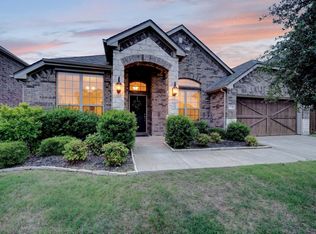 MLS ID #21252407, Erica Wiley Pisconski. NTREIS
