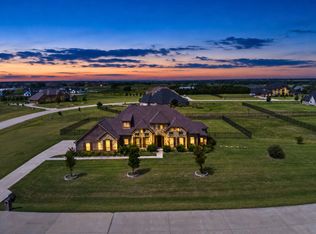
BEST VIEW and BEST VALUE in one of Rockwall's premier neighborhoods! Cul-de-sac. Lake. One story - all the great things. LAKE VIEWS in this exceptional single story estate situated on a full acre in Rockwall. Wake up every day overlooking a tranquil lake in this beautiful 5-bedroom, 3-bath home. At the end of a cul-de-sac awaits your home with lake views from almost every room. This one story home has 4 wings for privacy. One holds the spacious primary suite with an oversized walk-in closet. Two others have two generous bedrooms each and full baths. The office with French doors is in the front of the house.
At the center of the home is the generous sized living area with cathedral ceilings which sits next to a chef’s kitchen complete with oversized island and plenty of prep space. Gleaming hardwoods reflect the light from the floor-to-ceiling windows across the back of the home provides a view to immediately calm all your senses. An impressive outdoor covered patio is great for relaxing and watching the sunset.
Just inside from the oversized 3 car garage is a built-in drop zone next to the laundry room large enough for a second refrigerator. New carpeting.
This property delivers the best of both worlds: true privacy and seclusion on acreage, yet still conveniently close to shopping (even 2 different HEBs), dining, top-rated schools, and all the amenities of Rockwall and the Dallas area.
For sale
Price cut: $10K (7/24)
$814,900
2255 Lake Estates Dr, Rockwall, TX 75032
5beds
3,414sqft
:
Get pre-qualified$5,627/mo
Single Family Residence
Built in 2017
1 Acres Lot
$-- Zestimate®
$239/sqft
$77/mo HOA
What's special
Full acreImpressive outdoor covered patioGenerous bedroomsOffice with french doorsGleaming hardwoodsSingle story estateOversized walk-in closet
- 61 days |
- 592 |
- 36 |
Zillow last checked:
Listing updated:
Listed by:
Mary Reeves 0698636 972-608-0300,
Ebby Halliday Realtors 972-608-0300,
Nancy Broudy 0782301 214-415-8338,
Ebby Halliday Realtors
Source: NTREIS,MLS#: 21291410
Facts & features
Interior
Bedrooms & bathrooms
- Bedrooms: 5
- Bathrooms: 3
- Full bathrooms: 3
Primary bedroom
- Features: Ceiling Fan(s)
- Level: First
- Dimensions: 18 x 14
Bedroom
- Features: Ceiling Fan(s)
- Level: First
- Dimensions: 16 x 11
Bedroom
- Features: Ceiling Fan(s)
- Level: First
- Dimensions: 16 x 12
Bedroom
- Level: First
- Dimensions: 18 x 14
Bedroom
- Features: Ceiling Fan(s)
- Level: First
- Dimensions: 13 x 11
Primary bathroom
- Features: Built-in Features, Double Vanity, En Suite Bathroom, Stone Counters, Separate Shower
- Level: First
- Dimensions: 14 x 10
Breakfast room nook
- Level: First
- Dimensions: 12 x 9
Dining room
- Level: First
- Dimensions: 12 x 12
Kitchen
- Features: Breakfast Bar, Built-in Features, Eat-in Kitchen, Kitchen Island, Pantry, Stone Counters, Walk-In Pantry
- Level: First
- Dimensions: 21 x 13
Laundry
- Features: Built-in Features, Closet, Granite Counters
- Level: First
- Dimensions: 10 x 9
Living room
- Features: Ceiling Fan(s), Fireplace
- Level: First
- Dimensions: 21 x 21
Mud room
- Features: Built-in Features
- Level: First
- Dimensions: 6 x 5
Office
- Features: Ceiling Fan(s)
- Level: First
- Dimensions: 12 x 10
Heating
- Central, Propane, Other
Cooling
- Central Air, Ceiling Fan(s), Electric
Appliances
- Included: Some Gas Appliances, Dryer, Dishwasher, Electric Oven, Gas Cooktop, Disposal, Ice Maker, Microwave, Plumbed For Gas, Refrigerator, Washer
- Laundry: Electric Dryer Hookup, Gas Dryer Hookup, Laundry in Utility Room
Features
- Built-in Features, Chandelier, Decorative/Designer Lighting Fixtures, Double Vanity, Eat-in Kitchen, Granite Counters, High Speed Internet, In-Law Floorplan, Kitchen Island, Open Floorplan, Pantry, Natural Woodwork, Walk-In Closet(s)
- Flooring: Carpet, Ceramic Tile, Hardwood
- Windows: Window Coverings
- Has basement: No
- Number of fireplaces: 1
- Fireplace features: Gas Log, Living Room, Stone
Interior area
- Total interior livable area: 3,414 sqft
Video & virtual tour
Property
Parking
- Total spaces: 3
- Parking features: Door-Multi, Garage, Garage Door Opener, Oversized, Garage Faces Side
- Attached garage spaces: 3
Features
- Levels: One
- Stories: 1
- Patio & porch: Covered
- Pool features: None
- Has view: Yes
- View description: Water
- Has water view: Yes
- Waterfront features: Lake Front, Waterfront
Lot
- Size: 1 Acres
- Features: Cul-De-Sac, Interior Lot, Subdivision, Waterfront
Details
- Parcel number: 000000062074
Construction
Type & style
- Home type: SingleFamily
- Architectural style: Farmhouse,Modern,Detached
- Property subtype: Single Family Residence
Materials
- Brick, Rock, Stone, Wood Siding
- Foundation: Slab
- Roof: Composition
Condition
- Year built: 2017
Utilities & green energy
- Sewer: Aerobic Septic, Septic Tank
- Water: Public
- Utilities for property: Electricity Available, Electricity Connected, Natural Gas Available, Septic Available, Separate Meters, Water Available
Community & HOA
Community
- Features: Trails/Paths
- Subdivision: High Point Lake Estates, Secti
HOA
- Has HOA: Yes
- Services included: Association Management, Maintenance Grounds
- HOA fee: $925 annually
- HOA name: High Point Lake Estates
- HOA phone: 972-359-1548
Location
- Region: Rockwall
Financial & listing details
- Price per square foot: $239/sqft
- Tax assessed value: $820,945
- Annual tax amount: $10,035
- Date on market: 6/12/2026
- Cumulative days on market: 61 days
Estimated market value
Not available
Estimated sales range
Not available
Not available
Price history
| Date | Event | Price |
|---|---|---|
| 7/24/2026 | Price change | $814,900-1.2%$239/sqft |
Source: NTREIS #21291410 Report a problem | ||
| 6/12/2026 | Listed for sale | $824,900+68.6%$242/sqft |
Source: NTREIS #21291410 Report a problem | ||
| 3/13/2017 | Listing removed | $489,200$143/sqft |
Source: Ultima Real Estate #13486814 Report a problem | ||
| 10/28/2016 | Listed for sale | $489,200$143/sqft |
Source: Ultima Real Estate #13486814 Report a problem | ||
Public tax history
| Year | Property taxes | Tax assessment |
|---|---|---|
| 2025 | $8,542 -0.2% | $761,464 +10% |
| 2024 | $8,556 +20% | $692,240 +10% |
| 2023 | $7,132 -12.3% | $629,309 +10% |
| 2022 | $8,136 +2.6% | $572,099 +10% |
| 2021 | $7,934 +0.8% | $520,090 +3% |
| 2020 | $7,870 | $505,070 +7% |
| 2019 | -- | $472,110 +39.3% |
| 2018 | $5,960 +455% | $338,920 +464.9% |
| 2017 | $1,074 +56% | $60,000 +42% |
| 2016 | $688 | $42,250 -15.5% |
| 2015 | $688 | $50,000 |
Find assessor info on the county website
Monthly payment
Est. payment
Payment breakdown
Explore the cost of this home by adjusting the details. Changes won't be saved.Climate risks
Neighborhood: 75032
Nearby schools
GreatSchools rating
- 7/10Ouida Springer Elementary SchoolGrades: PK-6Distance: 7.4 mi
- 8/10Maurine Cain Middle SchoolGrades: 7-8Distance: 6.8 mi
- 7/10Rockwall-Heath High SchoolGrades: 9-12Distance: 8.1 mi
Schools provided by the listing agent
- Elementary: Ouida Springer
- Middle: Cain
- High: Rockwall-Heath
- District: Rockwall ISD
Source: NTREIS. This data may not be complete. We recommend contacting the local school district to confirm school assignments for this home.
- $841,4004 bd3 ba3.3k sqft2245 Lake Estates Dr, Rockwall, TX 75032Off Market
- $--5 bd5 ba4.9k sqft2265 Lake Estates Dr, Rockwall, TX 75032Sold
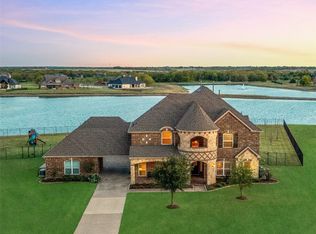
- $--4 bd5 ba4.2k sqft2260 Lake Estates Dr, Rockwall, TX 75032Sold
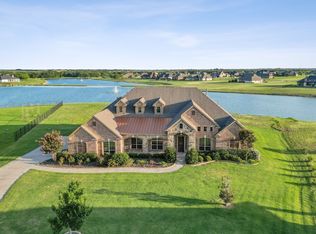
- $--5 bd3 ba3.3k sqft2235 Lake Estates Dr, Rockwall, TX 75032Sold
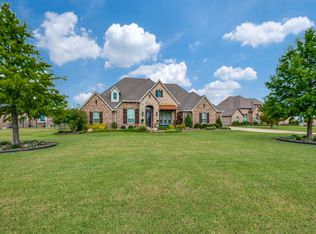
- $1,015,5004 bd3 ba4.3k sqft2250 Lake Estates Dr, Rockwall, TX 75032Off Market
- $906,3004 bd5 ba4.2k sqft2225 Lake Estates Dr, Rockwall, TX 75032Off Market
- $942,4005 bd3 ba3.6k sqft2240 Lake Estates Dr, Rockwall, TX 75032Off Market
- $875,0005 bd4 ba3.7k sqft2165 Hodges Lake Dr, Rockwall, TX 75032Pending
A local agent can set up tours, give advice and negotiate with sellers.
A local lender can help you make sure your offer is ready when you are.
Similar homes
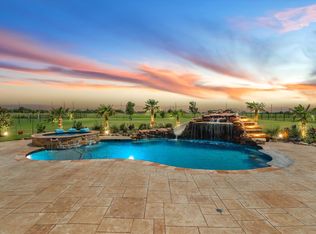
- $799,0004 bd4 ba3k sqft413 Cattle Barron Dr, Rockwall, TX 75032For Sale
 MLS ID #21346478, Rachel Craig. NTREIS
 - $750,0004 bd4 ba3.3k sqft415 Silver Spur Trl, Rockwall, TX 75032For Sale
 MLS ID #21332329, Richard Chambers. NTREIS
 - $799,0004 bd4 ba3.6k sqft204 Falcon Point Dr, Heath, TX 75032For Sale
 MLS ID #21318400, Jill Tatum. NTREIS
 - $770,0005 bd5 ba3.4k sqft307 Success Dr, Rockwall, TX 75032For Sale
 MLS ID #21351336, Renae Anderson. NTREIS
 - $720,0004 bd4 ba2.8k sqft821 Abington Way, Rockwall, TX 75032For SaleMLS ID #21306306, Sue Nelms. NTREIS
- $579,9905 bd5 ba3.7k sqft1811 Moscatel Lane McLendon, Rockwall, TX 75032For SaleMLS ID #21353501, Joey Stanbery. NTREIS
- $564,0004 bd4 ba3.6k sqft1327 Livorno Dr, Rockwall, TX 75032For SaleMLS ID #21313034, Bill Moomaw. NTREIS
- $462,5005 bd4 ba2.6k sqft1543 Intessa Ct, Rockwall, TX 75032For SaleMLS ID #21297074, Joshua Nogowski. NTREIS
- $589,0005 bd2 ba2.4k sqft3315 Pecos Ln, Rockwall, TX 75032For SaleMLS ID #21311984, Eden Casey. NTREIS
- $605,0005 bd4 ba3.9k sqft1843 Moscatel Ln, Rockwall, TX 75032For SaleMLS ID #21160677, Erick Jordan. NTREIS
- $474,9004 bd3 ba2.4k sqft1507 Firenza Ct, Rockwall, TX 75032For SaleMLS ID #21338085, Dedra Hicks. NTREIS
- $499,9004 bd4 ba2.7k sqft1733 Puglia Ct, Rockwall, TX 75032For SaleMLS ID #21312957, Patty Turner. NTREIS
- $515,0004 bd4 ba2.7k sqft1830 Bellagio Ln, Rockwall, TX 75032For SaleMLS ID #21283573, Anastasia Riley. NTREIS
- $1,100,0005 bd4 ba4k sqft409 Hidden Pass, Royse City, TX 75189For SaleMLS ID #21302845, Cindy Moseley. NTREIS
- $--3 bd3 ba2.8k sqft1907 Sicilia Lane McLendon, Rockwall, TX 75032SoldMLS ID #20779916, Jovanna Johnson. NTREIS
- $889,9994 bd3 ba3.3k sqft5963 County Road 2560, Royse City, TX 75189For SaleMLS ID #21315374, Jessica Mitchell. NTREIS
- $439,0004 bd2 ba2.2k sqft1748 Amalfi Dr, Rockwall, TX 75032For SaleMLS ID #21252407, Erica Wiley Pisconski. NTREIS
- $825,0005 bd3 ba3.3k sqft3759 Evergreen Ln, Caddo Mills, TX 75135For SaleMLS ID #21337374, Nick Termini. NTREIS
- $599,0004 bd4 ba2.8k sqft1204 Jungle Dr, Forney, TX 75126For SaleMLS ID #21231019, Marquez Branson. NTREIS
- $819,0005 bd5 ba3.9k sqft331 Sage Meadow Rd, Wylie, TX 75098For SaleMLS ID #21223364, Cindy Dunnican. NTREIS
