The square footage advertised does not include the detached 3000 square foot luxury RV garage-sport court, gym, guest suite or shop! Stunning waterfront retreat with impressive amenities. Discover the epitome of elegance and comfort in this exquisite 5-bedroom, 4-bath home in the desirable community of High Point Lake Estates. Step inside the main home with an open-concept layout that effortlessly integrates the living, dining, and kitchen area. The gourmet kitchen is a chef's delight, featuring sleek granite countertops, high-end stainless steel appliances, 5-burner gas cooktop, and large kitchen island. Bask in natural light as it floods the living area, accentuated by the stone and gas fireplace that serves as a charming focal point. The primary suite is a private haven, with an ensuite bathroom designed for relaxation and convenience. All 4 additional bedrooms offer ample space and are thoughtfully designed. This beautiful property offers a 3 car garage in the main home and additional 2 car or RV, trailer, boat storage in the addition, shop (15 ft wide,48 ft long,13 ft high with 12x12 garage door). This space is ideal for auto enthusiasts or those in need of ample storage space. The property's exterior is a masterpiece in its own right, boasting a large covered patio with breathtaking water views, the grounds feature raised vegetable beds, ideal for garden enthusiasts. The additional 3,000 sq ft expansion includes RV, car or boat parking, epoxy flooring, spray foam insulation and a second living quarter equipped with bedroom, bath and kitchen with electrical and plumbing ready for a buildout its a remarkable in-law suite or guest retreat (575sq ft). If storage is what you need don't miss the additional 17x48 ft (816 sq ft) climate controlled storage space located on the 2nd floor. Embrace the unique blend of sophistication and lifestyle offered by this outstanding waterfront home.
Sold
Price Unknown
2165 Hodges Lake Dr, Rockwall, TX 75032
5beds
3,737sqft
Single Family Residence
Built in 2014
1 Acres Lot
$850,000 Zestimate®
$--/sqft
$3,816 Estimated rent
Home value
$850,000
$808,000 - $901,000
$3,816/mo
Zestimate® history
Owner options
List your home for rent
$3,816/mo
Rent Zestimate®
Find your next renter with Zillow Rental Manager. Plus, with online applications, you can quickly screen prospective tenants – for free.
$3,816/mo
Rent Zestimate®
Refinance and save
$900/mo
Est. payment
Refinancing to a lower rate could help reduce your monthly payments and save thousands over the life of the loan.
$900/mo
Est. payment
Explore your selling options
Work with a Zillow partner agent
Leverage their expertise and Zillow's premium Showcase listings to get your home seen by more buyers.
Get startedList with your own agent
Get your home in front of millions of buyers by listing it on Zillow.
Learn how to do itSell it yourself
Take full control of how buyers see your home on Zillow by listing For Sale by Owner (FSBO).
List your homeWhat's special
Stone and gas fireplaceEpoxy flooringSleek granite countertopsGourmet kitchenSpray foam insulationLarge kitchen islandOpen-concept layout
Zillow last checked:
Listing updated:
Listed by:
Dee Evans 0508288 972-567-0046,
Coldwell Banker Apex, REALTORS 972-772-9300,
Andrea Wright 0685891 214-794-8174,
Coldwell Banker Apex, REALTORS
Bought with:
Karen Mackanos Long, 0428406
Coldwell Banker Apex, REALTORS
Source: NTREIS,MLS#: 21163214
Facts & features
Interior
Bedrooms & bathrooms
- Bedrooms: 5
- Bathrooms: 4
- Full bathrooms: 4
Primary bedroom
- Features: Ceiling Fan(s), Dual Sinks, Double Vanity, En Suite Bathroom, Garden Tub/Roman Tub, Jetted Tub, Linen Closet, Sitting Area in Primary, Separate Shower, Walk-In Closet(s)
- Level: First
- Dimensions: 18 x 19
Bedroom
- Features: Ceiling Fan(s), En Suite Bathroom, Walk-In Closet(s)
- Level: First
- Dimensions: 13 x 13
Bedroom
- Features: Ceiling Fan(s), Walk-In Closet(s)
- Level: First
- Dimensions: 14 x 12
Bedroom
- Features: Ceiling Fan(s), Walk-In Closet(s)
- Level: First
- Dimensions: 14 x 12
Bedroom
- Level: Second
- Dimensions: 12 x 8
Dining room
- Level: First
- Dimensions: 10 x 14
Family room
- Features: Ceiling Fan(s), Fireplace
- Level: First
- Dimensions: 22 x 17
Kitchen
- Features: Breakfast Bar, Built-in Features, Butler's Pantry, Kitchen Island, Pantry, Stone Counters
- Level: First
- Dimensions: 22 x 13
Living room
- Level: First
- Dimensions: 12 x 14
Office
- Features: Built-in Features, Ceiling Fan(s)
- Level: First
- Dimensions: 12 x 14
Heating
- Central, Natural Gas
Cooling
- Central Air
Appliances
- Included: Double Oven, Dishwasher, Gas Cooktop, Disposal, Microwave, Refrigerator
- Laundry: Laundry in Utility Room
Features
- Eat-in Kitchen, Granite Counters, High Speed Internet, Kitchen Island, Open Floorplan, Pantry, Cable TV, Walk-In Closet(s)
- Flooring: Ceramic Tile
- Windows: Window Coverings
- Has basement: No
- Number of fireplaces: 1
- Fireplace features: Gas, Gas Log, Living Room, Stone
Interior area
- Total interior livable area: 3,737 sqft
Property
Parking
- Total spaces: 5
- Parking features: Additional Parking, Concrete, Covered, Door-Multi, Driveway, Epoxy Flooring, Electric Gate, Garage, Garage Door Opener, Gated, Kitchen Level, Lighted, Oversized, RV Garage, Garage Faces Side, Storage, Workshop in Garage, Boat, RV Access/Parking
- Attached garage spaces: 5
Features
- Levels: One
- Stories: 1
- Patio & porch: Covered
- Exterior features: Rain Gutters, Storage
- Pool features: None
- Fencing: Wrought Iron
- Has view: Yes
- View description: Water
- Has water view: Yes
- Waterfront features: Lake Front
Lot
- Size: 1 Acres
- Features: Acreage, Back Yard, Interior Lot, Lawn, Landscaped, Sprinkler System
Details
- Additional structures: Second Garage, Guest House, RV/Boat Storage, Storage, Workshop
- Parcel number: 000000070035
Construction
Type & style
- Home type: SingleFamily
- Architectural style: Traditional,Detached
- Property subtype: Single Family Residence
Materials
- Brick, Rock, Stone
- Roof: Shingle
Condition
- Year built: 2014
Utilities & green energy
- Sewer: Aerobic Septic, Septic Tank
- Utilities for property: Septic Available, Underground Utilities, Cable Available
Community & HOA
Community
- Features: Fishing, Lake, Playground
- Security: Security System, Fire Alarm, Smoke Detector(s)
- Subdivision: High Point Lake Estates Sec 2
HOA
- Has HOA: Yes
- Services included: Association Management
- HOA fee: $900 annually
- HOA name: Neighborhood Management
- HOA phone: 972-359-1548
Location
- Region: Rockwall
Financial & listing details
- Tax assessed value: $852,840
- Annual tax amount: $9,544
- Date on market: 2/3/2026
- Cumulative days on market: 169 days
- Listing terms: Cash,Conventional,FHA,VA Loan
- Exclusions: Wooden cabinets located on the lower level of shop/RV Storage Garage
Price history
| Date | Event | Price |
|---|---|---|
| 8/10/2026 | Sold | -- |
Source: NTREIS #21163214 Report a problem | ||
| 8/3/2026 | Pending sale | $875,000$234/sqft |
Source: NTREIS #21163214 Report a problem | ||
| 7/22/2026 | Contingent | $875,000$234/sqft |
Source: NTREIS #21163214 Report a problem | ||
| 6/29/2026 | Price change | $875,000-2.7%$234/sqft |
Source: NTREIS #21163214 Report a problem | ||
| 6/2/2026 | Price change | $899,000-4.9%$241/sqft |
Source: NTREIS #21163214 Report a problem | ||
| 3/24/2026 | Price change | $944,900-3.1%$253/sqft |
Source: NTREIS #21163214 Report a problem | ||
| 2/3/2026 | Listed for sale | $975,000+107.5%$261/sqft |
Source: NTREIS #21163214 Report a problem | ||
| 10/30/2018 | Sold | -- |
Source: Agent Provided Report a problem | ||
| 10/5/2018 | Pending sale | $469,900$126/sqft |
Source: Regal, REALTORS #13870244 Report a problem | ||
| 7/6/2018 | Listed for sale | $469,900$126/sqft |
Source: Regal, REALTORS #13870244 Report a problem | ||
| 9/15/2015 | Sold | -- |
Source: Agent Provided Report a problem | ||
Public tax history
| Year | Property taxes | Tax assessment |
|---|---|---|
| 2025 | $8,051 -0.4% | $724,201 +10% |
| 2024 | $8,081 +20% | $658,365 +10% |
| 2023 | $6,733 -12.7% | $598,514 +10% |
| 2022 | $7,714 +2.4% | $544,104 +10% |
| 2021 | $7,530 +10.6% | $494,640 +12.5% |
| 2020 | $6,807 | $439,530 -1.1% |
| 2019 | -- | $444,420 -7.3% |
| 2018 | $7,478 +8.8% | $479,610 +7.1% |
| 2017 | $6,871 +898% | $447,640 +18.4% |
| 2016 | $688 | $378,190 +309.1% |
| 2015 | $688 | $92,440 |
Find assessor info on the county website
Neighborhood: 75032
Nearby homes
- $827,0004 bd4 ba3.6k sqft2155 Hodges Lake Dr, Rockwall, TX 75032Off Market
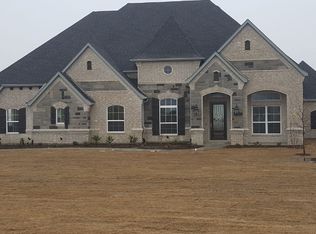
- $661,8004 bd3 ba3k sqft2175 Hodges Lake Dr, Rockwall, TX 75032Off Market
- $1,077,7005 bd3 ba4.1k sqft2145 Hodges Lake Dr, Rockwall, TX 75032Off Market
- $--4 bd4 ba3.2k sqft2185 Hodges Lake Dr, Rockwall, TX 75032Sold
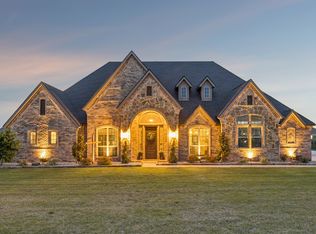
- $923,1005 bd3 ba4.2k sqft2135 Hodges Lake Dr, Rockwall, TX 75032Off Market
- $718,5004 bd3 ba3.1k sqft2195 Hodges Lake Dr, Rockwall, TX 75032Off Market
- $616,3003 bd-- ba2.2k sqft2170 Hodges Lake Dr, Rockwall, TX 75032Off Market
- $--1.51 Acres2160 Hodges Lake Dr, Rockwall, TX 75032Sold
Nearby schools
GreatSchools rating
- 7/10Ouida Springer Elementary SchoolGrades: PK-6Distance: 7.5 mi
- 8/10Maurine Cain Middle SchoolGrades: 7-8Distance: 6.9 mi
- 7/10Rockwall-Heath High SchoolGrades: 9-12Distance: 8.2 mi
Schools provided by the listing agent
- Elementary: Ouida Springer
- Middle: Cain
- High: Rockwall-Heath
- District: Rockwall ISD
Source: NTREIS. This data may not be complete. We recommend contacting the local school district to confirm school assignments for this home.
Get a cash offer in 3 minutes
Find out how much your home could sell for in as little as 3 minutes with a no-obligation cash offer.
Estimated market value
$850,000
Get a cash offer in 3 minutes
Find out how much your home could sell for in as little as 3 minutes with a no-obligation cash offer.
Estimated market value
$850,000
- Texas
- Rockwall County
- Rockwall
- 75032
- 2165 Hodges Lake Dr
Nearby cities
Nearby neighborhoods
Nearby zip codes
Other Rockwall Topics
