Multiple offers received. Lake Views. Expanded Outdoor Living. Fully Fenced 1 acre yard. Where the stars at night are big and bright. Experience refined pond and sunset views living in this beautifully positioned home overlooking the water in one of Rockwall’s most desirable communities. Designed to maximize both views and lifestyle, this residence offers the rare combination of generous interior space and an exceptional outdoor retreat. Natural light fills the expansive living areas, where large windows frame serene lake views and create an effortless connection between indoors and out. The open concept design allows for seamless entertaining, with a well appointed kitchen that anchors the home and flows naturally into the main gathering spaces. Large island, butler's pantry, double ovens, the ease of entertaining is endless. The private primary suite offers a peaceful escape with sitting area and bay windows with view of backyard. Spacious secondary bedrooms provide flexibility for family, guests, or a second office. What truly sets this home apart is the expanded covered outdoor living area, complete with a full outdoor kitchen, thoughtfully designed for year round entertaining. Whether hosting sunset dinners, weekend gatherings, or enjoying a quiet evening overlooking the water, this space defines the quiet Rockwall lifestyle. The fully fenced yard provides privacy and room for recreation, pets, or future enhancements. Minutes from Lake Ray Hubbard, premier dining, shopping, and top rated Rockwall schools, 2185 Hodges Lake Dr offers elevated lake view living at an exceptional price point. High Point Lake Estates is a scenic and tranquil neighborhood nestled in Rockwall, offering residents a picturesque setting, ample space, and close proximity to Lake Ray Hubbard and Dallas. This sought after community is known for its beautiful homes, min 1 acre lots, and natural surroundings, providing the perfect environment for families, retirees.
Sold
Price Unknown
2185 Hodges Lake Dr, Rockwall, TX 75032
4beds
3,296sqft
Single Family Residence
Built in 2018
1 Acres Lot
$795,200 Zestimate®
$--/sqft
$3,817 Estimated rent
Home value
$795,200
$755,000 - $835,000
$3,817/mo
Zestimate® history
Owner options
List your home for rent
$3,817/mo
Rent Zestimate®
Find your next renter with Zillow Rental Manager. Plus, with online applications, you can quickly screen prospective tenants – for free.
$3,817/mo
Rent Zestimate®
Refinance and save
$900/mo
Est. payment
Refinancing to a lower rate could help reduce your monthly payments and save thousands over the life of the loan.
$900/mo
Est. payment
Explore your selling options
Work with a Zillow partner agent
Leverage their expertise and Zillow's premium Showcase listings to get your home seen by more buyers.
Get startedList with your own agent
Get your home in front of millions of buyers by listing it on Zillow.
Learn how to do itSell it yourself
Take full control of how buyers see your home on Zillow by listing For Sale by Owner (FSBO).
List your homeWhat's special
Generous interior spaceLake viewsDouble ovensLarge islandWell appointed kitchenOpen concept designSpacious secondary bedrooms
Zillow last checked:
Listing updated:
Listed by:
Laura Reynolds 0660246 214-572-1400,
Dave Perry Miller Real Estate 214-572-1400
Bought with:
Priscilla Hunt, 0650968
JPAR - Rockwall
Source: NTREIS,MLS#: 21178448
Facts & features
Interior
Bedrooms & bathrooms
- Bedrooms: 4
- Bathrooms: 4
- Full bathrooms: 3
- 1/2 bathrooms: 1
Primary bedroom
- Features: Ceiling Fan(s), Dual Sinks, En Suite Bathroom, Linen Closet, Separate Shower, Walk-In Closet(s)
- Level: First
- Dimensions: 20 x 14
Bedroom
- Features: Ceiling Fan(s)
- Level: First
- Dimensions: 14 x 12
Bedroom
- Features: Ceiling Fan(s), En Suite Bathroom
- Level: First
- Dimensions: 13 x 11
Bedroom
- Features: En Suite Bathroom, Walk-In Closet(s)
- Level: First
- Dimensions: 13 x 11
Primary bathroom
- Features: Built-in Features, En Suite Bathroom, Linen Closet, Stone Counters, Sitting Area in Primary, Separate Shower
- Level: First
- Dimensions: 14 x 9
Breakfast room nook
- Level: First
- Dimensions: 1 x 1
Dining room
- Features: Butler's Pantry
- Level: First
- Dimensions: 14 x 13
Kitchen
- Features: Butler's Pantry, Granite Counters, Kitchen Island, Pantry, Walk-In Pantry
- Level: First
- Dimensions: 1 x 1
Living room
- Features: Ceiling Fan(s), Fireplace
- Level: First
- Dimensions: 18 x 18
Media room
- Features: Ceiling Fan(s)
- Level: First
- Dimensions: 14 x 13
Office
- Features: Ceiling Fan(s)
- Level: First
- Dimensions: 15 x 13
Utility room
- Features: Built-in Features, Utility Room, Utility Sink
- Level: First
- Dimensions: 8 x 8
Heating
- Central, Electric
Cooling
- Central Air, Ceiling Fan(s), Electric
Appliances
- Included: Double Oven, Dishwasher, Electric Cooktop, Electric Oven, Disposal, Microwave, Vented Exhaust Fan
- Laundry: Laundry in Utility Room
Features
- Decorative/Designer Lighting Fixtures, Granite Counters, High Speed Internet, Kitchen Island, Open Floorplan, Pantry, Cable TV, Vaulted Ceiling(s), Walk-In Closet(s), Wired for Sound
- Flooring: Carpet, Ceramic Tile, Wood
- Windows: Bay Window(s), Shutters, Window Coverings
- Has basement: No
- Number of fireplaces: 1
- Fireplace features: Family Room, Wood Burning
Interior area
- Total interior livable area: 3,296 sqft
Property
Parking
- Total spaces: 3
- Parking features: Epoxy Flooring, Garage, Garage Faces Side
- Attached garage spaces: 3
Features
- Levels: One
- Stories: 1
- Patio & porch: Covered
- Exterior features: Lighting, Outdoor Grill, Outdoor Kitchen, Outdoor Living Area, Rain Gutters
- Pool features: None
- Fencing: Wrought Iron
Lot
- Size: 1 Acres
Details
- Additional structures: Outdoor Kitchen
- Parcel number: 000000070033
Construction
Type & style
- Home type: SingleFamily
- Architectural style: Traditional,Detached
- Property subtype: Single Family Residence
Materials
- Brick, Rock, Stone
- Foundation: Slab
- Roof: Composition
Condition
- Year built: 2018
Utilities & green energy
- Sewer: Aerobic Septic
- Utilities for property: Septic Available, Cable Available
Community & HOA
Community
- Security: Security System, Smoke Detector(s)
- Subdivision: High Point Lake Estates Sec 2
HOA
- Has HOA: Yes
- Services included: All Facilities, Association Management, Maintenance Grounds
- HOA fee: $900 annually
- HOA name: Principal Mgt. Group
- HOA phone: 214-368-4030
Location
- Region: Rockwall
Financial & listing details
- Tax assessed value: $742,449
- Annual tax amount: $8,138
- Date on market: 4/30/2026
- Cumulative days on market: 3 days
Price history
| Date | Event | Price |
|---|---|---|
| 7/1/2026 | Sold | -- |
Source: NTREIS #21178448 Report a problem | ||
| 5/11/2026 | Pending sale | $795,000$241/sqft |
Source: NTREIS #21178448 Report a problem | ||
| 5/4/2026 | Contingent | $795,000$241/sqft |
Source: NTREIS #21178448 Report a problem | ||
| 4/30/2026 | Listed for sale | $795,000+76.7%$241/sqft |
Source: NTREIS #21178448 Report a problem | ||
| 4/5/2019 | Sold | -- |
Source: Agent Provided Report a problem | ||
| 3/25/2019 | Pending sale | $449,990$137/sqft |
Source: Coldwell Banker Residential Brokerage - Rockwall #13949345 Report a problem | ||
| 1/6/2019 | Price change | $449,990-1.3%$137/sqft |
Source: Coldwell Banker Residential Brokerage - Rockwall #13949345 Report a problem | ||
| 10/6/2018 | Listed for sale | $455,990$138/sqft |
Source: Coldwell Banker Residential #13949345 Report a problem | ||
Public tax history
| Year | Property taxes | Tax assessment |
|---|---|---|
| 2025 | $6,644 -1.1% | $617,499 +10% |
| 2024 | $6,721 +20.2% | $561,363 +10% |
| 2023 | $5,591 -14.1% | $510,330 +10% |
| 2022 | $6,506 +2.1% | $463,936 +10% |
| 2021 | $6,374 -11.4% | $421,760 -9% |
| 2020 | $7,193 | $463,360 +853.4% |
| 2019 | -- | $48,600 |
| 2018 | $855 -33% | $48,600 -31.8% |
| 2017 | $1,275 +85.2% | $71,250 +68.6% |
| 2016 | $688 | $42,250 -15.5% |
| 2015 | $688 | $50,000 |
Find assessor info on the county website
Neighborhood: 75032
Nearby homes
- $660,2004 bd3 ba3k sqft2175 Hodges Lake Dr, Rockwall, TX 75032Off Market
- $716,6004 bd3 ba3.1k sqft2195 Hodges Lake Dr, Rockwall, TX 75032Off Market
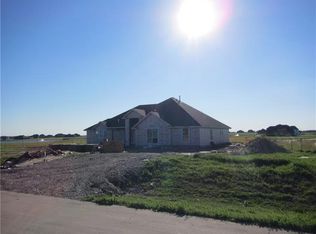
- $875,0005 bd4 ba3.7k sqft2165 Hodges Lake Dr, Rockwall, TX 75032Pending
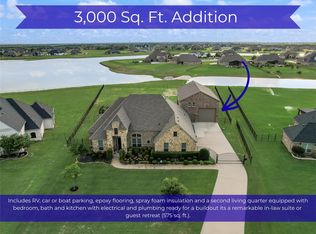
- $853,3004 bd3 ba3.8k sqft2205 Hodges Lake Dr, Rockwall, TX 75032Off Market

- $640,2001.5 Acres2180 Hodges Lake Dr, Rockwall, TX 75032Off Market
- $--1.5 Acres2180 Hodges Lake Dr LOT 14, Rockwall, TX 75032Off Market
- $607,8003 bd-- ba2.2k sqft2170 Hodges Lake Dr, Rockwall, TX 75032Off Market
- $824,2004 bd4 ba3.6k sqft2155 Hodges Lake Dr, Rockwall, TX 75032Off Market
Nearby schools
GreatSchools rating
- 7/10Ouida Springer Elementary SchoolGrades: PK-6Distance: 7.4 mi
- 8/10Maurine Cain Middle SchoolGrades: 7-8Distance: 6.9 mi
- 7/10Rockwall-Heath High SchoolGrades: 9-12Distance: 8.2 mi
Schools provided by the listing agent
- Elementary: Ouida Springer
- Middle: Cain
- High: Rockwall-Heath
- District: Rockwall ISD
Source: NTREIS. This data may not be complete. We recommend contacting the local school district to confirm school assignments for this home.
Get a cash offer in 3 minutes
Find out how much your home could sell for in as little as 3 minutes with a no-obligation cash offer.
Estimated market value
$795,200
Get a cash offer in 3 minutes
Find out how much your home could sell for in as little as 3 minutes with a no-obligation cash offer.
Estimated market value
$795,200
- Texas
- Rockwall County
- Rockwall
- 75032
- 2185 Hodges Lake Dr
Nearby cities
Nearby neighborhoods
Nearby zip codes
Other Rockwall Topics
