Built in 2024 and nestled within the desirable Whispering Winds community, this one-of-a-kind custom home offers 3,337 square feet of exceptional craftsmanship and thoughtfully designed living space. Pride of ownership and quality construction shine throughout, with five bedrooms, three full baths, and a versatile floor plan created for everyday comfort and effortless entertaining. The fifth bedroom can easily serve as a playroom, second home office, fitness room, or private guest suite.
Custom brick and cedar door casings create a distinctive architectural statement, while cedar beams add warmth and character to the expansive living room. The luxury kitchen serves as the heart of the home, featuring floor-to-ceiling cabinetry, generous workspace, upscale finishes, and a large walk-in pantry complete with a convenient Costco-style pass-through door to the garage. Even the utility spaces have been beautifully considered, including a stunning laundry room with custom built-ins and timeless brick flooring.
Welcoming front and rear patios provide multiple places to relax, while the massive covered back patio is designed for year-round enjoyment. Brick flooring and an outdoor fireplace create the ultimate setting for entertaining, gathering with friends, or unwinding after a long day in the country.
The garage includes a staircase leading to a substantial unfinished area with exciting potential for future living space, a private office, studio, game room, or climate-controlled storage. With its custom details, flexible layout, luxurious finishes, and exceptional indoor-outdoor living, this remarkable property delivers the character and craftsmanship of a truly custom home. Enjoy an attractive tax rate of approximately 1.7957% with no MUD or PID taxes, adding even more value to this exceptional Whispering Winds residence.
For sale
$825,000
3759 Evergreen Ln, Caddo Mills, TX 75135
5beds
3,337sqft
:
Get pre-qualified$5,911/mo
Single Family Residence
Built in 2024
1.21 Acres Lot
$-- Zestimate®
$247/sqft
$21/mo HOA
What's special
Upscale finishesTimeless brick flooringGenerous workspaceFive bedroomsVersatile floor planOutdoor fireplaceLuxury kitchen
- 20 days |
- 336 |
- 44 |
Likely to sell faster than
Zillow last checked:
Listing updated:
Listed by:
Nick Termini 0662076 469-338-1210,
CENTURY 21 Judge Fite Co. 972-270-2100
Source: NTREIS,MLS#: 21337374
Facts & features
Interior
Bedrooms & bathrooms
- Bedrooms: 5
- Bathrooms: 3
- Full bathrooms: 3
Primary bedroom
- Features: Built-in Features, Dual Sinks, Double Vanity, En Suite Bathroom, Hollywood Bath, Separate Shower, Walk-In Closet(s)
- Level: First
- Dimensions: 14 x 16
Bedroom
- Level: First
- Dimensions: 13 x 11
Bedroom
- Level: First
- Dimensions: 13 x 15
Bedroom
- Features: En Suite Bathroom, Split Bedrooms, Walk-In Closet(s)
- Level: First
- Dimensions: 12 x 13
Bedroom
- Features: En Suite Bathroom, Split Bedrooms, Walk-In Closet(s)
- Level: First
- Dimensions: 13 x 12
Dining room
- Level: First
- Dimensions: 13 x 10
Kitchen
- Features: Built-in Features, Eat-in Kitchen, Granite Counters, Kitchen Island, Walk-In Pantry
- Level: First
- Dimensions: 14 x 22
Laundry
- Features: Built-in Features, Granite Counters, Utility Sink
- Level: First
- Dimensions: 8 x 16
Living room
- Features: Fireplace
- Level: First
- Dimensions: 19 x 17
Office
- Level: First
- Dimensions: 12 x 8
Heating
- Central, Electric
Cooling
- Central Air, Ceiling Fan(s), Electric
Appliances
- Included: Dishwasher, Electric Cooktop, Electric Oven, Electric Water Heater, Disposal, Microwave
- Laundry: Laundry in Utility Room
Features
- Built-in Features, Cathedral Ceiling(s), Decorative/Designer Lighting Fixtures, Eat-in Kitchen, Kitchen Island, Open Floorplan, Pantry, Walk-In Closet(s), Wired for Sound
- Flooring: Carpet, Ceramic Tile, Luxury Vinyl Plank
- Windows: Window Coverings
- Has basement: No
- Number of fireplaces: 2
- Fireplace features: Living Room, Masonry, Outside, Wood Burning
Interior area
- Total interior livable area: 3,337 sqft
Video & virtual tour
Property
Parking
- Total spaces: 2
- Parking features: Driveway, Garage, Garage Faces Side
- Attached garage spaces: 2
Features
- Levels: One
- Stories: 1
- Patio & porch: Rear Porch, Front Porch, Covered
- Exterior features: Lighting, Rain Gutters
- Pool features: None
- Fencing: Wrought Iron
Lot
- Size: 1.21 Acres
- Features: Acreage, Back Yard, Interior Lot, Lawn, Landscaped, Subdivision, Sprinkler System
Details
- Parcel number: 244889
Construction
Type & style
- Home type: SingleFamily
- Architectural style: Farmhouse,Modern,Ranch,Traditional,Detached
- Property subtype: Single Family Residence
- Attached to another structure: Yes
Materials
- Brick, Rock, Stone
- Foundation: Slab
- Roof: Asphalt
Condition
- Year built: 2024
Utilities & green energy
- Sewer: Aerobic Septic
- Water: Community/Coop
- Utilities for property: Electricity Available, Septic Available, Separate Meters, Underground Utilities, Water Available
Community & HOA
Community
- Security: Carbon Monoxide Detector(s), Smoke Detector(s)
- Subdivision: Whispering Winds Ph 2
HOA
- Has HOA: Yes
- Services included: Association Management
- HOA fee: $250 annually
- HOA name: Whispering Winds
- HOA phone: 469-446-5339
Location
- Region: Caddo Mills
Financial & listing details
- Price per square foot: $247/sqft
- Tax assessed value: $700,180
- Annual tax amount: $12,573
- Date on market: 7/23/2026
- Cumulative days on market: 21 days
- Listing terms: Cash,Conventional,FHA,VA Loan
- Exclusions: Sellers Personal Items
Estimated market value
Not available
Estimated sales range
Not available
Not available
Price history
| Date | Event | Price |
|---|---|---|
| 7/23/2026 | Listed for sale | $825,000+491.4%$247/sqft |
Source: NTREIS #21337374 Report a problem | ||
| 7/30/2024 | Sold | -- |
Source: NTREIS #20459883 Report a problem | ||
| 5/31/2024 | Pending sale | $139,500$42/sqft |
Source: NTREIS #20459883 Report a problem | ||
| 5/25/2024 | Contingent | $139,500$42/sqft |
Source: NTREIS #20459883 Report a problem | ||
| 10/20/2023 | Listed for sale | $139,500$42/sqft |
Source: NTREIS #20459883 Report a problem | ||
Public tax history
| Year | Property taxes | Tax assessment |
|---|---|---|
| 2025 | $10,816 +371.3% | $700,180 +442.8% |
| 2024 | $2,295 | $129,000 |
Find assessor info on the county website
Monthly payment
Est. payment
Payment breakdown
Explore the cost of this home by adjusting the details. Changes won't be saved.Climate risks
Neighborhood: 75135
Nearby schools
GreatSchools rating
- 6/10CADDO MILLS INTGrades: 5-6Distance: 5.1 mi
- 7/10Caddo Mills Middle SchoolGrades: 7-8Distance: 5.5 mi
- 6/10Caddo Mills High SchoolGrades: 9-12Distance: 4.2 mi
Schools provided by the listing agent
- Elementary: Caddomills
- Middle: Caddomills
- High: Caddomills
- District: Caddo Mills ISD
Source: NTREIS. This data may not be complete. We recommend contacting the local school district to confirm school assignments for this home.
- $--4 bd3 ba2.6k sqft3775 Evergreen Ln, Caddo Mills, TX 75135Sold

- $--5 bd4 ba3k sqft3741 Evergreen Ln, Caddo Mills, TX 75135Sold

- $741,100-- bd-- ba3.3k sqft3772 Evergreen Ln, Caddo Mills, TX 75135Off Market
- $--4 bd3 ba3k sqft3723 Evergreen Ln, Caddo Mills, TX 75135Sold
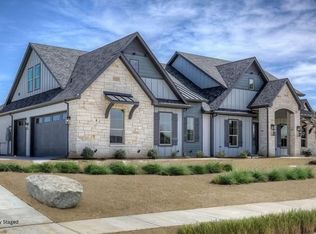
- $--4 bd3 ba2.6k sqft3791 Evergreen Ln, Caddo Mills, TX 75135Sold
- $--4 bd3 ba2.4k sqft4648 Juniper Ct, Caddo Mills, TX 75135Sold
- $--4 bd3 ba2.8k sqft3707 Evergreen Ln, Caddo Mills, TX 75135Sold
- $--52.27 acresCounty Road 2216, Caddo Mills, TX 75135Sold
A local agent can set up tours, give advice and negotiate with sellers.
Similar homes
- $850,0004 bd3 ba3.6k sqft4319 County Road 2617, Caddo Mills, TX 75135For Sale
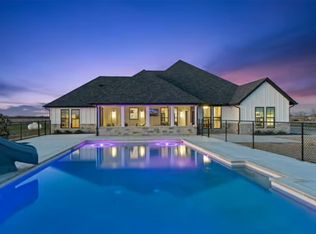 MLS ID #21196000, Tina Reitz. NTREIS
 - $815,0004 bd3 ba2.9k sqft2585 Wincrest Dr, Rockwall, TX 75032For Sale
 MLS ID #21356568, Brittany Clifford. NTREIS
 - $649,9004 bd3 ba2.5k sqft4735 Sasha Way, Caddo Mills, TX 75135For Sale
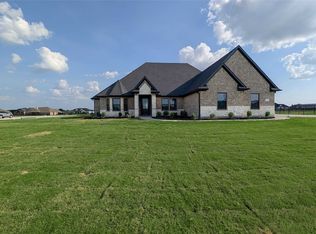 MLS ID #21347309, Aaron Jistel. NTREIS
 - $614,9504 bd4 ba2.7k sqft1022 Todd St, Caddo Mills, TX 75135For Sale
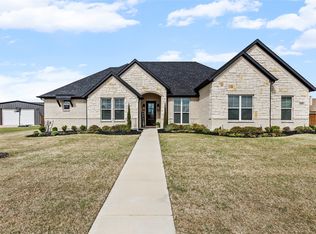 MLS ID #21199991, Tom Hendricks. NTREIS
 - $749,9004 bd3 ba3.1k sqft3442 Old Mill Rd, Greenville, TX 75402For SaleMLS ID #21185780, Rene Hanner. NTREIS
- $674,0004 bd4 ba2.8k sqft5330 Sunset Rd, Caddo Mills, TX 75135For SaleMLS ID #21335177, Elizabeth Cantu. NTREIS
- $520,0003 bd4 ba2k sqft7239 Open Water Point, Quinlan, TX 75474Off Market
- $889,9994 bd3 ba3.3k sqft5963 County Road 2560, Royse City, TX 75189For SaleMLS ID #21315374, Jessica Mitchell. NTREIS
- $549,0004 bd2 ba2.2k sqft2866 Fm 1903, Caddo Mills, TX 75135For SaleMLS ID #21107968, Lori Hawkins. NTREIS
- $700,0003 bd2 ba2k sqft4689 County Road 2720, Caddo Mills, TX 75135For SaleMLS ID #21306878, Ana Mendez. NTREIS
- $659,9004 bd4 ba2.7k sqft5370 Sunset Rd, Caddo Mills, TX 75135For SaleMLS ID #21318430, Cristina Trejo. NTREIS
- $814,9005 bd3 ba3.4k sqft2255 Lake Estates Dr, Rockwall, TX 75032For SaleMLS ID #21291410, Mary Reeves. NTREIS
- $615,0004 bd3 ba3.1k sqft2937 County Road 2606, Caddo Mills, TX 75135For SaleMLS ID #21239183, Brittney Stevens. NTREIS
- $889,0003 bd3 ba1.8k sqft2628 County Road 2510, Quinlan, TX 75474For SaleMLS ID #21236561, Leah Cunningham. NTREIS
- $875,0004 bd3 ba2.2k sqft5464 County Road 1120, Farmersville, TX 75442For SaleMLS ID #21307575, Eva Orchard. NTREIS
- $750,0004 bd4 ba3.3k sqft415 Silver Spur Trl, Rockwall, TX 75032For SaleMLS ID #21332329, Richard Chambers. NTREIS
- $800,0004 bd4 ba3.2k sqft710 Singing Water Dr, Rockwall, TX 75087For SaleMLS ID #21223974, Bobbie Boehler. NTREIS
- $799,9004 bd4 ba3.7k sqft801 Lexington Ln, Nevada, TX 75173For SaleMLS ID #21073519, Kathi Stefanu. NTREIS
- $674,5004 bd4 ba3.1k sqft6220 Purple English Oak Ct, Royse City, TX 75189For SaleMLS ID #21211312, Bella Alvarado. NTREIS
- $919,0004 bd5 ba3.9k sqft1045 Amber Way, Rockwall, TX 75032For SaleMLS ID #21260122, Dianne Gary. NTREIS
