$$$$ 10K Incentive if contract by 5.31.25, Must close in June 2025 $$$ Charming Farmhouse in Desired Whispering Winds Subdivision. Stunning lot with trees and a canopy of trees as a backdrop. 3 Car Garage. Grand Entrance to Soaring Ceilings and Open Concept Living. Home offers Split Bedrooms with a Flex Room and a Media Room. The Flex Room is Perfect for an Office. Large Kitchen with Quartz, Stainless Appliances with a Huge Island for Serving Guest. Large Master Bedroom with En-Suite Bath. Designer Colors and Finishes. Inquire for more information.
Sold
Price Unknown
3723 Evergreen Ln, Caddo Mills, TX 75135
4beds
3,019sqft
Farm, Single Family Residence
Built in 2024
1.05 Acres Lot
$718,300 Zestimate®
$--/sqft
$3,109 Estimated rent
Home value
$718,300
$611,000 - $840,000
$3,109/mo
Zestimate® history
Owner options
List your home for rent
$3,109/mo
Rent Zestimate®
Find your next renter with Zillow Rental Manager. Plus, with online applications, you can quickly screen prospective tenants – for free.
$3,109/mo
Rent Zestimate®
Refinance and save
$250/mo
Est. payment
Refinancing to a lower rate could help reduce your monthly payments and save thousands over the life of the loan.
$250/mo
Est. payment
Explore your selling options
Work with a Zillow partner agent
Leverage their expertise and Zillow's premium Showcase listings to get your home seen by more buyers.
Get startedList with your own agent
Get your home in front of millions of buyers by listing it on Zillow.
Learn how to do itSell it yourself
Take full control of how buyers see your home on Zillow by listing For Sale by Owner (FSBO).
List your homeWhat's special
Canopy of treesStainless appliancesLarge master bedroomSplit bedroomsHuge islandDesigner colors and finishesFlex room
Zillow last checked:
Listing updated:
Listed by:
Kim Bigley 0590054 972-979-8193,
Premier Legacy Real Estate LLC 972-834-7099
Bought with:
Aaron Stokes
Keller Williams Rockwall
Source: NTREIS,MLS#: 20901310
Facts & features
Interior
Bedrooms & bathrooms
- Bedrooms: 4
- Bathrooms: 3
- Full bathrooms: 3
Primary bedroom
- Features: Closet Cabinetry, Ceiling Fan(s), Double Vanity, En Suite Bathroom, Garden Tub/Roman Tub, Separate Shower, Walk-In Closet(s)
- Level: First
- Dimensions: 14 x 18
Bedroom
- Features: Split Bedrooms, Walk-In Closet(s)
- Level: First
- Dimensions: 12 x 12
Bedroom
- Features: Split Bedrooms, Walk-In Closet(s)
- Level: First
- Dimensions: 12 x 12
Dining room
- Level: First
- Dimensions: 12 x 20
Kitchen
- Features: Breakfast Bar, Built-in Features, Eat-in Kitchen, Granite Counters, Kitchen Island, Pantry, Walk-In Pantry
- Level: First
- Dimensions: 13 x 20
Living room
- Features: Ceiling Fan(s), Fireplace
- Level: First
- Dimensions: 19 x 20
Media room
- Level: First
- Dimensions: 16 x 14
Office
- Level: First
- Dimensions: 12 x 12
Heating
- Electric, Fireplace(s)
Cooling
- Central Air, Ceiling Fan(s), Electric
Appliances
- Included: Some Gas Appliances, Double Oven, Dishwasher, Electric Oven, Gas Cooktop, Disposal, Microwave, Plumbed For Gas, Vented Exhaust Fan
Features
- Built-in Features, Chandelier, Decorative/Designer Lighting Fixtures, Eat-in Kitchen, Granite Counters, High Speed Internet, Kitchen Island, Open Floorplan, Pantry, Cable TV, Vaulted Ceiling(s), Walk-In Closet(s)
- Flooring: Carpet, Ceramic Tile, Luxury Vinyl Plank
- Has basement: No
- Number of fireplaces: 1
- Fireplace features: Decorative, Family Room, Living Room, Stone, Wood Burning
Interior area
- Total interior livable area: 3,019 sqft
Property
Parking
- Total spaces: 3
- Parking features: Concrete, Garage, Garage Door Opener, Garage Faces Side
- Attached garage spaces: 3
Features
- Levels: One
- Stories: 1
- Patio & porch: Covered
- Exterior features: Rain Gutters
- Pool features: None
Lot
- Size: 1.05 Acres
- Features: Sprinkler System, Few Trees
Details
- Parcel number: 230032
Construction
Type & style
- Home type: SingleFamily
- Architectural style: Craftsman,Farmhouse,Modern,Detached
- Property subtype: Farm, Single Family Residence
- Attached to another structure: Yes
Materials
- Board & Batten Siding, Brick
- Foundation: Slab
- Roof: Composition
Condition
- New construction: Yes
- Year built: 2024
Utilities & green energy
- Sewer: Aerobic Septic
- Water: Community/Coop
- Utilities for property: Electricity Available, Propane, Septic Available, Separate Meters, Underground Utilities, Water Available, Cable Available
Community & HOA
Community
- Features: Curbs
- Security: Smoke Detector(s)
- Subdivision: Whispering Winds
HOA
- Has HOA: Yes
- Services included: Association Management
- HOA fee: $250 annually
- HOA name: Whispering Winds
- HOA phone: 469-446-5339
Location
- Region: Caddo Mills
Financial & listing details
- Tax assessed value: $357,180
- Annual tax amount: $537
- Date on market: 4/11/2025
- Cumulative days on market: 77 days
- Listing terms: Cash,Conventional,FHA,VA Loan
- Electric utility on property: Yes
Price history
| Date | Event | Price |
|---|---|---|
| 6/30/2025 | Sold | -- |
Source: NTREIS #20901310 Report a problem | ||
| 6/9/2025 | Pending sale | $739,900$245/sqft |
Source: NTREIS #20901310 Report a problem | ||
| 5/30/2025 | Contingent | $739,900$245/sqft |
Source: NTREIS #20901310 Report a problem | ||
| 5/15/2025 | Price change | $739,900-4.5%$245/sqft |
Source: NTREIS #20901310 Report a problem | ||
| 4/22/2025 | Price change | $774,900-3%$257/sqft |
Source: NTREIS #20901310 Report a problem | ||
| 3/17/2025 | Listed for sale | $799,000$265/sqft |
Source: NTREIS #20871508 Report a problem | ||
| 9/30/2024 | Listing removed | $799,000$265/sqft |
Source: NTREIS #20656207 Report a problem | ||
| 6/26/2024 | Listed for sale | $799,000+472.8%$265/sqft |
Source: NTREIS #20656207 Report a problem | ||
| 5/6/2024 | Sold | -- |
Source: NTREIS #20276556 Report a problem | ||
| 3/8/2024 | Pending sale | $139,500$46/sqft |
Source: NTREIS #20276556 Report a problem | ||
| 2/27/2024 | Contingent | $139,500$46/sqft |
Source: NTREIS #20276556 Report a problem | ||
| 12/1/2023 | Listed for sale | $139,500+16.3%$46/sqft |
Source: NTREIS #20276556 Report a problem | ||
| 6/29/2023 | Contingent | $119,900$40/sqft |
Source: NTREIS #20276556 Report a problem | ||
| 4/28/2023 | Pending sale | $119,900$40/sqft |
Source: NTREIS #20276556 Report a problem | ||
| 3/21/2023 | Listed for sale | $119,900$40/sqft |
Source: NTREIS #20276556 Report a problem | ||
Public tax history
| Year | Property taxes | Tax assessment |
|---|---|---|
| 2025 | $6,414 +901.9% | $357,180 +892.5% |
| 2024 | $640 +19.2% | $35,988 +20% |
| 2023 | $537 +57.7% | $29,990 +77.2% |
| 2022 | $341 +14.9% | $16,920 +21.3% |
| 2021 | $296 +78.3% | $13,950 +65.1% |
| 2020 | $166 | $8,450 |
Find assessor info on the county website
Neighborhood: 75135
Nearby homes
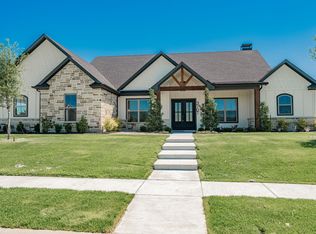
- $--4 bd3 ba2.8k sqft3707 Evergreen Ln, Caddo Mills, TX 75135Sold
- $--5 bd4 ba3k sqft3741 Evergreen Ln, Caddo Mills, TX 75135Sold

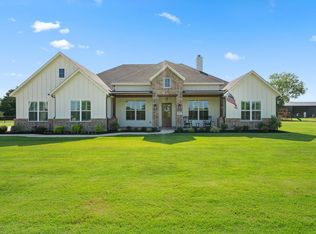
- $825,0005 bd3 ba3.3k sqft3759 Evergreen Ln, Caddo Mills, TX 75135For Sale
- $--4 bd3 ba2.4k sqft4648 Juniper Ct, Caddo Mills, TX 75135Sold

- $144,580-- bd-- ba-- sqft3689 Evergreen Ln, Caddo Mills, TX 75135Off Market
- $--4 bd3 ba2.8k sqft4649 Juniper Ct, Caddo Mills, TX 75135Sold
- $--3 bd3 ba3k sqft3688 Evergreen Ln, Caddo Mills, TX 75135Sold
- $--4 bd3 ba2.6k sqft3775 Evergreen Ln, Caddo Mills, TX 75135Sold
Nearby schools
GreatSchools rating
- 6/10CADDO MILLS INTGrades: 5-6Distance: 5.1 mi
- 7/10Caddo Mills Middle SchoolGrades: 7-8Distance: 5.5 mi
- 6/10Caddo Mills High SchoolGrades: 9-12Distance: 4.2 mi
Schools provided by the listing agent
- Elementary: Kathryn Griffis
- Middle: Caddomills
- High: Caddomills
- District: Caddo Mills ISD
Source: NTREIS. This data may not be complete. We recommend contacting the local school district to confirm school assignments for this home.
Get a cash offer in 3 minutes
Find out how much your home could sell for in as little as 3 minutes with a no-obligation cash offer.
Estimated market value
$718,300
Get a cash offer in 3 minutes
Find out how much your home could sell for in as little as 3 minutes with a no-obligation cash offer.
Estimated market value
$718,300
- Texas
- Hunt County
- Caddo Mills
- 75135
- 3723 Evergreen Ln
Nearby cities
Nearby zip codes
Other Caddo Mills Topics
