Welcome to this exceptional single-story home, perfectly situated on NEARLY HALF AN ACRE in the highly sought-after Breezy Hill community. From the moment you arrive, the home makes a lasting impression with its striking exterior and inviting entry. Inside, a thoughtfully designed floor plan offers 4 spacious bedrooms and 3.5 bathrooms, creating the ideal balance of comfort and functionality. The light-filled gourmet kitchen serves as the heart of the home, featuring double ovens, a large quartz island with seating, custom cabinetry, designer lighting, a butler’s pantry, wine fridge, and an oversized walk-in pantry, perfect for entertaining on any scale. The open-concept living area is equally impressive, showcasing soaring vaulted ceilings with exposed wood beams and a beautiful fireplace that creates a warm yet refined ambiance. A private study provides the perfect space for working from home or a quiet retreat. One of the secondary bedrooms includes its own en-suite bath, making it ideal for guests or multigenerational living. Step outside to enjoy added privacy with serene acreage behind the home. The outdoor living space is designed for both relaxation and entertaining, complete with a cozy outdoor fireplace. Additional highlights include a 3 CAR PORTE-COCHERE with an electronic gate & courtyard setting for enhanced convenience and security. Built in 7.1 Dolby Atmos with Golden Ear theater system, plantation shutters, custom roller shades, and an expansive sliding patio doors along the back of the home fill the space with natural light and elevate the overall design. Located in one of the area’s most desirable neighborhoods, residents enjoy access to community amenities including a pool and playground. This property truly offers peaceful living in an exceptional setting.
For sale
Price cut: $50K (5/19)
$800,000
710 Singing Water Dr, Rockwall, TX 75087
4beds
3,219sqft
:
Get pre-qualified$5,517/mo
Single Family Residence
Built in 2021
0.42 Acres Lot
$783,400 Zestimate®
$249/sqft
$68/mo HOA
What's special
Beautiful fireplaceCourtyard settingInviting entryNearly half an acreCozy outdoor fireplaceCustom roller shadesWine fridge
- 128 days |
- 940 |
- 61 |
Zillow last checked:
Listing updated:
Listed by:
Bobbie Boehler 0617838 972-489-7866,
Coldwell Banker Apex, REALTORS 972-772-9300
Source: NTREIS,MLS#: 21223974
Facts & features
Interior
Bedrooms & bathrooms
- Bedrooms: 4
- Bathrooms: 4
- Full bathrooms: 3
- 1/2 bathrooms: 1
Primary bedroom
- Features: En Suite Bathroom, Walk-In Closet(s)
- Level: First
- Dimensions: 19 x 15
Bedroom
- Features: Walk-In Closet(s)
- Level: First
- Dimensions: 15 x 14
Bedroom
- Features: En Suite Bathroom
- Level: First
- Dimensions: 14 x 13
Bedroom
- Features: Walk-In Closet(s)
- Level: First
- Dimensions: 14 x 12
Primary bathroom
- Features: Built-in Features, Dual Sinks, Double Vanity, En Suite Bathroom, Granite Counters, Garden Tub/Roman Tub, Separate Shower
- Level: First
- Dimensions: 16 x 11
Dining room
- Level: First
- Dimensions: 15 x 12
Kitchen
- Features: Breakfast Bar, Built-in Features, Butler's Pantry, Eat-in Kitchen, Kitchen Island, Pantry, Stone Counters, Walk-In Pantry
- Level: First
- Dimensions: 23 x 12
Laundry
- Features: Built-in Features, Utility Sink
- Level: First
- Dimensions: 9 x 7
Living room
- Features: Fireplace
- Level: First
- Dimensions: 21 x 19
Office
- Level: First
- Dimensions: 15 x 12
Heating
- Central, Fireplace(s)
Cooling
- Central Air
Appliances
- Included: Some Gas Appliances, Double Oven, Dishwasher, Gas Cooktop, Disposal, Microwave, Plumbed For Gas
- Laundry: Electric Dryer Hookup, Laundry in Utility Room, Other
Features
- Chandelier, Decorative/Designer Lighting Fixtures, Eat-in Kitchen, High Speed Internet, In-Law Floorplan, Kitchen Island
- Flooring: Carpet, Ceramic Tile, Hardwood
- Windows: Shutters, Window Coverings
- Has basement: No
- Number of fireplaces: 2
- Fireplace features: Gas, Gas Log, Living Room, Outside
Interior area
- Total interior livable area: 3,219 sqft
Video & virtual tour
Property
Parking
- Total spaces: 3
- Parking features: Concrete, Electric Gate, Garage, Garage Door Opener, Porte-Cochere, Garage Faces Side
- Attached garage spaces: 3
Features
- Levels: One
- Stories: 1
- Patio & porch: Covered, Front Porch, Patio
- Exterior features: Courtyard, Lighting, Rain Gutters
- Pool features: None, Community
- Fencing: Metal
Lot
- Size: 0.42 Acres
- Features: Back Yard, Interior Lot, Lawn, Landscaped, Other, Subdivision, Sprinkler System
Details
- Parcel number: 000000107188
Construction
Type & style
- Home type: SingleFamily
- Architectural style: Traditional,Detached
- Property subtype: Single Family Residence
Materials
- Brick
- Foundation: Slab
- Roof: Composition
Condition
- Year built: 2021
Utilities & green energy
- Sewer: Public Sewer
- Water: Public
- Utilities for property: Electricity Available, Electricity Connected, Natural Gas Available, Sewer Available, Separate Meters, Underground Utilities, Water Available
Community & HOA
Community
- Features: Playground, Park, Pool, Trails/Paths, Community Mailbox, Curbs, Sidewalks
- Security: Security System, Carbon Monoxide Detector(s), Smoke Detector(s)
- Subdivision: Breezy Hill
HOA
- Has HOA: Yes
- Services included: All Facilities
- HOA fee: $820 annually
- HOA name: Neighborhood Mgmt.
- HOA phone: 972-359-1548
Location
- Region: Rockwall
Financial & listing details
- Price per square foot: $249/sqft
- Tax assessed value: $924,197
- Annual tax amount: $14,200
- Date on market: 4/1/2026
- Cumulative days on market: 127 days
- Listing terms: Cash,Conventional,VA Loan
- Exclusions: See list of Seller Exclusions in supplements and contact listing agent with questions.
Estimated market value
$783,400
$744,000 - $823,000
$4,033/mo
Price history
| Date | Event | Price |
|---|---|---|
| 5/19/2026 | Price change | $800,000-5.9%$249/sqft |
Source: NTREIS #21223974 Report a problem | ||
| 4/1/2026 | Listed for sale | $850,000$264/sqft |
Source: NTREIS #21223974 Report a problem | ||
Public tax history
| Year | Property taxes | Tax assessment |
|---|---|---|
| 2025 | $12,706 +2.8% | $901,330 +10% |
| 2024 | $12,365 +16.2% | $819,391 +10% |
| 2023 | $10,642 -9.1% | $744,901 +10% |
| 2022 | $11,701 +747.9% | $677,183 +850.4% |
| 2021 | $1,380 | $71,250 |
Find assessor info on the county website
Monthly payment
Est. payment
Payment breakdown
Explore the cost of this home by adjusting the details. Changes won't be saved.Climate risks
Neighborhood: Breezy Hill
Nearby schools
GreatSchools rating
- 9/10Celia Hays Elementary SchoolGrades: PK-6Distance: 1.6 mi
- 8/10J W Williams Middle SchoolGrades: 7-8Distance: 1.2 mi
- 9/10Rockwall High SchoolGrades: 9-12Distance: 5.3 mi
Schools provided by the listing agent
- Elementary: Celia Hays
- Middle: JW Williams
- High: Rockwall
- District: Rockwall ISD
Source: NTREIS. This data may not be complete. We recommend contacting the local school district to confirm school assignments for this home.
- $--4 bd4 ba3.1k sqft706 Singing Water Dr, Rockwall, TX 75087Sold

- $1,079,6004 bd3 ba4.4k sqft714 Singing Water Dr, Rockwall, TX 75087Off Market
- $664,0005 bd4 ba3.6k sqft702 Singing Water Dr, Rockwall, TX 75087Off Market
- $1,172,1005 bd4 ba5k sqft718 Singing Water Dr, Rockwall, TX 75087Off Market
- $890,8004 bd4 ba4.5k sqft709 Singing Water Dr, Rockwall, TX 75087Off Market
- $1,016,3005 bd5 ba4.6k sqft705 Singing Water Dr, Rockwall, TX 75087Off Market
- $904,5004 bd1 ba3.5k sqft713 Singing Water Dr, Rockwall, TX 75087Off Market
- $740,5004 bd4 ba3.2k sqft644 Singing Water Dr, Rockwall, TX 75087Off Market
A local agent can set up tours, give advice and negotiate with sellers.
A local lender can help you make sure your offer is ready when you are.
Similar homes
- $795,0005 bd5 ba4.4k sqft629 Singing Water Dr, Rockwall, TX 75087For Sale
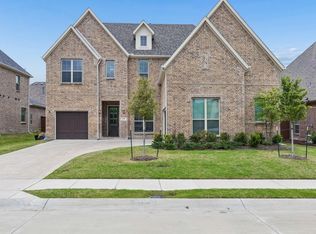 MLS ID #21331725, Ben Wegmann. NTREIS
 - $769,0004 bd4 ba3.4k sqft1917 Foothill Rd, Rockwall, TX 75087For Sale
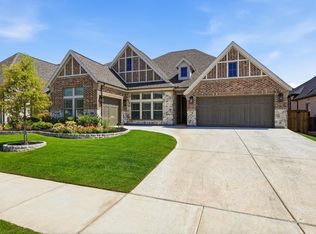 MLS ID #21351242, Jeff Hahn. NTREIS
 - $799,5005 bd6 ba4.1k sqft798 Featherstone Dr, Rockwall, TX 75087For Sale
 MLS ID #21287001, Deborah Branch. NTREIS
 - $828,0004 bd5 ba4k sqft2226 Randas Way, Rockwall, TX 75087For Sale
 MLS ID #21131627, Cindy Moseley. NTREIS
 - $650,0004 bd5 ba3.4k sqft1313 Kirkwood Rd, Rockwall, TX 75087For SaleMLS ID #21300137, Kim Assaad. NTREIS
- $635,0005 bd5 ba3.6k sqft1302 Middleton Dr, Rockwall, TX 75087For SaleMLS ID #21303163, David Hullett. NTREIS
- $599,0004 bd4 ba3.4k sqft518 Granite Fields Dr, Rockwall, TX 75087For SaleMLS ID #21249577, Fang Underhill. NTREIS
- $600,0004 bd4 ba3.7k sqft512 Emerson Dr, Rockwall, TX 75087For SaleMLS ID #21307025, Geoffrey Lyons. NTREIS
- from $799,9904 bd4 ba4.1k sqftBlackburn Plan, Winding Creek, Rockwall, TX 75087New ConstructionWindsor Homes Texas
- $762,4674 bd4 ba3.8k sqft2111 Morris St, Rockwall, TX 75087New ConstructionWindsor Homes Texas
- $785,0005 bd4 ba3.8k sqft138 Spanish Bluebell Dr, Wylie, TX 75098For SaleMLS ID #21339686, Sharon Smith. NTREIS
- $789,9994 bd4 ba3.1k sqft324 Ledstone Ct, Rockwall, TX 75032For SaleMLS ID #21215564, Demia DuPuch. NTREIS
- $799,0004 bd4 ba3.6k sqft204 Falcon Point Dr, Heath, TX 75032For SaleMLS ID #21318400, Jill Tatum. NTREIS
- $549,5004 bd2 ba2.1k sqft787 Deverson Dr, Rockwall, TX 75087For SaleMLS ID #21304251, Lee Reyes. NTREIS
- $671,8605 bd5 ba3.2k sqft1902 Pebble Ln, Rockwall, TX 75087For SaleMLS ID #21306217, Ben Caballero. NTREIS
- $669,9704 bd4 ba3.9k sqft502 Shadow Ridge Rd, Rockwall, TX 75087New ConstructionNTREIS
- $819,0006 bd4 ba4k sqft208 Lenten Rose Dr, Wylie, TX 75098For SaleMLS ID #21333803, Kaci Slaughter. NTREIS
- $765,0004 bd3 ba2.9k sqft1522 Carter Dr, Royse City, TX 75189For SaleMLS ID #21104653, Matthew Chrest. NTREIS
- $739,0004 bd5 ba3.7k sqft1326 Divine Rose Way, Wylie, TX 75098For SaleMLS ID #21342732, Jocelyn Mills. NTREIS
- $539,0004 bd4 ba2.6k sqft1056 Olympic Dr, Rockwall, TX 75087For SaleMLS ID #21136658, Allison Powell. NTREIS
