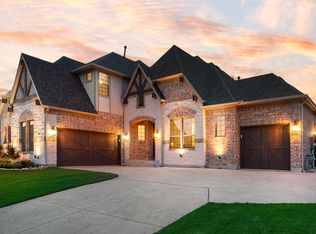
Elegance meets functionality in this stunning 5-bedroom luxury home in the highly sought-after Stone Creek community, where every detail has been thoughtfully curated. A custom stone wall entry sets the tone, leading into soaring 24-foot ceilings, a dramatic floor-to-ceiling stone fireplace, and an open-concept living space bathed in natural light. Oversized picture windows frame serene pond views, while custom wainscoting and designer finishes throughout reflect exceptional craftsmanship. The gourmet kitchen features a five-burner gas cooktop, oversized granite island, custom tiled backsplash, and a generous walk-in pantry. A dedicated coffee bar connects the kitchen to the elegant dining room, complete with a decorative chandelier and custom architectural wall detailing. The primary suite is a private retreat featuring a stunning accent wall, spa-inspired bathroom with custom hardware, and a fully customized walk-in closet. A downstairs guest suite with a private en suite bath offers flexibility for visitors or multigenerational living. Designed for entertaining, this home includes a dedicated theatre room with premium Klipsch speakers, a whole-home surround sound system, and a game room. Outside, enjoy a partially enclosed covered pergola, ceramic wood-look tile patio, turf backyard, all within professionally landscaped grounds with beautiful pond views. Stone Creek residents enjoy a community pool, park, and walking trails, with convenient access to top-rated schools, popular dining, and everyday shopping. A truly turnkey luxury home where no detail has been overlooked.
For sale
Price cut: $29.5K (6/25)
$799,500
798 Featherstone Dr, Rockwall, TX 75087
5beds
4,168sqft
:
Get pre-qualified$5,576/mo
Single Family Residence
Built in 2018
10,018 Square Feet Lot
$784,600 Zestimate®
$192/sqft
$71/mo HOA
What's special
Turf backyardDedicated coffee barOversized picture windowsOversized granite islandDramatic floor-to-ceiling stone fireplaceElegant dining roomPartially enclosed covered pergola
- 62 days |
- 1,141 |
- 79 |
Zillow last checked:
Listing updated:
Listed by:
Deborah Branch 0435518 972-771-8163,
Ebby Halliday, REALTORS 972-771-8163
Source: NTREIS,MLS#: 21287001
Facts & features
Interior
Bedrooms & bathrooms
- Bedrooms: 5
- Bathrooms: 6
- Full bathrooms: 5
- 1/2 bathrooms: 1
Primary bedroom
- Features: Built-in Features, Closet Cabinetry, Dual Sinks, Double Vanity, En Suite Bathroom, Garden Tub/Roman Tub, Separate Shower, Walk-In Closet(s)
- Level: First
- Dimensions: 15 x 20
Bedroom
- Features: En Suite Bathroom
- Level: First
- Dimensions: 16 x 12
Bedroom
- Level: Second
- Dimensions: 12 x 15
Bedroom
- Features: Walk-In Closet(s)
- Level: Second
- Dimensions: 12 x 13
Bedroom
- Features: En Suite Bathroom, Walk-In Closet(s)
- Level: Second
- Dimensions: 15 x 13
Breakfast room nook
- Level: First
- Dimensions: 12 x 11
Dining room
- Level: First
- Dimensions: 16 x 15
Game room
- Features: Ceiling Fan(s)
- Level: Second
- Dimensions: 16 x 18
Kitchen
- Features: Built-in Features, Kitchen Island, Stone Counters, Walk-In Pantry
- Level: First
- Dimensions: 12 x 14
Laundry
- Features: Built-in Features, Stone Counters, Utility Sink
- Level: First
- Dimensions: 6 x 8
Living room
- Features: Fireplace
- Level: First
- Dimensions: 19 x 22
Media room
- Level: Second
- Dimensions: 16 x 13
Office
- Level: First
- Dimensions: 11 x 14
Heating
- Central, Fireplace(s)
Cooling
- Central Air, Ceiling Fan(s)
Appliances
- Included: Dishwasher, Gas Cooktop, Disposal, Gas Oven, Microwave
- Laundry: Laundry in Utility Room
Features
- Chandelier, Decorative/Designer Lighting Fixtures, Double Vanity, Granite Counters, High Speed Internet, Kitchen Island, Pantry, Paneling/Wainscoting, Cable TV, Vaulted Ceiling(s), Walk-In Closet(s)
- Flooring: Carpet, Luxury Vinyl Plank, Tile
- Windows: Window Coverings
- Has basement: No
- Number of fireplaces: 1
- Fireplace features: Living Room, Stone
Interior area
- Total interior livable area: 4,168 sqft
Video & virtual tour
Property
Parking
- Total spaces: 3
- Parking features: Driveway, Garage
- Attached garage spaces: 3
Features
- Levels: Two
- Stories: 2
- Patio & porch: Patio, Covered
- Exterior features: Rain Gutters
- Pool features: None, Community
- Fencing: Wrought Iron
Lot
- Size: 10,018 Square Feet
- Features: Corner Lot
Details
- Parcel number: 000000080343
Construction
Type & style
- Home type: SingleFamily
- Architectural style: Traditional,Detached
- Property subtype: Single Family Residence
Materials
- Brick, Rock, Stone
- Foundation: Slab
- Roof: Composition
Condition
- Year built: 2018
Utilities & green energy
- Sewer: Public Sewer
- Water: Public
- Utilities for property: Sewer Available, Water Available, Cable Available
Community & HOA
Community
- Features: Curbs, Fishing, Playground, Pool, Sidewalks, Trails/Paths
- Subdivision: Stone Creek Ph 1
HOA
- Has HOA: Yes
- Services included: All Facilities, Association Management
- HOA fee: $850 annually
- HOA name: Neighborhood Management
- HOA phone: 972-359-1548
Location
- Region: Rockwall
Financial & listing details
- Price per square foot: $192/sqft
- Tax assessed value: $768,632
- Annual tax amount: $10,021
- Date on market: 6/1/2026
- Cumulative days on market: 63 days
- Listing terms: Cash,Conventional
- Exclusions: Tvs on the walls (brackets will remain) and media room screen
Estimated market value
$784,600
$745,000 - $824,000
$4,337/mo
Price history
| Date | Event | Price |
|---|---|---|
| 6/25/2026 | Price change | $799,500-3.6%$192/sqft |
Source: NTREIS #21287001 Report a problem | ||
| 6/1/2026 | Listed for sale | $829,000-6.9%$199/sqft |
Source: NTREIS #21287001 Report a problem | ||
| 12/28/2023 | Sold | -- |
Source: NTREIS #20458210 Report a problem | ||
| 11/25/2023 | Pending sale | $889,980$214/sqft |
Source: NTREIS #20458210 Report a problem | ||
| 11/2/2023 | Price change | $889,980-3.3%$214/sqft |
Source: NTREIS #20458210 Report a problem | ||
| 10/18/2023 | Listed for sale | $919,900$221/sqft |
Source: NTREIS #20458210 Report a problem | ||
Public tax history
| Year | Property taxes | Tax assessment |
|---|---|---|
| 2025 | $8,527 +1.6% | $636,064 +10% |
| 2024 | $8,389 +8.8% | $578,240 +17.4% |
| 2023 | $7,711 -12.9% | $492,577 +0.2% |
| 2022 | $8,851 +1.4% | $491,812 +9.1% |
| 2021 | $8,732 -4.6% | $450,870 -1.8% |
| 2020 | $9,153 | $459,210 +32.5% |
| 2019 | -- | $346,540 +307.7% |
| 2018 | $1,836 +70.2% | $85,000 +74.4% |
| 2017 | $1,079 +23.4% | $48,750 |
| 2016 | $874 | $48,750 |
| 2015 | $874 | $48,750 +62.5% |
| 2011 | -- | $30,000 |
| 2010 | -- | $30,000 |
| 2009 | -- | $30,000 |
Find assessor info on the county website
Monthly payment
Est. payment
Payment breakdown
Explore the cost of this home by adjusting the details. Changes won't be saved.Climate risks
Neighborhood: Stone Creek
Nearby schools
GreatSchools rating
- 10/10Sherry and Paul Hamm Elementary SchoolGrades: PK-6Distance: 0.7 mi
- 8/10J W Williams Middle SchoolGrades: 7-8Distance: 0.8 mi
- 9/10Rockwall High SchoolGrades: 9-12Distance: 3.5 mi
Schools provided by the listing agent
- Elementary: Sherry and Paul Hamm
- Middle: JW Williams
- High: Rockwall
- District: Rockwall ISD
Source: NTREIS. This data may not be complete. We recommend contacting the local school district to confirm school assignments for this home.
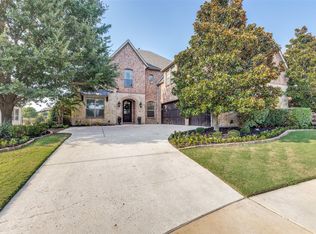
- $--4 bd4 ba3.7k sqft796 Featherstone Dr, Rockwall, TX 75087Sold
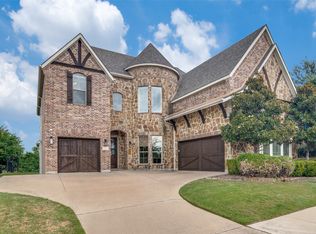
- $--4 bd5 ba4k sqft794 Featherstone Dr, Rockwall, TX 75087Sold
- $550,0004 bd3 ba3.2k sqft658 Featherstone Dr, Rockwall, TX 75087Off Market
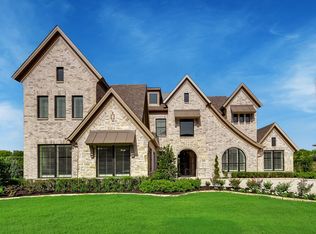
- $---- bd-- ba-- sqftHomes Available Soon, Breezy Hill, Rockwall, TX 75087New Construction
- $--4 bd5 ba4.4k sqft797 Featherstone Dr, Rockwall, TX 75087Sold
- $520,7004 bd3 ba3.1k sqft792 Featherstone Dr, Rockwall, TX 75087Off Market
- $---- bd-- ba-- sqft1833 Hainsworth Dr #1WU3Q2, Rockwall, TX 75087Off Market
- $---- bd-- ba-- sqft1833 Hainsworth Dr #1V0ZHW, Rockwall, TX 75087Off Market
A local agent can set up tours, give advice and negotiate with sellers.
A local lender can help you make sure your offer is ready when you are.
Similar homes
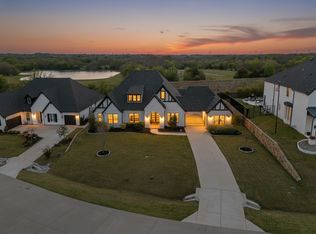
- $800,0004 bd4 ba3.2k sqft710 Singing Water Dr, Rockwall, TX 75087For Sale
 MLS ID #21223974, Bobbie Boehler. NTREIS
 - $828,0004 bd5 ba4k sqft2226 Randas Way, Rockwall, TX 75087For Sale
 MLS ID #21131627, Cindy Moseley. NTREIS
 - $849,9004 bd4 ba3.7k sqft506 Life Spring Dr, Rockwall, TX 75087For Sale
 MLS ID #21259818, Brian Shuey. NTREIS
 - $635,0005 bd5 ba3.6k sqft1302 Middleton Dr, Rockwall, TX 75087For Sale
 MLS ID #21303163, David Hullett. NTREIS
 - $599,0004 bd4 ba3.4k sqft518 Granite Fields Dr, Rockwall, TX 75087For SaleMLS ID #21249577, Fang Underhill. NTREIS
- $725,0006 bd4 ba3.8k sqft310 Aeronca Dr, Fate, TX 75087For SaleMLS ID #21327536, Yara Jabr. NTREIS
- $785,0005 bd4 ba3.8k sqft138 Spanish Bluebell Dr, Wylie, TX 75098For SaleMLS ID #21339686, Sharon Smith. NTREIS
- from $770,9904 bd4 ba3.5k sqftAshbourne Plan, Winding Creek, Rockwall, TX 75087New ConstructionWindsor Homes Texas
- $599,9006 bd4 ba3.5k sqft1998 Lake Forest Dr, Rockwall, TX 75087For SaleMLS ID #21185352, Alina Nesterenko. NTREIS
- $475,0004 bd3 ba2.6k sqft1453 Brittany Way, Rockwall, TX 75087For SaleMLS ID #21321807, Cecilia Meca. NTREIS
- $762,4674 bd4 ba3.8k sqft2111 Morris St, Rockwall, TX 75087New ConstructionWindsor Homes Texas
- $799,0005 bd5 ba4.2k sqft116 Cascade Ln, Wylie, TX 75098For SaleMLS ID #21284865, Lynn Beaurline. NTREIS
- $749,0003 bd3 ba3.1k sqft1632 Madrid Way, Rockwall, TX 75087For SaleMLS ID #21298041, Sarah Naylor. NTREIS
- $824,9005 bd4 ba3.7k sqft621 Liechty Ct, Heath, TX 75032For SaleMLS ID #21278324, Dee Evans. NTREIS
- $645,0005 bd5 ba3.7k sqft2118 Euclid Dr, Rockwall, TX 75087New ConstructionNTREIS
- $669,9704 bd4 ba3.9k sqft502 Shadow Ridge Rd, Rockwall, TX 75087New ConstructionNTREIS
- $739,0004 bd5 ba3.7k sqft1326 Divine Rose Way, Wylie, TX 75098For SaleMLS ID #21342732, Jocelyn Mills. NTREIS
- from $654,9005 bd5 ba3.6k sqftAlexander - 70 ft home site Plan, Nelson Lake Estates, Rockwall, TX 75087New ConstructionRockWell Homes
- $825,0004 bd4 ba3.6k sqft204 Falcon Point Dr, Heath, TX 75032For SaleMLS ID #21318400, Jill Tatum. NTREIS
- $810,0004 bd4 ba4.7k sqft423 Winter Plum Way, Wylie, TX 75098For SaleMLS ID #21322180, Alex Dong. NTREIS
