Located in the sought-after Dominion of Pleasant Valley and zoned to highly rated Garland ISD, this beautifully upgraded home offers more than $142,000 in thoughtful enhancements designed to elevate everyday living.
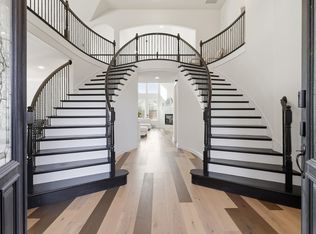
From the moment you step inside, you're welcomed by soaring ceilings, a grand staircase, and an abundance of natural light that fills the home. Plantation shutters throughout add timeless style while providing privacy and energy efficiency.
The heart of the home is a dream kitchen featuring quartz countertops, an oversized island, abundant cabinetry, an upgraded gas cooktop with a stainless steel vent hood, under-cabinet lighting, and a whole-house water filtration system.
The first floor offers an ideal layout with a private office, spacious dining area with custom lighting, guest bedroom and full bath, an expansive living room, and a serene owner's suite. The spa-inspired primary bath is designed for relaxation, showcasing a freestanding soaking tub, frameless glass shower, elegant tile finishes, and separate vanities.
Upstairs, you'll find plenty of room to spread out with an oversized game room, media room, plus additional flex space that could be a sixth bedroom or a craft room or even an art studio, three bedrooms, and two full bathrooms.
Step outside to a Texas-sized covered patio complete with an outdoor kitchen, creating the perfect setting for year-round entertaining. Gardening enthusiasts will also appreciate the raised garden beds and two rainwater collection barrels already in place.
Fully upgraded, move-in ready, and gently lived in, this home offers the feel of new construction with the quality and character of a custom build—without the wait.
Residents of Dominion of Pleasant Valley enjoy an exceptional lifestyle with 97 acres of parks, trails, and green space, along with a community pool, splash pad, playground, and a scenic pond with a fountain. This is more than a home—it's a community you'll love coming home to.
For sale
Price cut: $10K (8/7)
$819,000
208 Lenten Rose Dr, Wylie, TX 75098
6beds
4,043sqft
Single Family Residence
Built in 2022
7,797 Square Feet Lot
$793,700 Zestimate®
$203/sqft
$100/mo HOA
What's special
Elegant tile finishesOutdoor kitchenWhole-house water filtration systemTwo rainwater collection barrelsAbundance of natural lightAdditional flex spacePrivate office
- 43 days
- 513
- 22
Zillow last checked:
Listing updated:
Listed by:
Kaci Slaughter 0797700 214-498-8399,
Coldwell Banker Apex, REALTORS 972-442-7575
Source: NTREIS,MLS#: 21333803
Facts & features
Interior
Bedrooms & bathrooms
- Bedrooms: 6
- Bathrooms: 4
- Full bathrooms: 4
Primary bedroom
- Features: Ceiling Fan(s), En Suite Bathroom
- Level: First
- Dimensions: 11 x 12
Dining room
- Level: First
- Dimensions: 19 x 21
Living room
- Features: Ceiling Fan(s), Fireplace
- Level: First
- Dimensions: 19 x 20
Office
- Level: First
- Dimensions: 10 x 13
Heating
- Central
Cooling
- Central Air, Ceiling Fan(s)
Appliances
- Included: Built-In Gas Range, Dishwasher, Disposal, Microwave, Refrigerator, Water Softener, Water Purifier
- Laundry: Laundry in Utility Room
Features
- Chandelier, Cathedral Ceiling(s), Decorative/Designer Lighting Fixtures, High Speed Internet, Kitchen Island, Open Floorplan, Pantry, Cable TV, Walk-In Closet(s)
- Flooring: Luxury Vinyl Plank
- Windows: Bay Window(s), Shutters
- Has basement: No
- Number of fireplaces: 1
- Fireplace features: Family Room
Interior area
- Total interior livable area: 4,043 sqft
Video & virtual tour
Property
Parking
- Total spaces: 3
- Parking features: Concrete
- Attached garage spaces: 3
Features
- Levels: Two
- Stories: 2
- Patio & porch: Covered
- Exterior features: Built-in Barbecue, Barbecue, Lighting, Outdoor Grill, Outdoor Kitchen, Outdoor Living Area
- Pool features: None, Community
- Fencing: Privacy,Wood
Lot
- Size: 7,797 Square Feet
- Features: Interior Lot, Landscaped, Subdivision
Details
- Parcel number: 940505000I0390000
Construction
Type & style
- Home type: SingleFamily
- Architectural style: Traditional,Detached
- Property subtype: Single Family Residence
Materials
- Brick
- Foundation: Slab
Condition
- Year built: 2022
Utilities & green energy
- Sewer: Public Sewer
- Water: Public
- Utilities for property: Electricity Available, Sewer Available, Underground Utilities, Water Available, Cable Available
Community & HOA
Community
- Features: Fishing, Lake, Playground, Park, Pool, Sidewalks, Trails/Paths, Curbs
- Security: Security System, Fire Alarm, Smoke Detector(s)
- Subdivision: Dominion Of Pleasant Vly Ph 2
HOA
- Has HOA: Yes
- Services included: Association Management
- HOA fee: $1,200 annually
- HOA name: Guardian Association Management, LLC
- HOA phone: 972-458-2200
Location
- Region: Wylie
Financial & listing details
- Price per square foot: $203/sqft
- Tax assessed value: $737,280
- Annual tax amount: $16,577
- Date on market: 7/17/2026
- Cumulative days on market: 44 days
- Listing terms: Conventional,FHA,VA Loan
Estimated market value
$793,700
$754,000 - $833,000
$4,331/mo
Price history
| Date | Event | Price |
|---|---|---|
| 8/7/2026 | Price change | $819,000-1.2%$203/sqft |
Source: NTREIS #21333803 Report a problem | ||
| 7/17/2026 | Listed for sale | $829,000-2.4%$205/sqft |
Source: NTREIS #21333803 Report a problem | ||
| 5/16/2025 | Listing removed | $849,000$210/sqft |
Source: NTREIS #20844799 Report a problem | ||
| 4/23/2025 | Price change | $849,000-5.6%$210/sqft |
Source: NTREIS #20844799 Report a problem | ||
| 3/19/2025 | Price change | $899,000-2.8%$222/sqft |
Source: NTREIS #20844799 Report a problem | ||
| 2/15/2025 | Listed for sale | $925,000+17.1%$229/sqft |
Source: NTREIS #20844799 Report a problem | ||
| 5/20/2022 | Sold | -- |
Source: NTREIS #20010384 Report a problem | ||
| 4/11/2022 | Pending sale | $790,000$195/sqft |
Source: NTREIS #20010384 Report a problem | ||
| 4/4/2022 | Contingent | $790,000$195/sqft |
Source: NTREIS #20010384 Report a problem | ||
| 4/2/2022 | Listed for sale | $790,000$195/sqft |
Source: NTREIS #20010384 Report a problem | ||
| 3/30/2022 | Contingent | $790,000$195/sqft |
Source: NTREIS #20010384 Report a problem | ||
| 3/24/2022 | Listed for sale | $790,000$195/sqft |
Source: NTREIS #20010384 Report a problem | ||
Public tax history
| Year | Property taxes | Tax assessment |
|---|---|---|
| 2025 | $3,150 -18.8% | $737,280 -18.9% |
| 2024 | $3,879 -16.9% | $909,520 +6.3% |
| 2023 | $4,666 +25.9% | $855,820 +33.8% |
| 2022 | $3,707 +533% | $639,570 +573.2% |
| 2021 | $586 +1.7% | $95,000 +5.6% |
| 2020 | $576 +42.7% | $90,000 +44.2% |
| 2019 | $403 | $62,400 |
Find assessor info on the county website
Monthly payment
Est. payment
Payment breakdown
Explore the cost of this home by adjusting the details. Changes won't be saved.Climate risks
Neighborhood: Pleasant Valley
Nearby schools
Schools provided by the listing agent
- District: Garland ISD
Source: NTREIS. This data may not be complete. We recommend contacting the local school district to confirm school assignments for this home.
Similar homes
- $775,0005 bd5 ba4.2k sqft116 Cascade Ln, Wylie, TX 75098For Sale
 MLS ID #21363749, Lynn Beaurline. NTREIS
 - $775,0005 bd4 ba3.8k sqft138 Spanish Bluebell Dr, Wylie, TX 75098For Sale
 MLS ID #21339686, Sharon Smith. NTREIS
 - $749,9004 bd3 ba4.1k sqft120 Spanish Bluebell Dr, Wylie, TX 75098For Sale
 MLS ID #21208301, Brian Weast. NTREIS
 - $829,0006 bd5 ba3.8k sqft1707 Diamond Dr, Lucas, TX 75098For Sale
 MLS ID #21356838, Susie Jang. NTREIS
