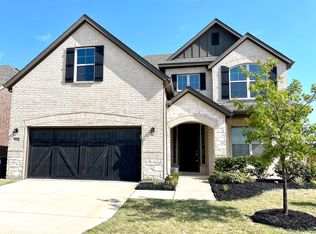
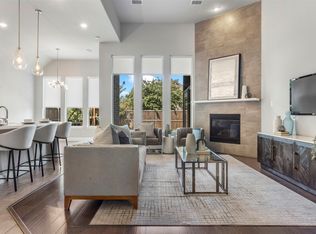
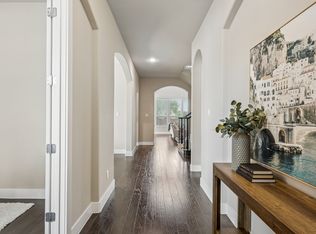
Nestled in the highly sought-after University Place neighborhood, this beautifully maintained residence is ready to welcome its next owner. It has the perfect layout. On the main floor, it has the primary bedroom, study, open kitchen, laundry room, dining room, and living area. On the second floor, it has 3 bedrooms, a loft area and a media room upstairs. Upon entering, you are greeted with gorgeous wood floors and tons of natural light with the study and formal dining room at the front of the home. The layout opens up to reveal a grand, light-filled living area that transitions effortlessly into the kitchen. The living area has 2 story ceilings, built-ins, an electric fireplace and room for everyone. The kitchen is stunning. It features painted cabinets, a center island, quartz counters and a gas cooktop. The spacious primary bedroom has an ensuite bathroom with 2 vanity areas, a garden bathtub and a large walk-in closet with custom built-ins. The upstairs has a large loft area, a media room, 3 bedrooms and 2 full bathrooms. The upstairs loft has an incredible view of the backyard and overlooks the well-established neighborhood. The backyard is a wonderful retreat on a premier corner lot. The outdoor oasis features a covered patio and an expansive lawn with endless possibilities. The HOA includes access to the community pool, recreational area, kid's park and the enclosed dog park. Make this home yours today.
For sale
Price cut: $10K (7/28)
$829,000
8205 Plumbago Way, Dallas, TX 75252
4beds
3,113sqft
Single Family Residence
Built in 2019
7,187 Square Feet Lot
$818,400 Zestimate®
$266/sqft
$63/mo HOA
What's special
Electric fireplaceTons of natural lightGorgeous wood floorsLarge loft areaExpansive lawnQuartz countersCovered patio
- 50 days
- 647
- 32
Zillow last checked:
Listing updated:
Listed by:
Donald Wright 0518708 214-826-0316,
Ebby Halliday, REALTORS 214-826-0316
Source: NTREIS,MLS#: 21327481
Facts & features
Interior
Bedrooms & bathrooms
- Bedrooms: 4
- Bathrooms: 4
- Full bathrooms: 3
- 1/2 bathrooms: 1
Primary bedroom
- Features: Closet Cabinetry, Dual Sinks, Double Vanity, En Suite Bathroom, Garden Tub/Roman Tub, Linen Closet, Separate Shower, Walk-In Closet(s)
- Level: First
- Dimensions: 15 x 12
Bedroom
- Level: Second
- Dimensions: 12 x 12
Bedroom
- Level: Second
- Dimensions: 12 x 11
Bedroom
- Features: Walk-In Closet(s)
- Level: Second
- Dimensions: 12 x 11
Breakfast room nook
- Level: First
- Dimensions: 11 x 10
Dining room
- Level: First
- Dimensions: 11 x 10
Game room
- Level: Second
- Dimensions: 19 x 15
Kitchen
- Features: Eat-in Kitchen, Kitchen Island, Stone Counters
- Level: First
- Dimensions: 12 x 11
Living room
- Features: Fireplace
- Level: First
- Dimensions: 18 x 15
Media room
- Level: Second
- Dimensions: 20 x 13
Office
- Level: First
- Dimensions: 12 x 10
Utility room
- Level: First
- Dimensions: 8 x 5
Heating
- Central
Cooling
- Central Air
Appliances
- Included: Some Gas Appliances, Dishwasher, Electric Oven, Gas Cooktop, Disposal, Microwave, Plumbed For Gas
- Laundry: Electric Dryer Hookup, Laundry in Utility Room
Features
- Cathedral Ceiling(s), Decorative/Designer Lighting Fixtures, Double Vanity, Eat-in Kitchen, High Speed Internet, Kitchen Island, Open Floorplan, Vaulted Ceiling(s), Walk-In Closet(s)
- Flooring: Carpet, Ceramic Tile, Wood
- Has basement: No
- Number of fireplaces: 1
- Fireplace features: Electric
Interior area
- Total interior livable area: 3,113 sqft
Video & virtual tour
Property
Parking
- Total spaces: 2
- Parking features: Direct Access, Driveway, Garage Faces Front, Garage, Garage Door Opener, Inside Entrance, Kitchen Level, Side By Side
- Attached garage spaces: 2
Features
- Levels: Two
- Stories: 2
- Patio & porch: Covered
- Pool features: None, Community
- Fencing: Wood,Wrought Iron
Lot
- Size: 7,187 Square Feet
- Dimensions: 60 x 120
- Features: Corner Lot, Interior Lot, Sprinkler System
Details
- Parcel number: 00873500130010000
Construction
Type & style
- Home type: SingleFamily
- Architectural style: Traditional,Detached
- Property subtype: Single Family Residence
Materials
- Brick
- Foundation: Slab
- Roof: Composition
Condition
- Resale
- Year built: 2019
Utilities & green energy
- Sewer: Public Sewer
- Water: Public
- Utilities for property: Sewer Available, Water Available
Community & HOA
Community
- Features: Park, Pool
- Security: Other
- Subdivision: University Place Add Ph 3
HOA
- Has HOA: Yes
- Services included: All Facilities, Association Management
- HOA fee: $750 annually
- HOA name: Goodwin & Company
- HOA phone: 855-289-6007
Location
- Region: Dallas
Financial & listing details
- Price per square foot: $266/sqft
- Tax assessed value: $788,290
- Annual tax amount: $18,431
- Date on market: 7/10/2026
- Cumulative days on market: 51 days
- Listing terms: Cash,Conventional,FHA
Estimated market value
$818,400
$777,000 - $859,000
$4,613/mo
Price history
| Date | Event | Price |
|---|---|---|
| 8/26/2026 | Listed for sale | $829,000$266/sqft |
Source: NTREIS #21327481 Report a problem | ||
| 8/22/2026 | Contingent | $829,000$266/sqft |
Source: NTREIS #21327481 Report a problem | ||
| 7/28/2026 | Price change | $829,000-1.2%$266/sqft |
Source: NTREIS #21327481 Report a problem | ||
| 7/10/2026 | Listed for sale | $839,000+19.9%$270/sqft |
Source: NTREIS #21327481 Report a problem | ||
| 6/27/2021 | Listing removed | -- |
Source: Owner Report a problem | ||
| 5/24/2021 | Pending sale | $699,990$225/sqft |
Source: NTREIS #14581464 Report a problem | ||
| 5/19/2021 | Listed for sale | $699,990$225/sqft |
Source: NTREIS #14581464 Report a problem | ||
Public tax history
| Year | Property taxes | Tax assessment |
|---|---|---|
| 2025 | $7,775 -0.4% | $788,290 |
| 2024 | $7,806 -3.4% | $788,290 |
| 2023 | $8,078 -21.5% | $788,290 +1.5% |
| 2022 | $10,293 +73.4% | $776,580 +45.4% |
| 2021 | $5,938 -2.2% | $534,060 -0.3% |
| 2020 | $6,070 +349% | $535,810 +464% |
| 2019 | $1,352 | $95,000 |
Find assessor info on the county website
Monthly payment
Est. payment
Payment breakdown
Explore the cost of this home by adjusting the details. Changes won't be saved.Climate risks
Neighborhood: 75252
Nearby schools
Schools provided by the listing agent
- Elementary: Canyon Creek
- Middle: Richardson North
- High: Pearce
- District: Richardson ISD
Source: NTREIS. This data may not be complete. We recommend contacting the local school district to confirm school assignments for this home.

Similar homes
- $810,0004 bd4 ba3k sqft17643 Pinyon Ln, Dallas, TX 75252For Sale
 MLS ID #21349761, Lacey Brutschy. NTREIS
 - $825,0006 bd4 ba4k sqft1605 Hardeman Ln, Plano, TX 75075For Sale
 MLS ID #21370084, Marcus Ku. NTREIS
 - $790,0004 bd4 ba3.2k sqft2825 Braemar, Lewisville, TX 75056For Sale
 MLS ID #21364325, Jeff Cheney. NTREIS
 - $825,0004 bd3 ba2.9k sqft810 Country Brook Ln, Prosper, TX 75078For Sale
 MLS ID #21309785, Justen Parks. NTREIS
