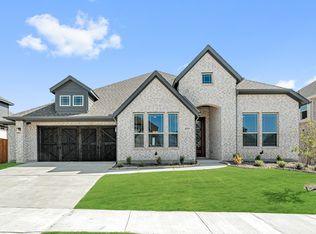
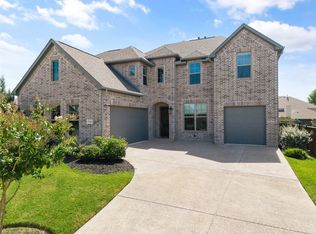
Welcome to this breathtaking one-of-a-kind Bloomfield home, completed in September 2024 and showcasing the perfect blend of elegance, comfort, and thoughtful upgrades. This gorgeous residence offers 5 spacious bedrooms, 4.5 baths, and a 3-car garage, making it the ultimate dream home for those seeking both luxury and practicality. From the moment you arrive, the curb appeal is undeniable—enhanced with professionally designed flower beds that frame the home beautifully.
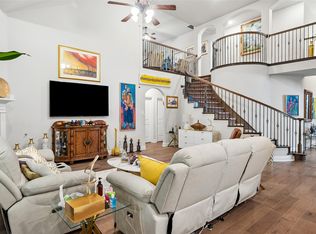
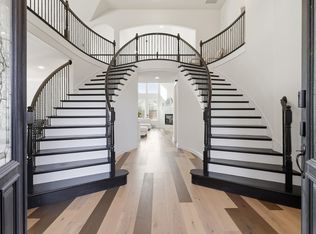
Step inside and you’re greeted with soaring high ceilings that fill the home with natural light and create a sense of openness. The open-concept design seamlessly connects the living, dining, and kitchen areas, making it ideal for both entertaining and day-to-day living. The kitchen is a true showstopper, featuring designer light fixtures, high-end color selections, and Level 3 upgrades that elevate the space into something extraordinary. Whether you love hosting gatherings or cooking for family, this kitchen delivers the perfect balance of beauty and functionality.
The attention to detail continues throughout the home, with custom blinds, upgraded finishes, and carefully chosen fixtures that reflect modern taste and timeless style. Every corner has been designed with comfort in mind, from the spacious bedrooms to the thoughtfully planned bathrooms. The primary suite provides a private retreat, offering the perfect balance of luxury and relaxation.
Step outside and enjoy a generously sized backyard, perfect for creating lasting memories with family and friends. Whether you dream of adding a pool, setting up a play area, or creating your own outdoor oasis, the possibilities are endless. No construction mess, quick move-in ready home!
If you’re looking for a home that checks every box—space, style, upgrades, and location. Don’t let this rare gem slip away. Schedule your private tour today and experience firsthand the lifestyle you’ve been dreaming of.
For sale
$747,000
407 Sparrow Dr, Wylie, TX 75098
5beds
4,075sqft
Single Family Residence
Built in 2024
9,016 Square Feet Lot
$723,400 Zestimate®
$183/sqft
$63/mo HOA
What's special
Soaring high ceilingsHigh-end color selectionsCustom blindsSpacious bedroomsNatural lightCurb appealUpgraded finishes
- 51 days |
- 388 |
- 13 |
Zillow last checked:
Listing updated:
Listed by:
Mumtaz Afzal 0758283 888-455-6040,
Fathom Realty 888-455-6040
Source: NTREIS,MLS#: 21312755
Facts & features
Interior
Bedrooms & bathrooms
- Bedrooms: 5
- Bathrooms: 5
- Full bathrooms: 4
- 1/2 bathrooms: 1
Primary bedroom
- Features: Dual Sinks, En Suite Bathroom
- Level: First
- Dimensions: 1 x 1
Bedroom
- Level: Second
- Dimensions: 1 x 1
Bedroom
- Level: Second
- Dimensions: 1 x 1
Bedroom
- Level: First
- Dimensions: 1 x 1
Bedroom
- Level: First
- Dimensions: 1 x 1
Dining room
- Level: First
- Dimensions: 1 x 1
Family room
- Level: First
- Dimensions: 1 x 1
Game room
- Level: Second
- Dimensions: 1 x 1
Kitchen
- Level: First
- Dimensions: 1 x 1
Living room
- Level: First
- Dimensions: 1 x 1
Media room
- Level: Second
- Dimensions: 1 x 1
Utility room
- Level: First
- Dimensions: 1 x 1
Heating
- Electric, ENERGY STAR/ACCA RSI Qualified Installation, ENERGY STAR Qualified Equipment
Cooling
- Central Air, ENERGY STAR Qualified Equipment
Appliances
- Included: Dishwasher, Gas Oven, Gas Range, Microwave, Tankless Water Heater
Features
- Decorative/Designer Lighting Fixtures
- Flooring: Carpet, Combination, Luxury Vinyl Plank, Tile
- Has basement: No
- Number of fireplaces: 1
- Fireplace features: Gas
Interior area
- Total interior livable area: 4,075 sqft
Video & virtual tour
Property
Parking
- Total spaces: 3
- Parking features: Electric Vehicle Charging Station(s), Garage Faces Front, Garage
- Attached garage spaces: 3
Features
- Levels: Two
- Stories: 2
- Pool features: None
- Fencing: Fenced
Lot
- Size: 9,016 Square Feet
- Dimensions: 73 x 123
Details
- Parcel number: R1278600L03901
Construction
Type & style
- Home type: SingleFamily
- Architectural style: Detached
- Property subtype: Single Family Residence
Materials
- Foundation: Slab
Condition
- Year built: 2024
Utilities & green energy
- Sewer: Public Sewer
- Water: Public
- Utilities for property: Sewer Available, Water Available
Community & HOA
Community
- Security: Carbon Monoxide Detector(s)
- Subdivision: Kreymer East Ph 2
HOA
- Has HOA: Yes
- Services included: Association Management
- HOA fee: $750 annually
- HOA name: Cma Management
- HOA phone: 972-943-2800
Location
- Region: Wylie
Financial & listing details
- Price per square foot: $183/sqft
- Tax assessed value: $717,363
- Annual tax amount: $1,624
- Date on market: 6/25/2026
- Cumulative days on market: 313 days
- Listing terms: Cash,Conventional,FHA,VA Loan
- Exclusions: Frig-Washer-Dryer
Estimated market value
$723,400
$687,000 - $760,000
$4,003/mo
Price history
| Date | Event | Price |
|---|---|---|
| 6/25/2026 | Listed for sale | $747,000-0.4%$183/sqft |
Source: NTREIS #21312755 Report a problem | ||
| 6/24/2026 | Listing removed | $750,000$184/sqft |
Source: NTREIS #21257512 Report a problem | ||
| 5/3/2026 | Listed for sale | $750,000+0%$184/sqft |
Source: NTREIS #21257512 Report a problem | ||
| 5/1/2026 | Listing removed | $749,999$184/sqft |
Source: NTREIS #21196693 Report a problem | ||
| 4/2/2026 | Price change | $749,9990%$184/sqft |
Source: NTREIS #21196693 Report a problem | ||
| 3/3/2026 | Listed for sale | $750,000$184/sqft |
Source: NTREIS #21196693 Report a problem | ||
| 3/1/2026 | Listing removed | $750,000$184/sqft |
Source: NTREIS #21145399 Report a problem | ||
| 1/6/2026 | Listed for sale | $750,000-0.7%$184/sqft |
Source: NTREIS #21145399 Report a problem | ||
| 1/6/2026 | Listing removed | $755,000$185/sqft |
Source: NTREIS #21070819 Report a problem | ||
| 9/27/2025 | Listed for sale | $755,000-5.5%$185/sqft |
Source: NTREIS #21070819 Report a problem | ||
| 9/30/2024 | Sold | -- |
Source: NTREIS #20564093 Report a problem | ||
| 8/27/2024 | Pending sale | $798,841$196/sqft |
Source: NTREIS #20564093 Report a problem | ||
| 8/22/2024 | Price change | $798,841-9.3%$196/sqft |
Source: NTREIS #20564093 Report a problem | ||
| 8/20/2024 | Price change | $880,841+10.1%$216/sqft |
Source: NTREIS #20564093 Report a problem | ||
| 3/25/2024 | Pending sale | $799,945$196/sqft |
Source: NTREIS #20564093 Report a problem | ||
| 3/21/2024 | Price change | $799,945-6.9%$196/sqft |
Source: NTREIS #20564093 Report a problem | ||
| 3/18/2024 | Listed for sale | $858,945$211/sqft |
Source: NTREIS #20564093 Report a problem | ||
Public tax history
| Year | Property taxes | Tax assessment |
|---|---|---|
| 2025 | $12,168 +649.5% | $717,363 +772.7% |
| 2024 | $1,624 +19.6% | $82,200 +20% |
| 2023 | $1,358 | $68,500 |
Find assessor info on the county website
Monthly payment
Est. payment
Payment breakdown
Explore the cost of this home by adjusting the details. Changes won't be saved.Climate risks
Neighborhood: 75098
Nearby schools
GreatSchools rating
- 10/10P M Akin Elementary SchoolGrades: PK-4Distance: 0.6 mi
- 9/10Grady Burnett Junior High SchoolGrades: 7-8Distance: 1.3 mi
- 8/10Wylie East High SchoolGrades: 9-12Distance: 1.4 mi
Schools provided by the listing agent
- Elementary: Akin
- Middle: Burnett
- High: Wylie East
- District: Wylie ISD
Source: NTREIS. This data may not be complete. We recommend contacting the local school district to confirm school assignments for this home.
- $613,700-- bd-- ba3.2k sqft405 Sparrow Dr, Wylie, TX 75098Off Market
- $--4 bd3 ba2.5k sqft409 Sparrow Dr, Wylie, TX 75098Sold
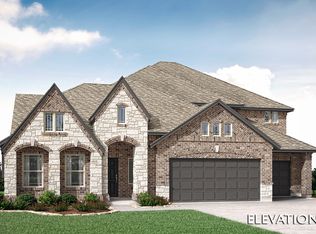
- $--4 bd4 ba3.7k sqft411 Sparrow Dr, Wylie, TX 75098Sold
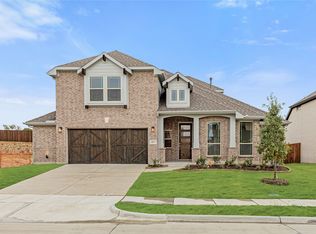
- $--4 bd3 ba3.2k sqft403 Sparrow Dr, Wylie, TX 75098Sold
- $512,4004 bd3 ba2.7k sqft404 Sparrow Dr, Wylie, TX 75098Off Market
- $--5 bd5 ba4k sqft402 Sparrow Dr, Wylie, TX 75098Sold
- $547,1005 bd3 ba3.2k sqft406 Sparrow Dr, Wylie, TX 75098Off Market
- $584,2004 bd2 ba3.2k sqft408 Sparrow Dr, Wylie, TX 75098Off Market
A local agent can set up tours, give advice and negotiate with sellers.
A local lender can help you make sure your offer is ready when you are.
Similar homes
- $679,0005 bd4 ba4k sqft2414 Tawakoni Dr, Wylie, TX 75098For Sale
 MLS ID #21314134, Ann Parsley. NTREIS
 - $775,0005 bd5 ba4.2k sqft116 Cascade Ln, Wylie, TX 75098For Sale
 MLS ID #21284865, Lynn Beaurline. NTREIS
 - $739,0004 bd5 ba3.7k sqft1326 Divine Rose Way, Wylie, TX 75098For Sale
 MLS ID #21342732, Jocelyn Mills. NTREIS
 - $749,9004 bd3 ba4.1k sqft120 Spanish Bluebell Dr, Wylie, TX 75098For Sale
 MLS ID #21208301, Brian Weast. NTREIS
 - $759,0005 bd4 ba3.8k sqft3217 Wedgewood Way, Wylie, TX 75098For SaleMLS ID #21318066, Elsabet Jember. NTREIS
- $819,0006 bd4 ba4k sqft208 Lenten Rose Dr, Wylie, TX 75098For SaleMLS ID #21333803, Kaci Slaughter. NTREIS
- $729,0005 bd4 ba3.9k sqft1212 Sapphire Ln, Wylie, TX 75098For SaleMLS ID #21314023, Tanya McQueen. NTREIS
- $610,0004 bd3 ba3.3k sqft2335 Whitney Ln, Wylie, TX 75098For SaleMLS ID #21244278, Leslie Owens. NTREIS
- $675,0004 bd4 ba2.9k sqft404 Lacey Oak Ln, Wylie, TX 75098For SaleMLS ID #21286931, Ashley VerSteeg. NTREIS
- $540,0005 bd4 ba3k sqft1831 Morning Mist Way, Saint Paul, TX 75098For SaleMLS ID #21308219, Jeanna Jackson. NTREIS
- $643,9004 bd4 ba2.9k sqft1853 Celebration Ln, Wylie, TX 75098For SaleMLS ID #21336211, Scott Greenberg. NTREIS
- $795,0005 bd5 ba4.4k sqft629 Singing Water Dr, Rockwall, TX 75087For SaleMLS ID #21331725, Ben Wegmann. NTREIS
- $800,0004 bd4 ba3.2k sqft710 Singing Water Dr, Rockwall, TX 75087For SaleMLS ID #21223974, Bobbie Boehler. NTREIS
- $1,100,0005 bd6 ba4.7k sqft1642 Jeffrey Dr, Wylie, TX 75098For SaleMLS ID #21237426, Daniel Harker. NTREIS
- $565,0004 bd3 ba2.4k sqft1225 Treasure Trl, Wylie, TX 75098For SaleMLS ID #21311532, Kathleen Schiele. NTREIS
- $829,9004 bd4 ba3.7k sqft506 Life Spring Dr, Rockwall, TX 75087For SaleMLS ID #21259818, Brian Shuey. NTREIS
- $769,0004 bd4 ba3.4k sqft1917 Foothill Rd, Rockwall, TX 75087For SaleMLS ID #21351242, Jeff Hahn. NTREIS
- $899,9905 bd5 ba4.7k sqft618 Forest Hill Dr, Murphy, TX 75094For SaleMLS ID #21265067, Laura Robertson. NTREIS
- $1,023,0005 bd4 ba4.7k sqft7907 Elaine Ct, Wylie, TX 75098For SaleMLS ID #21068492, Jay Singh. NTREIS
- $710,0004 bd4 ba3.1k sqft313 Suncrest Way, Sunnyvale, TX 75182For SaleMLS ID #21351033, Nicholas Nordman. NTREIS
