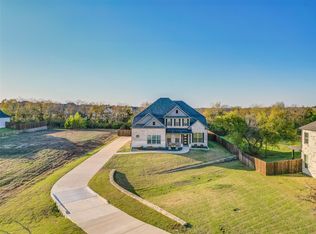
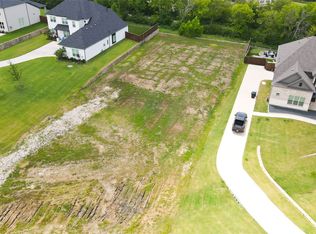
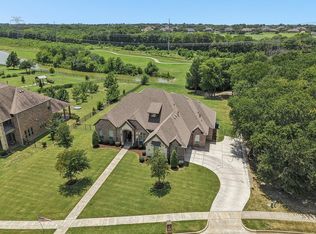
Nestled on a rare half-acre greenbelt homesite with mature trees, this exceptional Beazer Homes residence is located in the gated section of the highly acclaimed Stoney Creek community in Sunnyvale. Offering privacy, space and beautiful treed views, this home perfectly blends elegance with everyday functionality. A welcoming entry leads to a formal dining room and a private study with French doors, creating the ideal setup for both entertaining and working from home. The impressive family room showcases a dramatic two-story ceiling and is filled with natural light, seamlessly connecting to the heart of the home. The gourmet kitchen is designed to impress with quartz countertops, stainless steel appliances, gas cooktop, designer backslash, a large center island and a walk-in pantry, all opening to the living area for effortless gatherings. The oversized primary suite is a true retreat, complete with a luxurious en-suite bath featuring quartz countertops, separate vanities, a relaxing garden tub, separate shower and a spacious walk-in closet. A secondary bedroom downstairs offers its own private en-suite bath, providing comfort and privacy for guests or multi-generational living. Upstairs, you will find a generous gameroom along with two additional bedrooms and a full bath, offering flexible space for family or guests. Step outside to enjoy the covered patio and expansive backyard, perfect for entertaining or simply relaxing while taking in the peaceful greenbelt and mature tree views. Residents of Stoney Creek enjoy resort-style amenities including community pools, fitness center, fishing pond and playground. Located in the charming town of Sunnyvale, this home offers a quiet, small-town atmosphere with convenient access to Dallas, top-rated schools and a strong sense of community.
For sale
Price cut: $15K (9/5)
$695,000
313 Suncrest Way, Sunnyvale, TX 75182
4beds
3,191sqft
Single Family Residence
Built in 2023
0.51 Acres Lot
$-- Zestimate®
$218/sqft
$143/mo HOA
What's special
Welcoming entryExpansive backyardFormal dining roomStainless steel appliancesCovered patioSpacious walk-in closetLarge center island
- 68 days
- 1,137
- 77
Zillow last checked:
Listing updated:
Listed by:
Nicholas Nordman 0494022 972-893-3130,
Ebby Halliday, REALTORS 972-893-3130,
Natalie Nordman 0534960 469-964-1184,
Ebby Halliday, REALTORS
Source: NTREIS,MLS#: 21351033
Facts & features
Interior
Bedrooms & bathrooms
- Bedrooms: 4
- Bathrooms: 4
- Full bathrooms: 3
- 1/2 bathrooms: 1
Primary bedroom
- Features: Dual Sinks, Double Vanity, En Suite Bathroom, Garden Tub/Roman Tub, Separate Shower, Walk-In Closet(s)
- Level: First
- Dimensions: 18 x 16
Bedroom
- Level: First
- Dimensions: 13 x 11
Bedroom
- Level: Second
- Dimensions: 12 x 12
Bedroom
- Level: Second
- Dimensions: 13 x 10
Breakfast room nook
- Level: First
- Dimensions: 11 x 15
Dining room
- Level: First
- Dimensions: 15 x 13
Game room
- Features: Ceiling Fan(s)
- Level: Second
- Dimensions: 17 x 14
Kitchen
- Features: Breakfast Bar, Built-in Features, Kitchen Island, Solid Surface Counters, Walk-In Pantry
- Level: First
- Dimensions: 16 x 15
Living room
- Features: Ceiling Fan(s), Fireplace
- Level: First
- Dimensions: 17 x 20
Office
- Level: First
- Dimensions: 12 x 12
Heating
- Central, Natural Gas
Cooling
- Central Air, Electric
Appliances
- Included: Dishwasher, Electric Oven, Gas Cooktop, Disposal, Microwave
- Laundry: Laundry in Utility Room
Features
- Chandelier, Decorative/Designer Lighting Fixtures, High Speed Internet, Kitchen Island, Open Floorplan, Pantry, Cable TV, Vaulted Ceiling(s), Walk-In Closet(s), Wired for Sound
- Flooring: Carpet, Ceramic Tile, Wood
- Windows: Window Coverings
- Has basement: No
- Number of fireplaces: 1
- Fireplace features: Gas, Gas Log, Gas Starter, Living Room, Stone
Interior area
- Total interior livable area: 3,191 sqft
Video & virtual tour
Property
Parking
- Total spaces: 2
- Parking features: Door-Single, Driveway, Garage, Garage Door Opener, Lighted, Oversized, Garage Faces Rear
- Attached garage spaces: 2
Features
- Levels: Two
- Stories: 2
- Patio & porch: Front Porch, Patio, Covered
- Exterior features: Private Yard, Rain Gutters
- Pool features: None, Community
- Fencing: Privacy,Wood,Wrought Iron
Lot
- Size: 0.51 Acres
- Features: Back Yard, Greenbelt, Interior Lot, Lawn, Landscaped, Level, Subdivision, Sprinkler System
Details
- Parcel number: 520090500G0090000
Construction
Type & style
- Home type: SingleFamily
- Architectural style: Traditional,Detached
- Property subtype: Single Family Residence
Materials
- Brick, Rock, Stone
- Foundation: Slab
- Roof: Composition
Condition
- Resale
- Year built: 2023
Utilities & green energy
- Sewer: Public Sewer
- Water: Public
- Utilities for property: Electricity Connected, Natural Gas Available, Sewer Available, Separate Meters, Water Available, Cable Available
Community & HOA
Community
- Features: Gated, Playground, Pool
- Security: Smoke Detector(s)
- Subdivision: Stoney Creek
HOA
- Has HOA: Yes
- Services included: All Facilities, Association Management
- HOA fee: $1,716 annually
- HOA name: Stoney Creek Master Hoa
- HOA phone: 888-882-0588
Location
- Region: Sunnyvale
Financial & listing details
- Price per square foot: $218/sqft
- Tax assessed value: $687,100
- Annual tax amount: $15,212
- Date on market: 8/5/2026
- Cumulative days on market: 69 days
- Listing terms: Cash,Conventional,FHA,VA Loan
- Exclusions: All Flat Screen Tv's and mounts, Security Cameras, Security Gas detector, Toto Toilet seat.
Estimated market value
Not available
Estimated sales range
Not available
Not available
Price history
| Date | Event | Price |
|---|---|---|
| 9/5/2026 | Price change | $695,000-2.1%$218/sqft |
Source: NTREIS #21351033 Report a problem | ||
| 8/5/2026 | Listed for sale | $710,000-2.1%$223/sqft |
Source: NTREIS #21351033 Report a problem | ||
| 5/23/2026 | Listing removed | $725,000$227/sqft |
Source:  Ebby Halliday Realtors #21220888 Report a problem Ebby Halliday Realtors #21220888 Report a problem | ||
| 3/27/2026 | Listed for sale | $725,000+0.7%$227/sqft |
Source: NTREIS #21220888 Report a problem | ||
| 3/7/2024 | Sold | -- |
Source: NTREIS #20385908 Report a problem | ||
| 1/28/2024 | Pending sale | $719,990$226/sqft |
Source: NTREIS #20385908 Report a problem | ||
| 12/12/2023 | Price change | $719,990-2.7%$226/sqft |
Source: NTREIS #20385908 Report a problem | ||
| 9/22/2023 | Price change | $739,990-0.7%$232/sqft |
Source: NTREIS #20385908 Report a problem | ||
| 9/5/2023 | Price change | $745,220-3.5%$234/sqft |
Source: NTREIS #20385908 Report a problem | ||
| 7/19/2023 | Listed for sale | $772,220$242/sqft |
Source: NTREIS #20385908 Report a problem | ||
Public tax history
| Year | Property taxes | Tax assessment |
|---|---|---|
| 2025 | $15,212 +31.9% | $687,100 +29.4% |
| 2024 | $11,538 +339.5% | $530,950 +342.5% |
| 2023 | $2,625 -27.3% | $120,000 -20% |
| 2022 | $3,611 | $150,000 |
Find assessor info on the county website
Monthly payment
Est. payment
Payment breakdown
Explore the cost of this home by adjusting the details. Changes won't be saved.Climate risks
Neighborhood: 75182
Nearby schools
Schools provided by the listing agent
- Elementary: Sunnyvale
- Middle: Sunnyvale
- High: Sunnyvale
- District: Sunnyvale ISD
Source: NTREIS. This data may not be complete. We recommend contacting the local school district to confirm school assignments for this home.
Similar homes
- $699,0004 bd4 ba3.5k sqft2800 Monument Ct, Forney, TX 75126For Sale
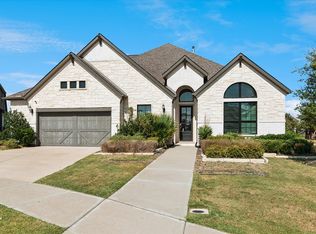 MLS ID #21389778, Denise Cook. NTREIS
 - $829,9005 bd5 ba4.5k sqft273 Shallow Brook Dr, Sunnyvale, TX 75182For Sale
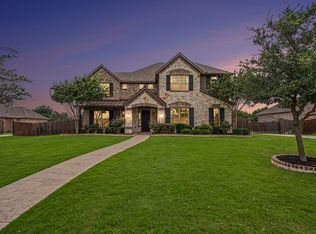 MLS ID #21303160, Brent Rice. NTREIS
 - $774,9504 bd4 ba3.6k sqft204 Falcon Point Dr, Heath, TX 75032For Sale
 MLS ID #21373964, Jill Tatum. NTREIS
 - $615,0005 bd5 ba3.5k sqft2908 Standing Tall Ct, Forney, TX 75126For Sale
 MLS ID #21325936, Melisa Bouchard. NTREIS
