MUST SEE! Exceptional Opportunity on this 5 BR, 4.5 BA, 4 GA estate on a beautifully landscaped 0.43 acre lot with Separate Study & Media Room in the popular Stoney Creek community. Designed for those who value space to live, play, & grow, this meticulously maintained home offers an incredible backyard retreat & access to outstanding neighborhood amenities, just minutes from Lake Ray Hubbard. The chef’s kitchen is equipped with granite countertops, premium cabinetry, under-cabinet lighting, a coffee bar, double ovens, gas cooktop, & top-of-the-line KitchenAid appliances, making it the heart of the home for everyday living & special occasions. The spacious family room overlooks the backyard oasis with private views & seamlessly connects to outdoor entertaining spaces, including a side patio w gas grill connections & a separate pet-friendly yard. The thoughtfully designed floor plan is ideal for families of all sizes, featuring a luxurious 1st floor, primary suite, private office, expansive game room, dedicated media room w theater seating, & ensuite baths with custom closets for virtually every bedroom. Wood floors, abundant natural light, & an open-concept layout create a warm and welcoming atmosphere. Outside, an automatic gated driveway & elegant new fencing create a private sanctuary, while the rear driveway & garage provide abundant space for vehicles, sports equipment, & guests. The expansive lot offers endless possibilities for outdoor living, recreation, & entertaining, w plenty of room for backyard games, future enhancements, & family gatherings. Beyond the property, Stoney Creek delivers an exceptional lifestyle with community fishing ponds, swimming pools, playgrounds, walking trails, parks, & sport courts, creating endless opportunities for outdoor fun & neighborhood connection. Located in a quiet, well-maintained community known for its large lots, this move-in-ready estate offers the rare combination of luxury, privacy, recreation, & community.
For sale
$829,900
273 Shallow Brook Dr, Sunnyvale, TX 75182
5beds
4,560sqft
:
Get pre-qualified$6,018/mo
Single Family Residence
Built in 2017
0.43 Acres Lot
$803,100 Zestimate®
$182/sqft
$79/mo HOA
What's special
Wood floorsAbundant natural lightIncredible backyard retreatPrivate officeSpacious family roomGranite countertopsExpansive game room
- 52 days |
- 625 |
- 28 |
Zillow last checked:
Listing updated:
Listed by:
Brent Rice 0395896 214-808-3100,
Compass RE Texas, LLC 469-210-8288
Source: NTREIS,MLS#: 21303160
Facts & features
Interior
Bedrooms & bathrooms
- Bedrooms: 5
- Bathrooms: 5
- Full bathrooms: 4
- 1/2 bathrooms: 1
Primary bedroom
- Features: Ceiling Fan(s), En Suite Bathroom, Walk-In Closet(s)
- Level: First
- Dimensions: 22 x 19
Bedroom
- Features: Split Bedrooms, Walk-In Closet(s)
- Level: Second
- Dimensions: 12 x 12
Bedroom
- Features: Split Bedrooms, Walk-In Closet(s)
- Level: Second
- Dimensions: 16 x 11
Bedroom
- Features: Ceiling Fan(s), En Suite Bathroom, Split Bedrooms, Walk-In Closet(s)
- Level: Second
- Dimensions: 11 x 13
Bedroom
- Features: Ceiling Fan(s), Split Bedrooms, Walk-In Closet(s)
- Level: Second
- Dimensions: 12 x 14
Primary bathroom
- Features: Built-in Features, Double Vanity, En Suite Bathroom, Granite Counters, Linen Closet, Separate Shower
- Level: First
- Dimensions: 11 x 15
Breakfast room nook
- Level: First
- Dimensions: 11 x 12
Dining room
- Level: First
- Dimensions: 13 x 12
Other
- Features: Granite Counters, Jack and Jill Bath
- Level: Second
- Dimensions: 10 x 14
Other
- Features: Built-in Features, En Suite Bathroom, Granite Counters
- Level: Second
- Dimensions: 5 x 8
Other
- Features: Built-in Features, Granite Counters
- Level: Second
- Dimensions: 9 x 5
Kitchen
- Features: Breakfast Bar, Built-in Features, Granite Counters, Kitchen Island, Pantry
- Level: First
- Dimensions: 11 x 14
Laundry
- Features: Built-in Features
- Level: First
- Dimensions: 7 x 7
Living room
- Features: Ceiling Fan(s)
- Level: Second
- Dimensions: 18 x 19
Living room
- Features: Ceiling Fan(s), Fireplace
- Level: First
- Dimensions: 14 x 17
Media room
- Features: Built-in Features
- Level: Second
- Dimensions: 38 x 13
Office
- Level: First
- Dimensions: 11 x 14
Heating
- Central, Fireplace(s), Natural Gas, Zoned
Cooling
- Central Air, Ceiling Fan(s), Electric, Zoned
Appliances
- Included: Some Gas Appliances, Double Oven, Dishwasher, Electric Oven, Gas Cooktop, Disposal, Gas Water Heater, Microwave, Plumbed For Gas, Vented Exhaust Fan, Water Purifier
- Laundry: Dryer Hookup, ElectricDryer Hookup, Laundry in Utility Room
Features
- Built-in Features, Granite Counters, High Speed Internet, Kitchen Island, Open Floorplan, Pantry, Cable TV, Walk-In Closet(s), Wired for Sound
- Flooring: Carpet, Tile, Wood
- Windows: Window Coverings
- Has basement: No
- Number of fireplaces: 1
- Fireplace features: Gas, Gas Log, Gas Starter, Living Room
Interior area
- Total interior livable area: 4,560 sqft
Video & virtual tour
Property
Parking
- Total spaces: 4
- Parking features: Door-Multi, Door-Single, Driveway, Garage, Garage Door Opener, Inside Entrance, Kitchen Level, Lighted, Oversized, Garage Faces Rear, RV Access/Parking, Secured, Storage
- Attached garage spaces: 4
Features
- Levels: Two
- Stories: 2
- Patio & porch: Front Porch, Patio, Side Porch, Covered
- Exterior features: Basketball Court, Rain Gutters
- Pool features: None
- Fencing: Wood,Wrought Iron
Lot
- Size: 0.43 Acres
- Features: Back Yard, Backs to Greenbelt/Park, Interior Lot, Lawn, Landscaped, Level, Subdivision, Sprinkler System, Few Trees
Details
- Additional structures: Pergola
- Parcel number: 527755200C0360000
Construction
Type & style
- Home type: SingleFamily
- Architectural style: Traditional,Detached
- Property subtype: Single Family Residence
Materials
- Brick, Stone Veneer
- Foundation: Slab
- Roof: Composition
Condition
- Year built: 2017
Utilities & green energy
- Sewer: Public Sewer
- Water: Public
- Utilities for property: Electricity Connected, Natural Gas Available, Sewer Available, Separate Meters, Underground Utilities, Water Available, Cable Available
Green energy
- Energy efficient items: Insulation
Community & HOA
Community
- Features: Curbs
- Security: Prewired, Security System Owned, Security Gate, Smoke Detector(s)
- Subdivision: Stoney Crk Ph 2g
HOA
- Has HOA: Yes
- Services included: All Facilities, Association Management, Maintenance Grounds
- HOA fee: $948 annually
- HOA name: Pmp Management
- HOA phone: 972-433-0646
Location
- Region: Sunnyvale
Financial & listing details
- Price per square foot: $182/sqft
- Tax assessed value: $827,130
- Annual tax amount: $18,312
- Date on market: 6/16/2026
- Cumulative days on market: 80 days
- Listing terms: Cash,Conventional,FHA,VA Loan
- Road surface type: Asphalt
Estimated market value
$803,100
$763,000 - $843,000
$6,773/mo
Price history
| Date | Event | Price |
|---|---|---|
| 6/16/2026 | Listed for sale | $829,900-3.5%$182/sqft |
Source: NTREIS #21303160 Report a problem | ||
| 6/4/2026 | Listing removed | $860,000$189/sqft |
Source: eXp Realty #21259209 Report a problem | ||
| 5/6/2026 | Listed for sale | $860,000-2.3%$189/sqft |
Source: NTREIS #21259209 Report a problem | ||
| 3/28/2026 | Listing removed | $880,000$193/sqft |
Source: eXp Realty #21137716 Report a problem | ||
| 3/4/2026 | Price change | $880,000-1.1%$193/sqft |
Source: NTREIS #21137716 Report a problem | ||
| 2/12/2026 | Price change | $890,000-1%$195/sqft |
Source: eXp Realty #21137716 Report a problem | ||
| 1/26/2026 | Price change | $899,000-2.3%$197/sqft |
Source: NTREIS #21137716 Report a problem | ||
| 12/31/2025 | Listed for sale | $920,000+8.9%$202/sqft |
Source: NTREIS #21137716 Report a problem | ||
| 4/12/2024 | Sold | -- |
Source: NTREIS #20540001 Report a problem | ||
| 4/3/2024 | Pending sale | $844,900$185/sqft |
Source: NTREIS #20540001 Report a problem | ||
| 3/12/2024 | Contingent | $844,900$185/sqft |
Source: NTREIS #20540001 Report a problem | ||
| 3/1/2024 | Listed for sale | $844,900+46.9%$185/sqft |
Source: NTREIS #20540001 Report a problem | ||
| 6/1/2020 | Sold | -- |
Source: Agent Provided Report a problem | ||
| 5/11/2020 | Pending sale | $575,000$126/sqft |
Source: RE/MAX Dallas Suburbs #14322049 Report a problem | ||
| 4/15/2020 | Listed for sale | $575,000$126/sqft |
Source: RE/MAX Dallas Suburbs #14322049 Report a problem | ||
Public tax history
| Year | Property taxes | Tax assessment |
|---|---|---|
| 2025 | $14,959 -7.6% | $827,130 +11.1% |
| 2024 | $16,183 +48% | $744,720 |
| 2023 | $10,937 -18.1% | $744,720 +34.3% |
| 2022 | $13,350 +7.1% | $554,590 +7.3% |
| 2021 | $12,464 +5.3% | $516,870 |
| 2020 | $11,839 -2.7% | $516,870 |
| 2019 | $12,166 +62.6% | $516,870 +78.9% |
| 2018 | $7,483 +351.4% | $288,970 +351.5% |
| 2017 | $1,657 | $64,000 |
Find assessor info on the county website
Monthly payment
Est. payment
Payment breakdown
Explore the cost of this home by adjusting the details. Changes won't be saved.Climate risks
Neighborhood: 75182
Nearby schools
GreatSchools rating
- 9/10Sunnyvale Intermediate SchoolGrades: 3-5Distance: 0.6 mi
- 10/10Sunnyvale Middle SchoolGrades: 6-8Distance: 0.7 mi
- 8/10Sunnyvale High SchoolGrades: 9-12Distance: 0.7 mi
Schools provided by the listing agent
- Elementary: Sunnyvale
- Middle: Sunnyvale
- High: Sunnyvale
- District: Sunnyvale ISD
Source: NTREIS. This data may not be complete. We recommend contacting the local school district to confirm school assignments for this home.
- $5,5005 bd5 ba4.5k sqft273 Shallow Brook Dr #1, Sunnyvale, TX 75182For Rent

- $909,5004 bd4 ba4.9k sqft275 Shallow Brook Dr, Sunnyvale, TX 75182Off Market
- $534,6004 bd2 ba2.4k sqft271 Shallow Brook Dr, Sunnyvale, TX 75182Off Market
- $590,4004 bd3 ba2.8k sqft277 Shallow Brook Dr, Sunnyvale, TX 75182Off Market
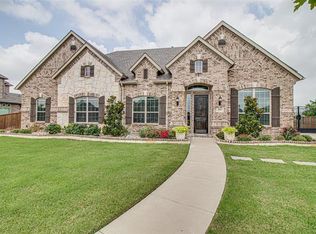
- $550,1004 bd2 ba2.5k sqft269 Shallow Brook Dr, Sunnyvale, TX 75182Off Market
- $625,3004 bd2 ba2.8k sqft274 Shallow Brook Dr, Sunnyvale, TX 75182Off Market
- $--4 bd3 ba2.6k sqft276 Shallow Brook Dr, Sunnyvale, TX 75182Sold
- $872,9004 bd4 ba3.7k sqft226 The Falls Dr, Sunnyvale, TX 75182Off Market
A local agent can set up tours, give advice and negotiate with sellers.
A local lender can help you make sure your offer is ready when you are.
Similar homes
- $710,0004 bd4 ba3.1k sqft313 Suncrest Way, Sunnyvale, TX 75182For Sale
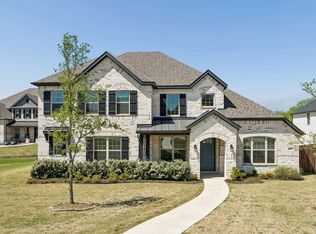 MLS ID #21351033, Nicholas Nordman. NTREIS
 - $799,0004 bd4 ba3.6k sqft204 Falcon Point Dr, Heath, TX 75032For Sale
 MLS ID #21318400, Jill Tatum. NTREIS
 - $785,0005 bd4 ba3.8k sqft138 Spanish Bluebell Dr, Wylie, TX 75098For Sale
 MLS ID #21339686, Sharon Smith. NTREIS
 - $819,0005 bd5 ba3.9k sqft331 Sage Meadow Rd, Wylie, TX 75098For Sale
 MLS ID #21223364, Cindy Dunnican. NTREIS
 - $789,9994 bd4 ba3.1k sqft324 Ledstone Ct, Rockwall, TX 75032For SaleMLS ID #21215564, Demia DuPuch. NTREIS
- $799,5005 bd6 ba4.1k sqft798 Featherstone Dr, Rockwall, TX 75087For SaleMLS ID #21287001, Deborah Branch. NTREIS
- $810,0004 bd4 ba3k sqft17643 Pinyon Ln, Dallas, TX 75252For SaleMLS ID #21349761, Lacey Brutschy. NTREIS
- $959,9994 bd4 ba4.1k sqft406 Prairie View Rd, Rockwall, TX 75087For SaleMLS ID #21330125, Dee Evans. NTREIS
- $769,0004 bd3 ba4.1k sqft5832 Creek Crossing Ln, Sachse, TX 75048For SaleMLS ID #21275743, Jaelyn Whorton. NTREIS
- $804,2475 bd5 ba3.4k sqft515 Birthright Ln, McLendon Chisholm, TX 75032For SaleMLS ID #21263671, Ben Caballero. NTREIS
- $775,0005 bd5 ba4.2k sqft116 Cascade Ln, Wylie, TX 75098For SaleMLS ID #21284865, Lynn Beaurline. NTREIS
- $795,0005 bd5 ba4.4k sqft629 Singing Water Dr, Rockwall, TX 75087For SaleMLS ID #21331725, Ben Wegmann. NTREIS
- $624,9005 bd4 ba3.5k sqft2908 Standing Tall Ct, Forney, TX 75126For SaleMLS ID #21325936, Melisa Bouchard. NTREIS
- $699,0004 bd4 ba3.9k sqft1007 Devonshire Dr S, Forney, TX 75126For SaleMLS ID #21325477, Henok Girma. NTREIS
- $598,8885 bd4 ba3.8k sqft539 Curtiss Dr, Fate, TX 75087For SaleMLS ID #21352285, Natasha Campbell. NTREIS
- $699,9005 bd4 ba4.2k sqft3207 Elkhart Dr, Sachse, TX 75048For SaleMLS ID #21303447, Gary Silansky. NTREIS
- $739,0004 bd5 ba3.7k sqft1326 Divine Rose Way, Wylie, TX 75098For SaleMLS ID #21342732, Jocelyn Mills. NTREIS
- $829,0004 bd4 ba3.1k sqft8205 Plumbago Way, Dallas, TX 75252For SaleMLS ID #21327481, Donald Wright. NTREIS
- $750,0005 bd4 ba3.8k sqft914 Paradise Ln, Wylie, TX 75098For SaleMLS ID #21299031, Kris Segrest. NTREIS
- $725,0006 bd4 ba3.8k sqft310 Aeronca Dr, Fate, TX 75087For SaleMLS ID #21327536, Yara Jabr. NTREIS
