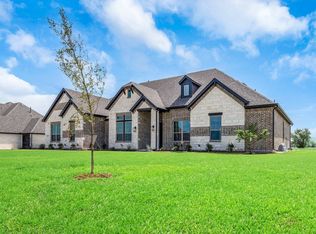
MLS# 21263671 - Built by Altura Homes - Ready Now! ~ Introducing the Haydon plan - an expansive 3468 sq. ft. 1-story home situated on a sprawling 1 acre lot in the highly sought-after Heritage community of McClendon Chisholm. Boasting 5 spacious bedrooms, a study, game room, children's retreat, mud room, and a 3-car garage, this home is the epitome of luxury living. With ample space for the whole family and a plethora of functional features, the Haydon plan is the perfect blend of comfort and convenience. Don't miss out on the opportunity to make this stunning home yours today!
For sale
$804,247
515 Birthright Ln, McLendon Chisholm, TX 75032
5beds
3,468sqft
:
Get pre-qualified$5,749/mo
Single Family Residence
Built in 2026
1 Acres Lot
$791,800 Zestimate®
$232/sqft
$58/mo HOA
What's special
Game roomMud room
- 80 days |
- 547 |
- 23 |
Zillow last checked:
Listing updated:
Listed by:
Ben Caballero 888-872-6006,
HomesUSA.com 888-872-6006
Source: NTREIS,MLS#: 21263671
Facts & features
Interior
Bedrooms & bathrooms
- Bedrooms: 5
- Bathrooms: 5
- Full bathrooms: 4
- 1/2 bathrooms: 1
Primary bedroom
- Features: Dual Sinks, Double Vanity, Garden Tub/Roman Tub, Separate Shower, Walk-In Closet(s)
- Level: First
- Dimensions: 16 x 16
Bedroom
- Level: First
- Dimensions: 11 x 12
Bedroom
- Level: First
- Dimensions: 13 x 11
Bedroom
- Level: First
- Dimensions: 11 x 12
Bedroom
- Level: First
- Dimensions: 11 x 12
Bonus room
- Level: First
- Dimensions: 15 x 13
Dining room
- Level: First
- Dimensions: 13 x 12
Game room
- Level: First
- Dimensions: 15 x 13
Kitchen
- Features: Built-in Features, Granite Counters, Kitchen Island, Walk-In Pantry
- Level: First
- Dimensions: 13 x 12
Living room
- Level: First
- Dimensions: 21 x 20
Media room
- Level: First
- Dimensions: 15 x 14
Office
- Level: First
- Dimensions: 11 x 11
Utility room
- Features: Utility Room
- Level: First
- Dimensions: 10 x 7
Heating
- Central, Natural Gas, Zoned
Cooling
- Central Air, Ceiling Fan(s), Electric, Zoned
Appliances
- Included: Dishwasher, Electric Oven, Gas Cooktop, Disposal, Microwave
Features
- Decorative/Designer Lighting Fixtures, Eat-in Kitchen, High Speed Internet, Pantry, Cable TV, Wired for Data, Wired for Sound
- Flooring: Carpet, Ceramic Tile, Luxury Vinyl Plank
- Has basement: No
- Number of fireplaces: 1
- Fireplace features: Gas, Glass Doors, Gas Log, Masonry, Stone
Interior area
- Total interior livable area: 3,468 sqft
Video & virtual tour
Property
Parking
- Total spaces: 3
- Parking features: Garage, Garage Door Opener
- Attached garage spaces: 3
Features
- Levels: One
- Stories: 1
- Patio & porch: Covered
- Exterior features: Lighting, Private Yard, Rain Gutters
- Pool features: None
- Fencing: None
Lot
- Size: 1 Acres
- Features: Interior Lot
Details
- Parcel number: 337361
Construction
Type & style
- Home type: SingleFamily
- Architectural style: Traditional,Detached
- Property subtype: Single Family Residence
Materials
- Brick, Frame, Rock, Stone, Wood Siding
- Foundation: Slab
- Roof: Composition
Condition
- Year built: 2026
Utilities & green energy
- Sewer: Septic Tank
- Water: Community/Coop
- Utilities for property: Electricity Available, Natural Gas Available, Septic Available, Separate Meters, Underground Utilities, Water Available, Cable Available
Green energy
- Energy efficient items: Construction, Doors, HVAC, Insulation, Lighting, Rain/Freeze Sensors, Thermostat, Water Heater, Windows
- Water conservation: Low-Flow Fixtures
Community & HOA
Community
- Features: Community Mailbox
- Security: Carbon Monoxide Detector(s), Smoke Detector(s)
- Subdivision: Heritage
HOA
- Has HOA: Yes
- Services included: Maintenance Structure
- HOA fee: $695 annually
- HOA name: Gulf Professionals
- HOA phone: 469-600-5080
Location
- Region: Mclendon Chisholm
Financial & listing details
- Price per square foot: $232/sqft
- Date on market: 5/7/2026
- Cumulative days on market: 81 days
Estimated market value
$791,800
$752,000 - $831,000
$4,341/mo
Price history
| Date | Event | Price |
|---|---|---|
| 5/8/2026 | Listed for sale | $804,247$232/sqft |
Source: NTREIS #21263671 Report a problem | ||
| 5/7/2026 | Contingent | $804,247$232/sqft |
Source: NTREIS #21263671 Report a problem | ||
| 5/7/2026 | Listed for sale | $804,247$232/sqft |
Source: NTREIS #21263671 Report a problem | ||
Public tax history
Tax history is unavailable.
Monthly payment
Est. payment
Payment breakdown
Explore the cost of this home by adjusting the details. Changes won't be saved.Climate risks
Neighborhood: 75032
Nearby schools
GreatSchools rating
- 9/10Dorothy Smith Pullen Elementary SchoolGrades: PK-6Distance: 2.8 mi
- 8/10Maurine Cain Middle SchoolGrades: 7-8Distance: 2.7 mi
- 7/10Rockwall-Heath High SchoolGrades: 9-12Distance: 3.8 mi
Schools provided by the listing agent
- Elementary: Amy Parks-Heath
- Middle: Cain
- High: Rockwall-Heath
- District: Rockwall ISD
Source: NTREIS. This data may not be complete. We recommend contacting the local school district to confirm school assignments for this home.
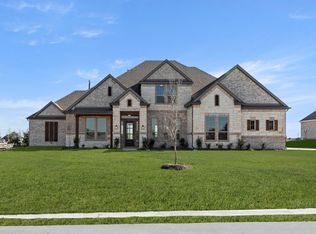
- $--4 bd4 ba3.6k sqft512 Birthright Ln, Rockwall, TX 75032Sold
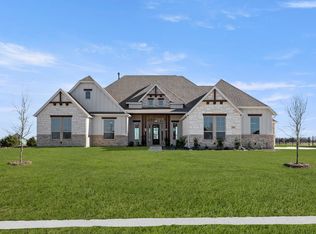
- $--4 bd5 ba4.1k sqft508 Birthright Ln, Rockwall, TX 75032Sold
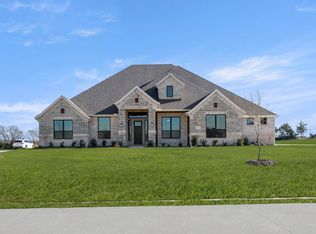
- $724,9554 bd3 ba3k sqft524 Birthright Ln, Rockwall, TX 75032New Construction
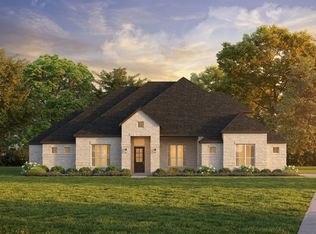
- $831,3704 bd4 ba3.4k sqft527 Birthright Ln, McLendon Chisholm, TX 75032New Construction
- $911,9954 bd4 ba4.1k sqft531 Birthright Ln, McLendon Chisholm, TX 75032New Construction
- $699,3504 bd3 ba3k sqft532 Birthright Ln, Rockwall, TX 75032New Construction
- $1,236,0044 bd6 ba4.2k sqft609 Bridgeway Ln, McLendon Chisholm, TX 75032New Construction
- $--5 bd5 ba3.4k sqft222 Settlement McLendon, Rockwall, TX 75032Sold
A local agent can set up tours, give advice and negotiate with sellers.
A local lender can help you make sure your offer is ready when you are.
Similar homes
- $815,0005 bd4 ba3.7k sqft312 Ledstone Ct, Rockwall, TX 75032For Sale
 MLS ID #21318826, Randal Shinn. NTREIS
 - $690,8055 bd5 ba2.8k sqft432 Estate Lane McLendon, Rockwall, TX 75032For Sale
 MLS ID #21172920, Ben Caballero. NTREIS
 - $724,9554 bd3 ba3k sqft524 Birthright Ln, Rockwall, TX 75032New ConstructionNTREIS
- $831,3704 bd4 ba3.4k sqft527 Birthright Ln, McLendon Chisholm, TX 75032New ConstructionKindred Homes
- from $749,0004 bd3 ba3k sqftBrady Plan, Heritage, Rockwall, TX 75032New ConstructionKindred Homes
- from $880,0005 bd4 ba3.2k sqftDickson Plan, Discovery Lakes, Rockwall, TX 75032New ConstructionKindred Homes
- $498,3234 bd3 ba2.5k sqft2329 Flora Dr, McLendon Chisholm, TX 75032New ConstructionNTREIS
- from $633,9904 bd5 ba3.7k sqftKnollwood Plan, The Homestead, Rockwall, TX 75032New ConstructionCoventry Homes
- $614,5804 bd3 ba3.6k sqft2506 Lindberg St, Rockwall, TX 75032New ConstructionNTREIS
- $829,9005 bd5 ba4.5k sqft273 Shallow Brook Dr, Sunnyvale, TX 75182For SaleMLS ID #21303160, Brent Rice. NTREIS
- $816,5544 bd4 ba3.2k sqft9908 Buckingham Ct, Forney, TX 75126New ConstructionNTREIS
- $788,0734 bd4 ba3.1k sqft9825 Aiken Ct, Forney, TX 75126New ConstructionNTREIS
- $798,0004 bd4 ba3.6k sqft1326 Azure Pearl Trl, Wylie, TX 75098For SaleMLS ID #21250657, Chaojing Chang. NTREIS
- $667,0004 bd5 ba3.4k sqft2223 Wickersham Rd, Rockwall, TX 75087New ConstructionNTREIS
- $669,9704 bd4 ba3.9k sqft502 Shadow Ridge Rd, Rockwall, TX 75087New ConstructionNTREIS
- from $728,9904 bd4 ba3.1k sqftBrentwood Plan, Winding Creek, Rockwall, TX 75087New ConstructionWindsor Homes Texas
- $549,9904 bd3 ba2.8k sqft1201 Jungle Dr, Forney, TX 75126For SaleMLS ID #21163324, Pat New. NTREIS
- $749,0004 bd4 ba3.8k sqft2114 Clairmount Dr, Rockwall, TX 75087New ConstructionNTREIS
- from $616,9004 bd4 ba3.2k sqftLouis - 70 ft Home Site Plan, Nelson Lake Estates, Rockwall, TX 75087New ConstructionRockWell Homes
- $643,7274 bd4 ba2.7k sqft2202 Wickersham Rd, Rockwall, TX 75087New ConstructionNTREIS
