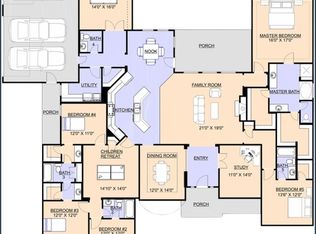
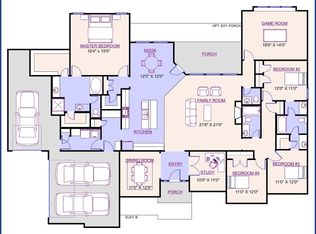
MLS# 21172920 - Built by Altura Homes - Ready Now! ~ Introducing the Hemsworth VII Plan - A luxurious 1-story home that boasts a sprawling 2869 square feet of living space. With 5 bedrooms, 4.5 baths, a flex space-study, and a children's retreat, this home has everything you need to accommodate your needs. The 3-car garage provides ample space for your vehicles, and the 1-acre lot in the prestigious Heritage community of McClendon Chisholm offers a serene and picturesque setting. Perfect for families who value privacy, comfort, and style, the Hemsworth VII Plan is the ultimate dream home that you've been searching for.
For sale
Price increase: $5.9K (4/30)
$690,805
432 Estate Lane McLendon, Rockwall, TX 75032
5beds
2,870sqft
:
Get pre-qualified$4,762/mo
Single Family Residence
Built in 2025
1 Acres Lot
$-- Zestimate®
$241/sqft
$58/mo HOA
What's special
- 167 days |
- 492 |
- 27 |
Zillow last checked:
Listing updated:
Listed by:
Ben Caballero 888-872-6006,
HomesUSA.com 888-872-6006
Source: NTREIS,MLS#: 21172920
Facts & features
Interior
Bedrooms & bathrooms
- Bedrooms: 5
- Bathrooms: 5
- Full bathrooms: 4
- 1/2 bathrooms: 1
Primary bedroom
- Features: Closet Cabinetry, Dual Sinks, Garden Tub/Roman Tub, Separate Shower, Walk-In Closet(s)
- Level: First
- Dimensions: 14 x 16
Bedroom
- Level: First
- Dimensions: 11 x 11
Bedroom
- Level: First
- Dimensions: 11 x 12
Bedroom
- Level: First
- Dimensions: 11 x 11
Bedroom
- Level: First
- Dimensions: 11 x 11
Dining room
- Level: First
- Dimensions: 13 x 13
Game room
- Level: First
- Dimensions: 12 x 17
Kitchen
- Features: Breakfast Bar, Granite Counters, Pantry, Walk-In Pantry
- Level: First
- Dimensions: 12 x 6
Living room
- Level: First
- Dimensions: 19 x 17
Utility room
- Features: Utility Room
- Level: First
- Dimensions: 8 x 7
Heating
- Central, Natural Gas, Zoned
Cooling
- Central Air, Ceiling Fan(s), Electric, Zoned
Appliances
- Included: Dishwasher, Electric Oven, Gas Cooktop, Disposal, Microwave, Tankless Water Heater, Vented Exhaust Fan
- Laundry: Washer Hookup, Electric Dryer Hookup, Laundry in Utility Room
Features
- Decorative/Designer Lighting Fixtures, Eat-in Kitchen, Granite Counters, High Speed Internet, Kitchen Island, Open Floorplan, Pantry, Cable TV, Wired for Data, Wired for Sound
- Flooring: Carpet, Ceramic Tile, Luxury Vinyl Plank
- Has basement: No
- Number of fireplaces: 1
- Fireplace features: Gas Log
Interior area
- Total interior livable area: 2,870 sqft
Video & virtual tour
Property
Parking
- Total spaces: 3
- Parking features: Garage, Garage Door Opener
- Attached garage spaces: 3
Features
- Levels: One
- Stories: 1
- Patio & porch: Covered
- Exterior features: Lighting, Private Yard, Rain Gutters
- Pool features: None
- Fencing: None
Lot
- Size: 1 Acres
- Features: Interior Lot
Details
- Parcel number: 337354
Construction
Type & style
- Home type: SingleFamily
- Architectural style: Traditional,Detached
- Property subtype: Single Family Residence
Materials
- Brick, Fiber Cement, Concrete, Rock, Stone, Wood Siding
- Foundation: Slab
- Roof: Composition
Condition
- Year built: 2025
Utilities & green energy
- Sewer: Aerobic Septic
- Utilities for property: Natural Gas Available, Septic Available, Separate Meters, Underground Utilities, Water Available, Cable Available
Green energy
- Energy efficient items: HVAC, Insulation, Lighting, Rain/Freeze Sensors, Thermostat, Windows
- Water conservation: Low-Flow Fixtures
Community & HOA
Community
- Features: Community Mailbox
- Security: Carbon Monoxide Detector(s), Smoke Detector(s)
- Subdivision: Heritage
HOA
- Has HOA: Yes
- Services included: Maintenance Structure
- HOA fee: $695 annually
- HOA name: Gulf Professionals
- HOA phone: 469-600-5080
Location
- Region: Rockwall
Financial & listing details
- Price per square foot: $241/sqft
- Date on market: 2/6/2026
- Cumulative days on market: 168 days
Estimated market value
Not available
Estimated sales range
Not available
$3,953/mo
Price history
| Date | Event | Price |
|---|---|---|
| 4/30/2026 | Price change | $690,805+0.9%$241/sqft |
Source: NTREIS #21172920 Report a problem | ||
| 2/6/2026 | Listed for sale | $684,904$239/sqft |
Source: NTREIS #21172920 Report a problem | ||
Public tax history
Tax history is unavailable.
Monthly payment
Est. payment
Payment breakdown
Explore the cost of this home by adjusting the details. Changes won't be saved.Climate risks
Neighborhood: 75032
Nearby schools
GreatSchools rating
- 9/10Dorothy Smith Pullen Elementary SchoolGrades: PK-6Distance: 2.7 mi
- 8/10Maurine Cain Middle SchoolGrades: 7-8Distance: 2.6 mi
- 7/10Rockwall-Heath High SchoolGrades: 9-12Distance: 3.8 mi
Schools provided by the listing agent
- Elementary: Amy Parks-Heath
- Middle: Cain
- High: Rockwall-Heath
- District: Rockwall ISD
Source: NTREIS. This data may not be complete. We recommend contacting the local school district to confirm school assignments for this home.
- $--5 bd5 ba3.9k sqft428 Estate Lane McLendon, Rockwall, TX 75032Sold
- $--5 bd5 ba3.4k sqft339 Success McLendon, Rockwall, TX 75032Sold

- $--5 bd5 ba3.9k sqft351 Success McLendon, Rockwall, TX 75032Sold
- $--4 bd4 ba3k sqft335 Success McLendon, Rockwall, TX 75032Sold
- $911,9954 bd4 ba4.1k sqft531 Birthright Ln, McLendon Chisholm, TX 75032New Construction
- $538,900-- bd-- ba2.8k sqft332 Bestowal Ln, Rockwall, TX 75032Off Market
- $831,3704 bd4 ba3.4k sqft527 Birthright Ln, McLendon Chisholm, TX 75032New Construction
- $596,700-- bd-- ba2.6k sqft336 Bestowal Ln, Rockwall, TX 75032Off Market
A local agent can set up tours, give advice and negotiate with sellers.
A local lender can help you make sure your offer is ready when you are.
Similar homes
- $724,9554 bd3 ba3k sqft524 Birthright Ln, Rockwall, TX 75032New Construction
 NTREIS
 - $804,2475 bd5 ba3.4k sqft515 Birthright Ln, McLendon Chisholm, TX 75032For Sale
 MLS ID #21263671, Ben Caballero. NTREIS
 - $815,0005 bd4 ba3.7k sqft312 Ledstone Ct, Rockwall, TX 75032For Sale
 MLS ID #21318826, Randal Shinn. NTREIS
 - from $749,0004 bd3 ba3k sqftBrady Plan, Heritage, Rockwall, TX 75032New Construction
 Kindred Homes
 - $498,3234 bd3 ba2.5k sqft2329 Flora Dr, McLendon Chisholm, TX 75032New ConstructionNTREIS
- from $633,9904 bd5 ba3.7k sqftKnollwood Plan, The Homestead, Rockwall, TX 75032New ConstructionCoventry Homes
- $614,5804 bd3 ba3.6k sqft2506 Lindberg St, Rockwall, TX 75032New ConstructionNTREIS
- from $887,9904 bd5 ba4.2k sqftDerby Plan, Ridge Pointe Estates, McLendon Chisholm, TX 75032New ConstructionWindsor Homes Texas
- from $616,9004 bd4 ba3.2k sqftLouis - 70 ft Home Site Plan, Nelson Lake Estates, Rockwall, TX 75087New ConstructionRockWell Homes
- $549,9904 bd3 ba2.8k sqft1201 Jungle Dr, Forney, TX 75126For SaleMLS ID #21163324, Pat New. NTREIS
- from $880,0005 bd4 ba3.2k sqftDickson Plan, Discovery Lakes, Rockwall, TX 75032New ConstructionKindred Homes
- $640,0005 bd5 ba3.4k sqft2005 Huntwick Way, Rockwall, TX 75087New ConstructionRockWell Homes
- $649,9005 bd5 ba3.2k sqft4929 Caddo Crossing Dr, Caddo Mills, TX 75135For SaleMLS ID #21200778, Mike Welch. NTREIS
- $643,7274 bd4 ba2.7k sqft2202 Wickersham Rd, Rockwall, TX 75087New ConstructionNTREIS
- $689,0004 bd4 ba2.9k sqft2006 Wickersham Rd, Rockwall, TX 75087New ConstructionNTREIS
- $635,0004 bd3 ba3.5k sqft2130 Providence Way, Nevada, TX 75173For SaleMLS ID #21323846, Nick Termini. NTREIS
- from $728,9904 bd4 ba3.1k sqftBrentwood Plan, Winding Creek, Rockwall, TX 75087New ConstructionWindsor Homes Texas
- $639,9004 bd3 ba3.2k sqft18145 Osage Ln, Terrell, TX 75160New ConstructionMLS ID #20933334, John Wood. NTREIS
- $768,2074 bd4 ba3.3k sqft9812 Aiken Ct, Forney, TX 75126New ConstructionNTREIS
- $788,0734 bd4 ba3.1k sqft9825 Aiken Ct, Forney, TX 75126New ConstructionNTREIS
