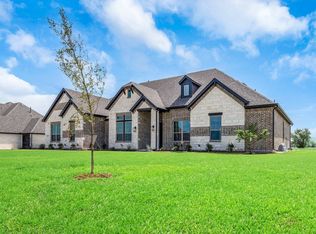
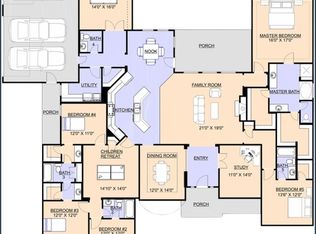
MLS# 21090172 - Built by Altura Homes - Ready Now! ~ Welcome to The Winchester II, a stunning masterpiece nestled on a sprawling 1-acre lot in the charming community of McLendon Chisholm, Texas. This impressive residence boasts a generous 3,922 square feet of luxurious living space, designed for both comfort and elegance. With 5 spacious bedrooms and 4.5 beautifully appointed bathrooms, this home is perfect for families of all sizes. As you step inside, you'll be greeted by an open-concept layout that seamlessly blends modern sophistication with warm, inviting spaces. The heart of the home features an open kitchen with ample counter space, and a large island ideal for culinary enthusiasts and entertaining guests. The adjoining living and dining areas are bathed in natural light, creating an atmosphere of warmth and relaxation. Retreat to the luxurious master suite, complete with an en-suite bathroom and 2 generous walk-in closets offering a private sanctuary for unwinding after a long day. Each additional bedroom is thoughtfully designed, providing comfort and privacy for guests. The expansive three-car garage provides ample storage for vehicles and outdoor equipment. Located in the highly desirable McLendon Chisholm area, this exquisite home combines the tranquility of rural living with easy access to modern conveniences, dining, and shopping. Don’t miss the opportunity to make The Winchester II your forever home—where luxury meets lifestyle in a picturesque setting. Schedule your private tour today!
Sold
Price Unknown
351 Success McLendon, Rockwall, TX 75032
5beds
3,922sqft
Single Family Residence
Built in 2026
1 Acres Lot
$878,600 Zestimate®
$--/sqft
$4,429 Estimated rent
Home value
$878,600
$791,000 - $975,000
$4,429/mo
Zestimate® history
Owner options
List your home for rent
$4,429/mo
Rent Zestimate®
Find your next renter with Zillow Rental Manager. Plus, with online applications, you can quickly screen prospective tenants – for free.
$4,429/mo
Rent Zestimate®
Refinance and save
$695/mo
Est. payment
Refinancing to a lower rate could help reduce your monthly payments and save thousands over the life of the loan.
$695/mo
Est. payment
Explore your selling options
Work with a Zillow partner agent
Leverage their expertise and Zillow's premium Showcase listings to get your home seen by more buyers.
Get startedList with your own agent
Get your home in front of millions of buyers by listing it on Zillow.
Learn how to do itSell it yourself
Take full control of how buyers see your home on Zillow by listing For Sale by Owner (FSBO).
List your homeWhat's special
Modern sophisticationWarm inviting spacesOpen kitchenLuxurious living spaceExpansive three-car garageGenerous walk-in closetsEn-suite bathroom
Zillow last checked:
Listing updated:
Listed by:
Ben Caballero 888-872-6006,
HomesUSA.com 888-872-6006
Bought with:
Keith Yonick
Coldwell Banker Realty
Source: NTREIS,MLS#: 21090172
Facts & features
Interior
Bedrooms & bathrooms
- Bedrooms: 5
- Bathrooms: 5
- Full bathrooms: 4
- 1/2 bathrooms: 1
Primary bedroom
- Features: Closet Cabinetry, Dual Sinks, Double Vanity, En Suite Bathroom, Separate Shower, Walk-In Closet(s)
- Level: First
- Dimensions: 16 x 17
Bedroom
- Level: First
- Dimensions: 12 x 12
Bedroom
- Level: First
- Dimensions: 13 x 12
Bedroom
- Level: First
- Dimensions: 12 x 12
Bedroom
- Level: First
- Dimensions: 12 x 11
Bonus room
- Level: First
- Dimensions: 14 x 14
Breakfast room nook
- Features: Eat-in Kitchen
- Level: First
- Dimensions: 8 x 11
Dining room
- Level: First
- Dimensions: 12 x 14
Game room
- Level: First
- Dimensions: 14 x 16
Kitchen
- Features: Built-in Features, Eat-in Kitchen, Granite Counters, Kitchen Island, Pantry, Pot Filler, Walk-In Pantry
- Level: First
- Dimensions: 12 x 16
Living room
- Level: First
- Dimensions: 21 x 19
Office
- Level: First
- Dimensions: 11 x 14
Utility room
- Features: Built-in Features, Utility Room
- Level: First
- Dimensions: 11 x 10
Heating
- Central, Natural Gas, Zoned
Cooling
- Central Air, Ceiling Fan(s), Electric, Humidity Control, Zoned
Appliances
- Included: Some Gas Appliances, Dishwasher, Electric Cooktop, Electric Oven, Gas Cooktop, Disposal, Microwave, Plumbed For Gas, Tankless Water Heater, Vented Exhaust Fan
- Laundry: Washer Hookup, Electric Dryer Hookup, Laundry in Utility Room
Features
- Decorative/Designer Lighting Fixtures, Double Vanity, Eat-in Kitchen, Granite Counters, High Speed Internet, Kitchen Island, Open Floorplan, Pantry, Cable TV, Wired for Data, Wired for Sound
- Flooring: Carpet, Ceramic Tile, Luxury Vinyl Plank
- Has basement: No
- Number of fireplaces: 1
- Fireplace features: Family Room, Gas Log, Raised Hearth, Stone
Interior area
- Total interior livable area: 3,922 sqft
Property
Parking
- Total spaces: 3
- Parking features: Garage, Garage Door Opener
- Attached garage spaces: 3
Features
- Levels: One
- Stories: 1
- Patio & porch: Covered
- Exterior features: Lighting, Private Yard, Rain Gutters
- Pool features: None
- Fencing: None
Lot
- Size: 1 Acres
- Features: Greenbelt
Details
- Parcel number: 337315
Construction
Type & style
- Home type: SingleFamily
- Architectural style: Traditional,Detached
- Property subtype: Single Family Residence
Materials
- Brick, Fiber Cement, Frame, Concrete, Rock, Stone, Wood Siding
- Foundation: Slab
- Roof: Composition
Condition
- New construction: Yes
- Year built: 2026
Utilities & green energy
- Sewer: Aerobic Septic
- Utilities for property: Natural Gas Available, Septic Available, Separate Meters, Underground Utilities, Water Available, Cable Available
Green energy
- Energy efficient items: HVAC, Insulation, Lighting, Rain/Freeze Sensors, Thermostat, Water Heater, Windows
- Water conservation: Low-Flow Fixtures
Community & HOA
Community
- Features: Community Mailbox
- Security: Carbon Monoxide Detector(s), Smoke Detector(s)
- Subdivision: Heritage
HOA
- Has HOA: Yes
- Services included: Maintenance Structure
- HOA fee: $695 annually
- HOA name: Gulf Professionals
- HOA phone: 469-600-5080
Location
- Region: Rockwall
Financial & listing details
- Date on market: 10/17/2025
- Cumulative days on market: 28 days
Price history
| Date | Event | Price |
|---|---|---|
| 1/28/2026 | Sold | -- |
Source: NTREIS #21090172 Report a problem | ||
| 11/14/2025 | Pending sale | $868,539$221/sqft |
Source: NTREIS #21090172 Report a problem | ||
| 10/17/2025 | Listed for sale | $868,539$221/sqft |
Source: NTREIS #21090172 Report a problem | ||
Public tax history
Tax history is unavailable.
Neighborhood: 75032
Nearby homes
- $639,9905 bd5 ba2.8k sqft432 Estate Lane McLendon, Rockwall, TX 75032For Sale
- $--5 bd5 ba3.4k sqft339 Success McLendon, Rockwall, TX 75032Sold

- $911,9954 bd4 ba4.1k sqft531 Birthright Ln, McLendon Chisholm, TX 75032New Construction

- $--5 bd5 ba3.9k sqft428 Estate Lane McLendon, Rockwall, TX 75032Sold
- $--4 bd4 ba3k sqft335 Success McLendon, Rockwall, TX 75032Sold
- $831,3704 bd4 ba3.4k sqft527 Birthright Ln, McLendon Chisholm, TX 75032New Construction
- $699,3504 bd3 ba3k sqft532 Birthright Ln, Rockwall, TX 75032New Construction
- $--5 bd5 ba3.4k sqft327 Success Dr, Rockwall, TX 75032Sold
Nearby schools
GreatSchools rating
- 9/10Dorothy Smith Pullen Elementary SchoolGrades: PK-6Distance: 2.8 mi
- 8/10Maurine Cain Middle SchoolGrades: 7-8Distance: 2.6 mi
- 7/10Rockwall-Heath High SchoolGrades: 9-12Distance: 3.9 mi
Schools provided by the listing agent
- Elementary: Amy Parks-Heath
- Middle: Cain
- High: Rockwall-Heath
- District: Rockwall ISD
Source: NTREIS. This data may not be complete. We recommend contacting the local school district to confirm school assignments for this home.
Get a cash offer in 3 minutes
Find out how much your home could sell for in as little as 3 minutes with a no-obligation cash offer.
Estimated market value
$878,600
Get a cash offer in 3 minutes
Find out how much your home could sell for in as little as 3 minutes with a no-obligation cash offer.
Estimated market value
$878,600
- Texas
- Rockwall County
- Rockwall
- 75032
- 351 Success McLendon
